900 Brighton Drive, Kannapolis, NC 28081
- $415,000
- 3
- BD
- 2
- BA
- 2,453
- SqFt




Listing courtesy of ERA Live Moore. danielcgleason@gmail.com
Sold listing courtesy of Keller Williams Select
- Sold Price
- $415,000
- List Price
- $500,000
- MLS#
- 4209563
- Status
- CLOSED
- Days on Market
- 70
- Property Type
- Residential
- Architectural Style
- Ranch
- Year Built
- 1997
- Closing Date
- Mar 14, 2025
- Bedrooms
- 3
- Bathrooms
- 2
- Full Baths
- 2
- Lot Size
- 19,166
- Lot Size Area
- 0.44
- Living Area
- 2,453
- Sq Ft Total
- 2453
- County
- Cabarrus
- Subdivision
- Windsor
- Special Conditions
- None
- Waterfront Features
- None
Property Description
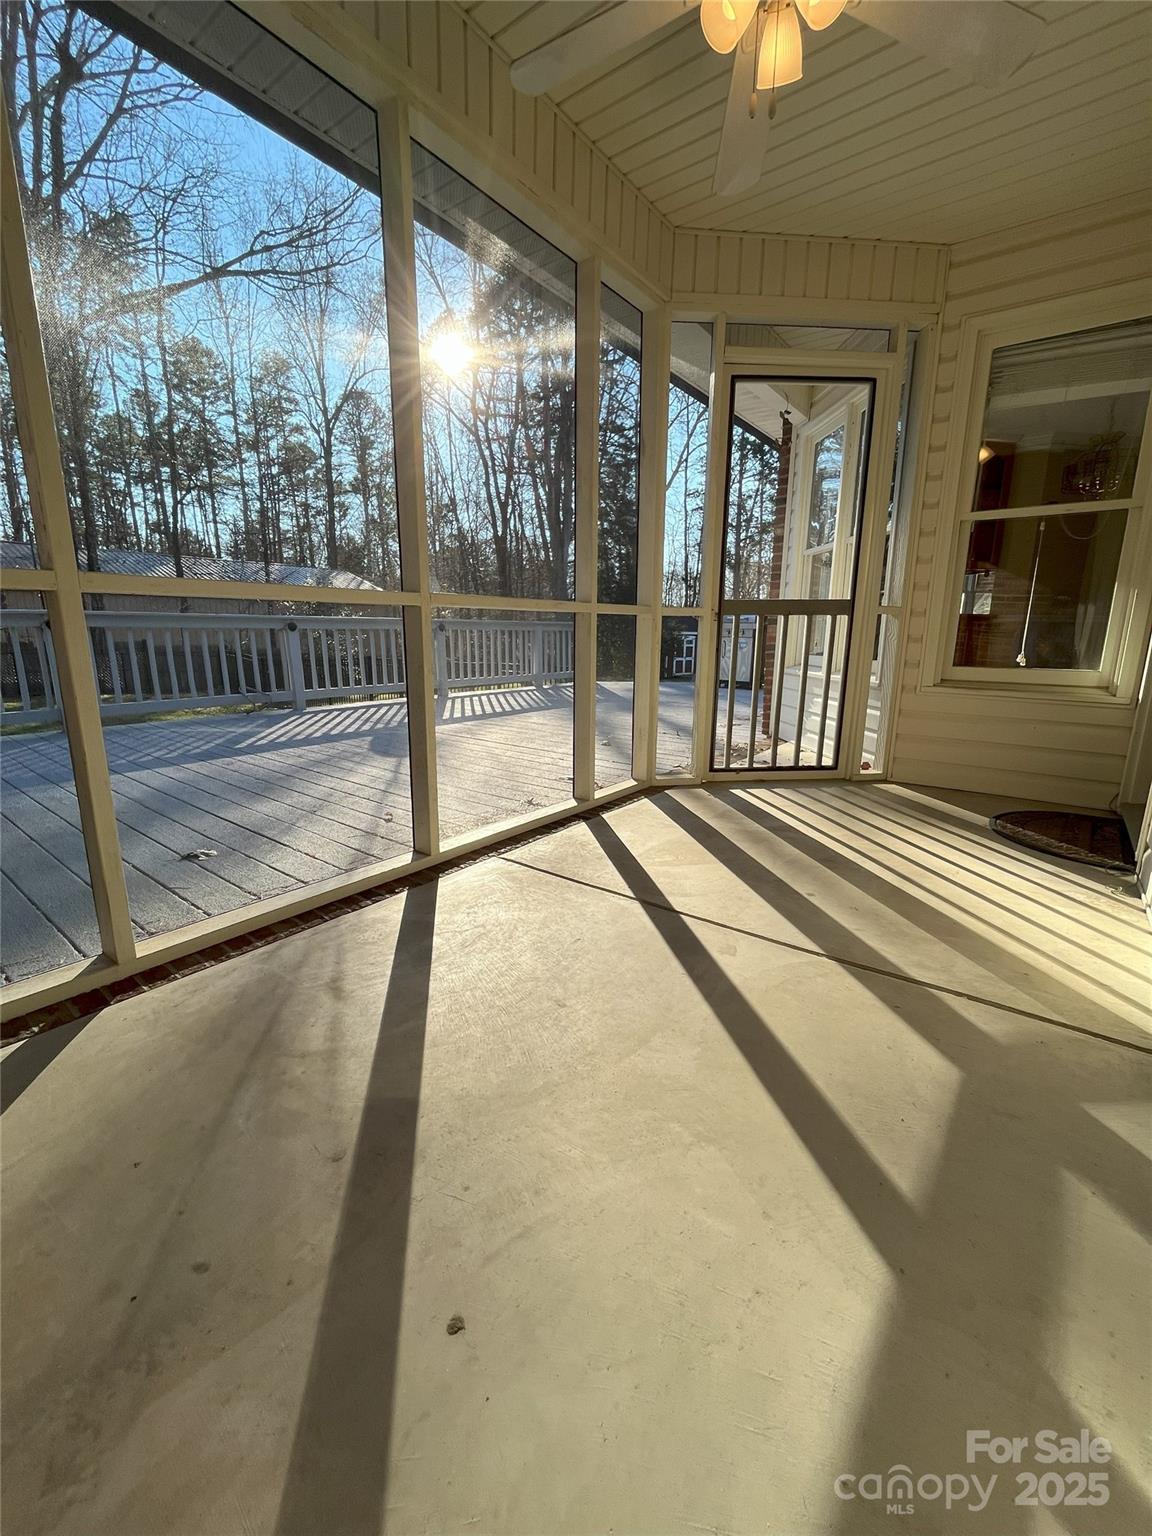
Step inside to discover a harmonious blend of comfort and sophistication. The formal dining room sets the perfect stage for memorable gatherings, while the expansive family room showcases eye-catching vaulted ceilings and a cozy fireplace, creating an inviting atmosphere for relaxation and entertainment. The primary bedroom suite is a true retreat, boasting tray ceilings, separate walk-in closets, and a luxurious bathroom complete with a relaxing jacuzzi tub. The home's layout provides two additional well-appointed bedrooms and a full bathroom. Outdoor living is a breeze with a screened-in back patio and spacious deck, perfect for enjoying morning coffee The level, fenced backyard spans .44 acres, offering plenty of space for outdoor activities while ensuring privacy and security. The addition of a second floor bonus room that can be used as a private office or guest room adds to this homes accomodating layout.
Additional Information
- Hoa Fee
- $110
- Hoa Fee Paid
- Annually
- Fireplace
- Yes
- Interior Features
- Breakfast Bar, Built-in Features, Cable Prewire
- Equipment
- Dishwasher, Disposal, Electric Cooktop, Electric Oven, Electric Range
- Foundation
- Crawl Space
- Main Level Rooms
- Primary Bedroom, Kitchen, Dining Room, Dining Area, Family Room, Bathroom-Full, Bathroom-Full, Laundry, Bedroom(s), Bedroom(s)
- Laundry Location
- Laundry Room, Main Level
- Heating
- Central
- Water
- City
- Sewer
- Public Sewer
- Exterior Features
- In-Ground Irrigation
- Exterior Construction
- Brick Full
- Roof
- Shingle
- Parking
- Driveway, Attached Garage
- Driveway
- Concrete, Paved
- Lot Description
- Level, Private
- Elementary School
- Charles E. Boger
- Middle School
- Northwest Cabarrus
- High School
- Northwest Cabarrus
- Total Property HLA
- 2453
- Master on Main Level
- Yes
Mortgage Calculator
“ Based on information submitted to the MLS GRID as of . All data is obtained from various sources and may not have been verified by broker or MLS GRID. Supplied Open House Information is subject to change without notice. All information should be independently reviewed and verified for accuracy. Some IDX listings have been excluded from this website. Properties may or may not be listed by the office/agent presenting the information © 2026 Canopy MLS as distributed by MLS GRID”

Last Updated: