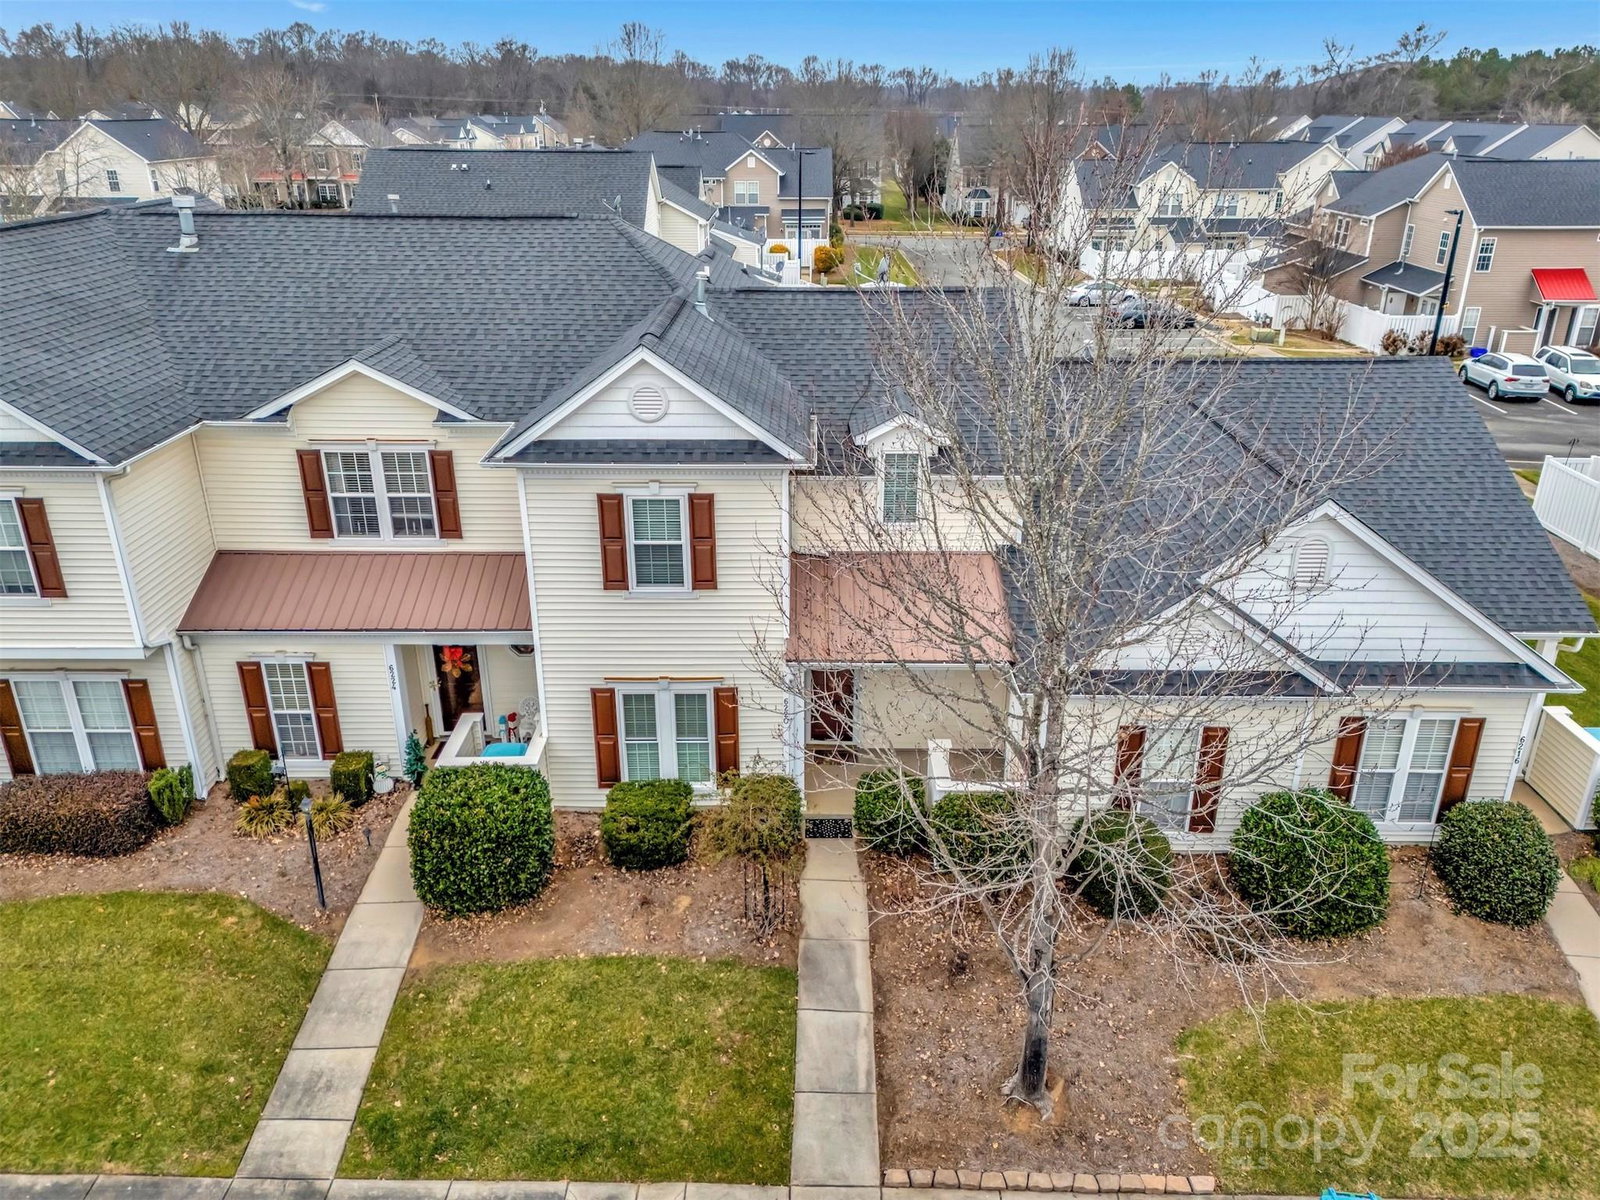
6220 Lentz Way, Harrisburg, NC 28075
- $320,000
- 3
- BD
- 2
- BA
- 1,561
- SqFt




Listing courtesy of One Community Real Estate. leigh@leighsells.com
Sold listing courtesy of Jim Raborn Real Estate, LLC
- Sold Price
- $320,000
- List Price
- $325,000
- MLS#
- 4209485
- Status
- CLOSED
- Days on Market
- 54
- Property Type
- Residential
- Year Built
- 2003
- Closing Date
- Feb 25, 2025
- Bedrooms
- 3
- Bathrooms
- 2
- Full Baths
- 2
- Lot Size
- 1,742
- Lot Size Area
- 0.04
- Living Area
- 1,561
- Sq Ft Total
- 1561
- County
- Cabarrus
- Subdivision
- Harrisburg Town Center
- Building Name
- Harrisburg Town Center
- Special Conditions
- None
Property Description
Convenient living in Harrisburg at its best! Restaurants, gym, coffee shop, breweries all in the neighborhood. Enjoy this beautifully updated 3 bedroom home w/ the primary suite on the main floor. New windows on the front of the home! Entering the home notice the upgd tile flooring, spacious dining area, 2-story ceiling in the great room, & modern upgd lighting. Also enjoy the wall of natural light showing off the fenced extended patio perfect for grilling or a day relaxing. The kitchen features tile backsplash, granite counters, SS upgd smoothtop electric range, microwave (new), dishwasher. Relaxing breakfast nook has windows overlooking the private patio as well. Primary suite on the main floor features an upgraded ensuite bath w/ oversized single bowl granite top vanity, tile flooring, & garden tub/shower combination. Loft upstairs makes the perfect office or rec space. Two upstairs guest rooms share a hallbath. Conveniently located across from the community pool.
Additional Information
- Hoa Fee
- $251
- Hoa Fee Paid
- Monthly
- Community Features
- Outdoor Pool, Playground, Sidewalks, Street Lights
- Interior Features
- Attic Other, Breakfast Bar, Cable Prewire, Entrance Foyer, Garden Tub, Open Floorplan, Pantry, Storage, Walk-In Closet(s)
- Floor Coverings
- Carpet, Tile, Vinyl
- Equipment
- Dishwasher, Disposal, Electric Range, Electric Water Heater, Ice Maker, Microwave
- Foundation
- Slab
- Main Level Rooms
- Primary Bedroom, Bathroom-Full, Kitchen, Great Room-Two Story, Dining Area
- Laundry Location
- Electric Dryer Hookup, Laundry Closet
- Heating
- Forced Air
- Water
- City
- Sewer
- Public Sewer
- Exterior Features
- Lawn Maintenance, Storage
- Exterior Construction
- Vinyl
- Roof
- Shingle
- Parking
- Parking Space(s)
- Driveway
- Asphalt, Paved
- Lot Description
- Level, Private
- Elementary School
- Pitts School
- Middle School
- Roberta Road
- High School
- Jay M. Robinson
- Zoning
- PUD
- Builder Name
- Mulvaney Homes
- Total Property HLA
- 1561
Mortgage Calculator
“ Based on information submitted to the MLS GRID as of . All data is obtained from various sources and may not have been verified by broker or MLS GRID. Supplied Open House Information is subject to change without notice. All information should be independently reviewed and verified for accuracy. Some IDX listings have been excluded from this website. Properties may or may not be listed by the office/agent presenting the information © 2026 Canopy MLS as distributed by MLS GRID”

Last Updated: