719 Greenbriar Drive, Matthews, NC 28104
- $770,000
- 4
- BD
- 4
- BA
- 2,843
- SqFt




Listing courtesy of Dickens Mitchener & Associates Inc. agrier@dickensmitchener.com
Sold listing courtesy of Coldwell Banker Realty
- Sold Price
- $770,000
- List Price
- $775,000
- MLS#
- 4209363
- Status
- CLOSED
- Days on Market
- 66
- Property Type
- Residential
- Year Built
- 2021
- Closing Date
- Mar 13, 2025
- Bedrooms
- 4
- Bathrooms
- 4
- Full Baths
- 3
- Half Baths
- 1
- Lot Size
- 21,126
- Lot Size Area
- 0.485
- Living Area
- 2,843
- Sq Ft Total
- 2843
- County
- Union
- Subdivision
- Brookfield
- Special Conditions
- None
Property Description
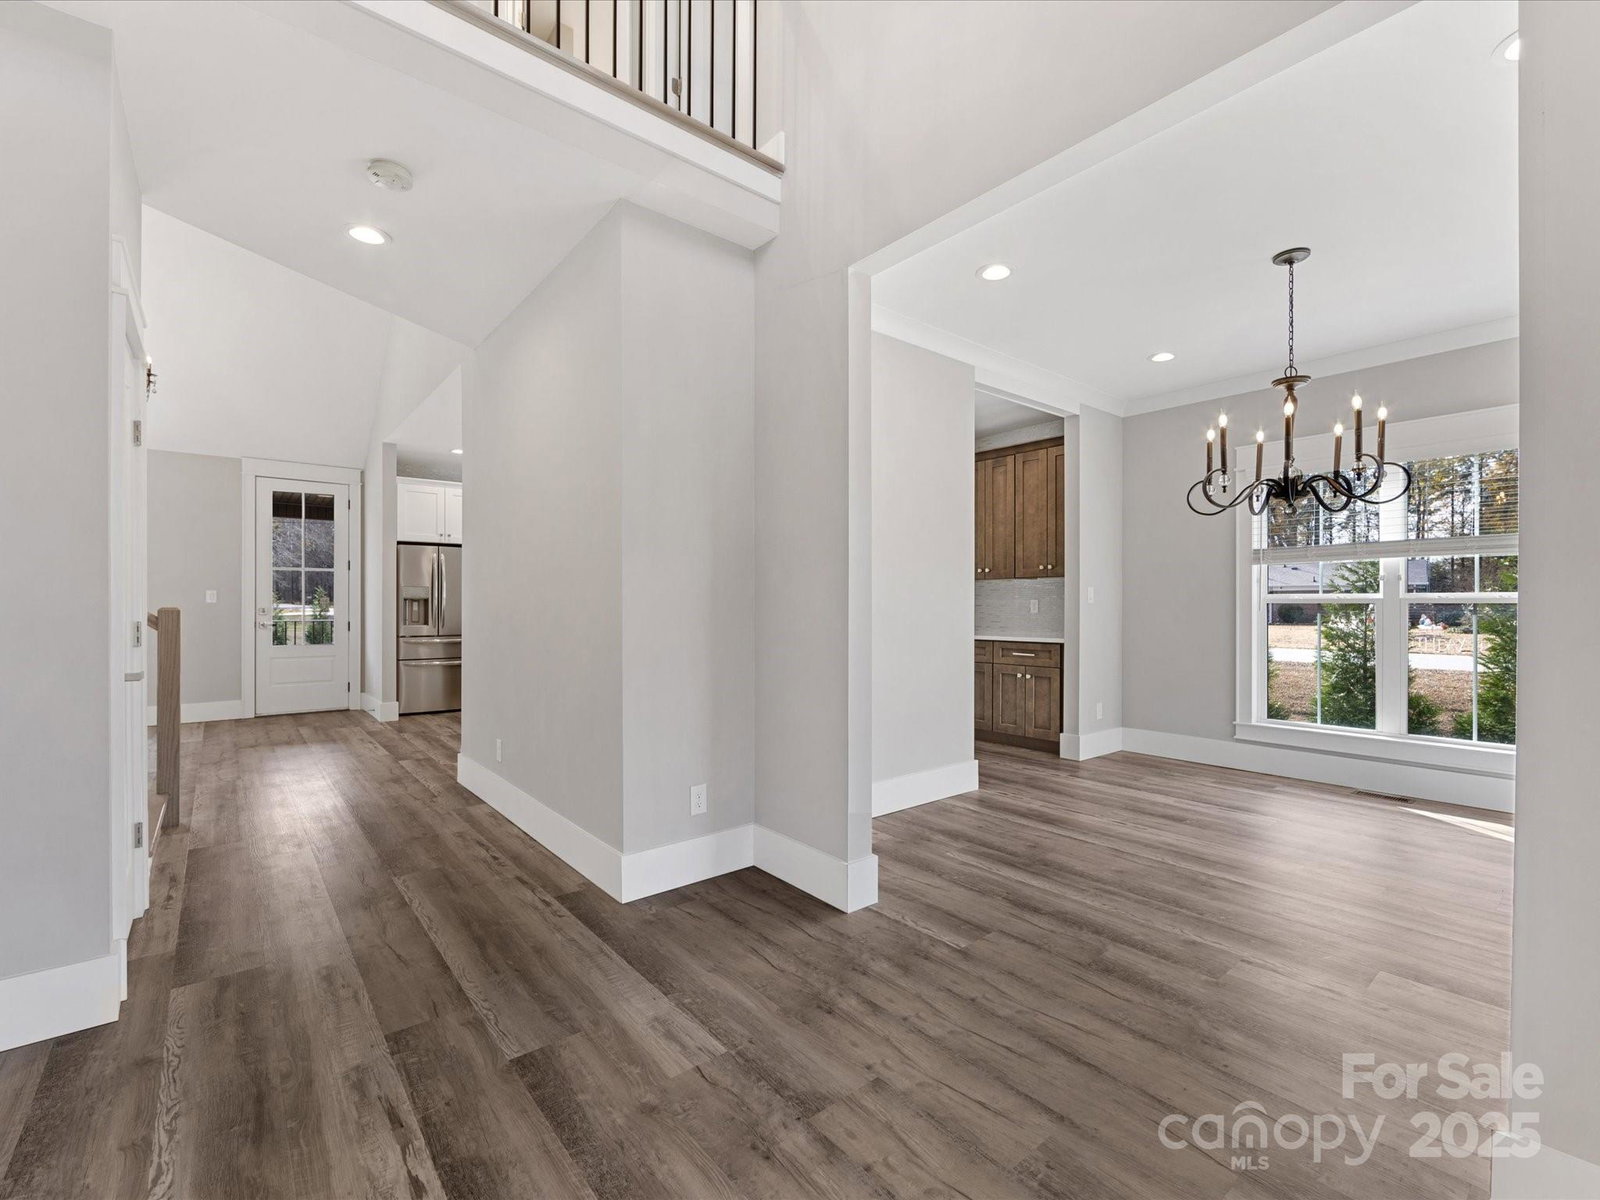
Just 8 minutes from Downtown Matthews, this stunning full-brick new construction on almost a half an acre is a beauty! This spacious home features 9-foot ceilings on the main floor. Main-level primary suite offers convenience and privacy overlooking private backyard, with spacious closets and a gorgeous primary bath with soaking tub. The eat-in kitchen with a large island, double ovens and great layout opens to a Great Room, perfect for entertaining. The front room provides a flexible space for an office or formal living area, and spacious dining room could also function as a secondary living space. Wonderful drop zone off the 2 car side load attached garage, and spacious laundry room located conveniently near the drop zone and the primary suite. Upstairs, find 3 additional bedrooms, one of which could also function as a bonus room. Beautiful covered porch on the back of home overlooks private backyard. An exceptional blend of luxury and functionality awaits!
Additional Information
- Fireplace
- Yes
- Interior Features
- Drop Zone, Entrance Foyer, Kitchen Island, Open Floorplan, Pantry, Walk-In Closet(s)
- Floor Coverings
- Wood
- Equipment
- Dishwasher, Disposal
- Foundation
- Crawl Space
- Main Level Rooms
- Dining Room, Office, Family Room, Kitchen, Primary Bedroom, Bathroom-Half, Bathroom-Full, Laundry
- Laundry Location
- Laundry Room, Main Level
- Heating
- Central, Electric
- Water
- City
- Sewer
- Public Sewer, Septic Installed
- Exterior Construction
- Brick Full
- Parking
- Driveway, Attached Garage, Garage Faces Side
- Driveway
- Concrete, Paved
- Lot Description
- Corner Lot
- Elementary School
- Indian Trail
- Middle School
- Sun Valley
- High School
- Sun Valley
- Builder Name
- PDX Construction
- Total Property HLA
- 2843
- Master on Main Level
- Yes
Mortgage Calculator
“ Based on information submitted to the MLS GRID as of . All data is obtained from various sources and may not have been verified by broker or MLS GRID. Supplied Open House Information is subject to change without notice. All information should be independently reviewed and verified for accuracy. Some IDX listings have been excluded from this website. Properties may or may not be listed by the office/agent presenting the information © 2026 Canopy MLS as distributed by MLS GRID”

Last Updated: