Share this with your friends


+17045766234
Ivester Jackson Christie's
14132 Green Birch Drive, Pineville, NC 28134
- $588,000
- 5
- BD
- 5
- BA
- 4,186
- SqFt




Listing courtesy of Cottingham Chalk. kpongetti@cottinghamchalk.com
Sold listing courtesy of Coldwell Banker Realty
- Sold Price
- $588,000
- List Price
- $600,000
- MLS#
- 4209316
- Status
- CLOSED
- Days on Market
- 39
- Property Type
- Residential
- Architectural Style
- Traditional
- Year Built
- 2011
- Closing Date
- Feb 11, 2025
- Bedrooms
- 5
- Bathrooms
- 5
- Full Baths
- 4
- Half Baths
- 1
- Lot Size
- 7,840
- Lot Size Area
- 0.18
- Living Area
- 4,186
- Sq Ft Total
- 4186
- County
- Mecklenburg
- Subdivision
- Carolina Village
- Special Conditions
- None
Property Description
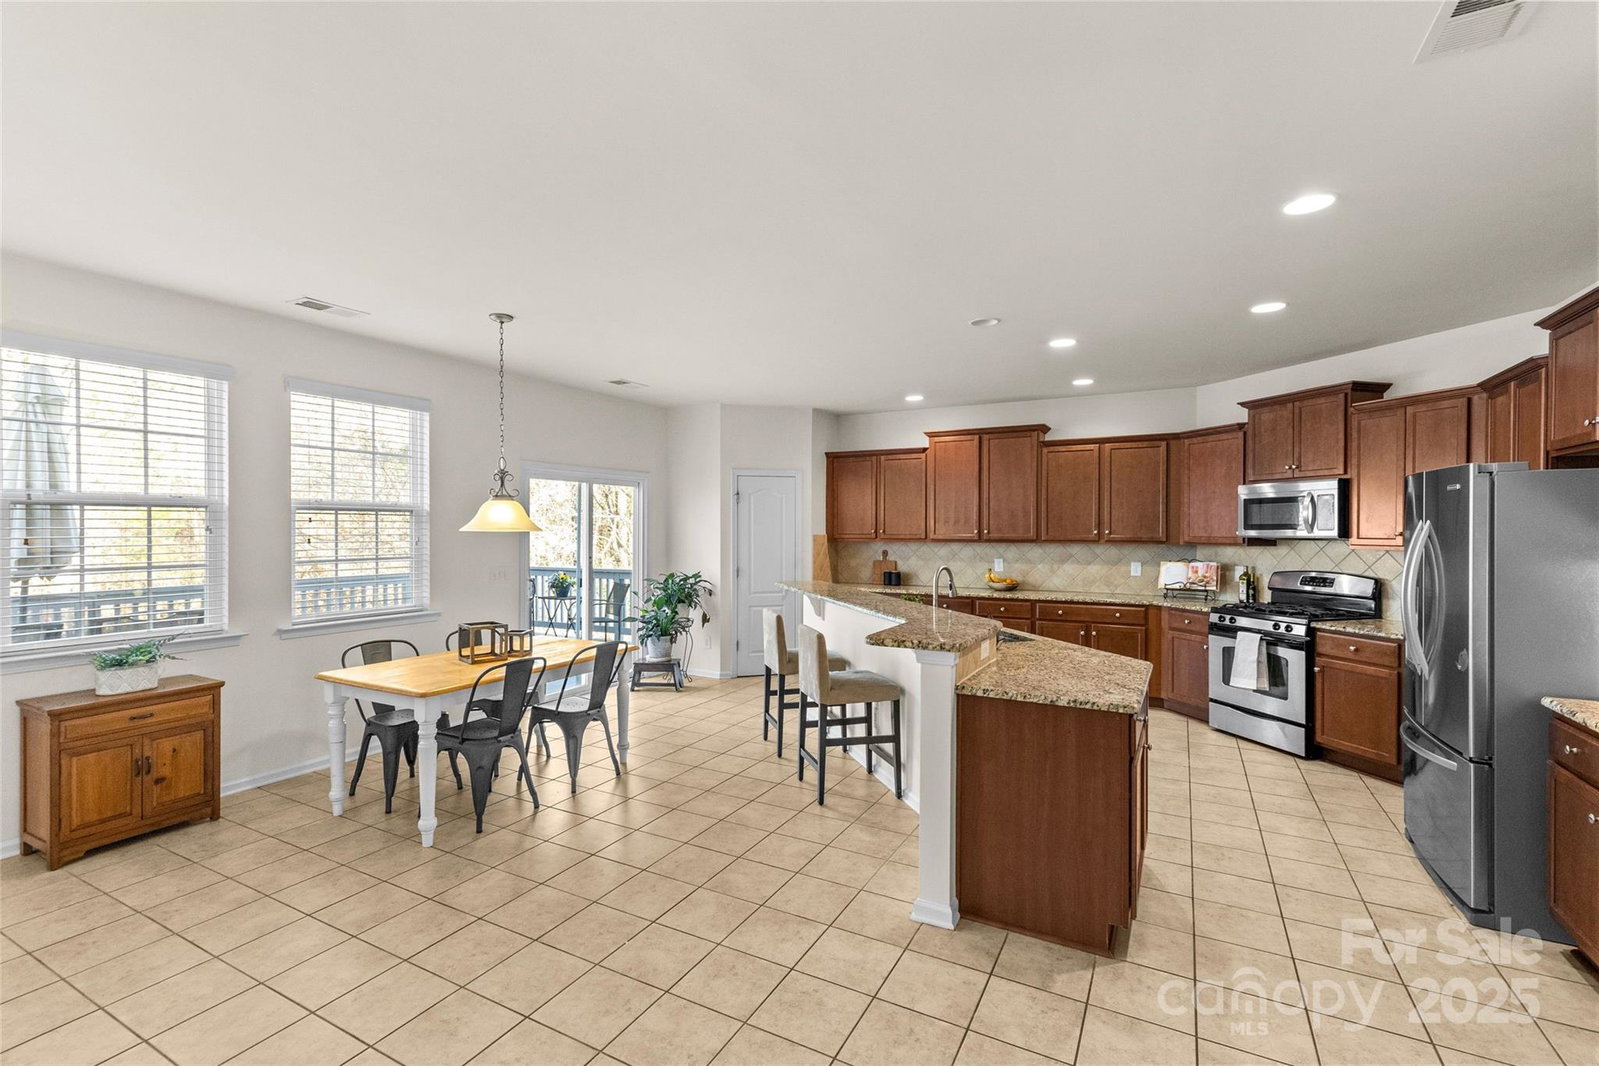
Beautiful 2 story home with finished basement in Carolina Village. Plenty of room for all your needs - a private office with large windows; a formal dining room; the kitchen has loads of counter/cabinet space and is open to the family room making it great for entertaining. The large deck spans the back of the home and overlooks woods for privacy. The second floor boasts 4 bedrooms, 3 full baths, a bonus room (that could be another bedroom) and a primary suite with a terrific walk-in closet. Natural light galore, freshly painted in a neutral warm white; wood floors on the first floor and carpet upstairs and in the basement. The finished basement is perfect flex space with a bedroom, full bath, workshop and space for a galley kitchen in the future for secondary living quarters. Carolina Village is conveniently located close to shopping, restaurants, 485 and Ballantyne with a community pool and playground. One-year American Home Shield warranty provided by seller.
Additional Information
- Hoa Fee
- $625
- Hoa Fee Paid
- Annually
- Community Features
- Cabana, Outdoor Pool, Playground, Sidewalks, Street Lights
- Fireplace
- Yes
- Interior Features
- Attic Stairs Pulldown, Breakfast Bar, Garden Tub, Kitchen Island, Open Floorplan, Pantry, Storage, Walk-In Closet(s)
- Floor Coverings
- Carpet, Tile, Wood
- Equipment
- Dishwasher, Disposal, Electric Water Heater, Exhaust Fan, Gas Range, Microwave, Refrigerator, Washer/Dryer
- Foundation
- Basement
- Main Level Rooms
- Kitchen, Bathroom-Half, Family Room, Dining Room, Office, Breakfast
- Laundry Location
- Laundry Room, Upper Level
- Heating
- Central, Ductless, Forced Air
- Water
- City
- Sewer
- Public Sewer
- Exterior Construction
- Brick Partial, Vinyl
- Roof
- Composition
- Parking
- Attached Garage, Garage Door Opener, Garage Faces Front
- Driveway
- Concrete, Paved
- Lot Description
- Sloped, Wooded
- Elementary School
- Pineville
- Middle School
- Quail Hollow
- High School
- Ballantyne Ridge
- Zoning
- R100
- Total Property HLA
- 4186
Mortgage Calculator
“ Based on information submitted to the MLS GRID as of . All data is obtained from various sources and may not have been verified by broker or MLS GRID. Supplied Open House Information is subject to change without notice. All information should be independently reviewed and verified for accuracy. Some IDX listings have been excluded from this website. Properties may or may not be listed by the office/agent presenting the information © 2026 Canopy MLS as distributed by MLS GRID”

Last Updated: