6906 Red Maple Drive, Charlotte, NC 28277
- $635,000
- 5
- BD
- 3
- BA
- 2,628
- SqFt




Listing courtesy of Allen Tate Charlotte South. jeremy.ordan@allentate.com
Sold listing courtesy of Wellspring Realty, Inc
- Sold Price
- $635,000
- List Price
- $598,000
- MLS#
- 4209172
- Status
- CLOSED
- Days on Market
- 56
- Property Type
- Residential
- Architectural Style
- Traditional
- Year Built
- 1997
- Closing Date
- Feb 28, 2025
- Bedrooms
- 5
- Bathrooms
- 3
- Full Baths
- 2
- Half Baths
- 1
- Lot Size
- 13,721
- Lot Size Area
- 0.315
- Living Area
- 2,628
- Sq Ft Total
- 2628
- County
- Mecklenburg
- Subdivision
- Orchid Hill
- Special Conditions
- None
Property Description
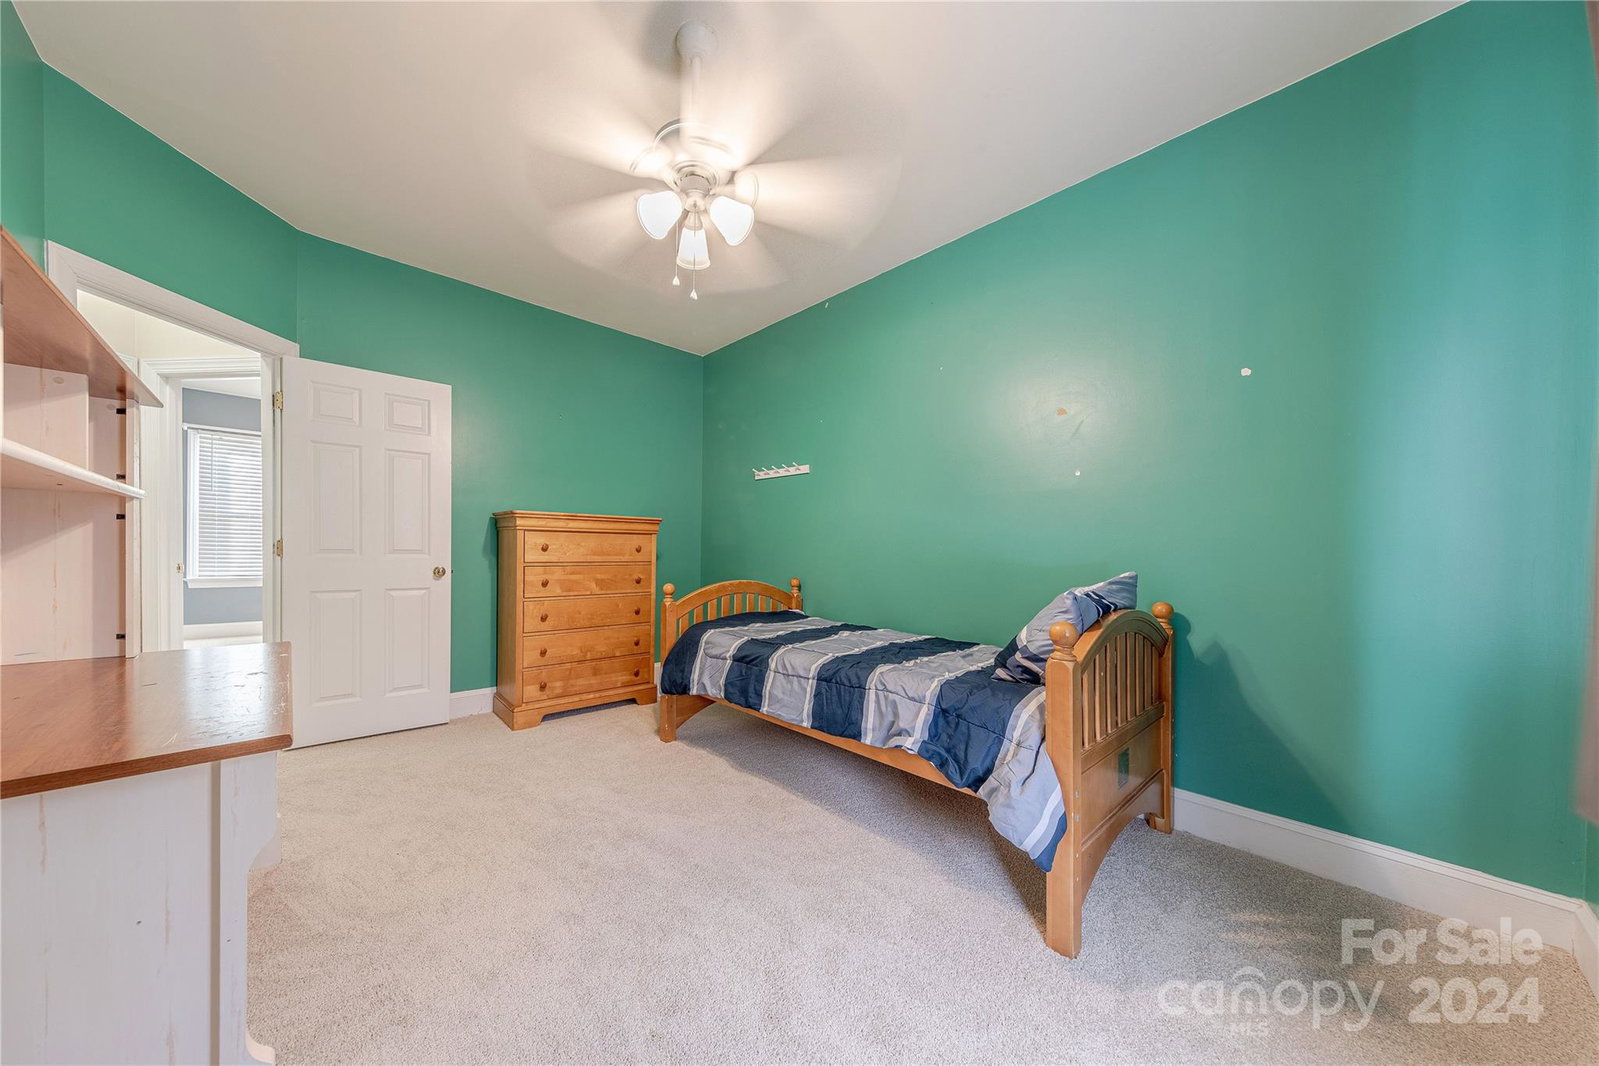
Situated on a premium, private wooded lot in desirable Ballantyne community of Orchid Hill, this wonderfully updated 5 bedroom home is move-in ready. Guests are welcomed by newly refinished hardwood floors that unite the open concept floor plan. A flexible living room flows seamlessly to the formal dining room. The updated kitchen features 42” cabinets, granite counters, stainless appliances and tile backsplash. Large great room has fireplace and overlooks the backyard. The primary suite is large and filled with natural light and includes walk-in closet and updated primary bath with glass enclosed tile shower, separate vanities & garden tub. Three additional generously sized bedrooms, including flexible bedroom 5/bonus room. New carpet installed upstairs. Relax on the screened in porch or utilize the built-in hot tub overlooking the fenced backyard complete with paver patio. Conveniently located moments away from premier shopping, dining and entertaining, this is a must see!
Additional Information
- Hoa Fee
- $165
- Hoa Fee Paid
- Annually
- Fireplace
- Yes
- Floor Coverings
- Carpet, Tile, Vinyl, Wood
- Equipment
- Dishwasher, Disposal, Electric Range, Gas Water Heater, Microwave, Plumbed For Ice Maker, Self Cleaning Oven
- Foundation
- Crawl Space
- Main Level Rooms
- Living Room, Dining Room, Kitchen, Breakfast, Bathroom-Half, Laundry
- Laundry Location
- Laundry Room, Main Level
- Heating
- Forced Air
- Water
- City
- Sewer
- Public Sewer
- Exterior Features
- In-Ground Irrigation
- Exterior Construction
- Vinyl
- Parking
- Driveway, Attached Garage
- Driveway
- Concrete
- Elementary School
- Endhaven
- Middle School
- South Charlotte
- High School
- Ballantyne Ridge
- Builder Name
- Saussy Burbank
- Total Property HLA
- 2628
Mortgage Calculator
“ Based on information submitted to the MLS GRID as of . All data is obtained from various sources and may not have been verified by broker or MLS GRID. Supplied Open House Information is subject to change without notice. All information should be independently reviewed and verified for accuracy. Some IDX listings have been excluded from this website. Properties may or may not be listed by the office/agent presenting the information © 2026 Canopy MLS as distributed by MLS GRID”

Last Updated: