Share this with your friends


+17045766234
Ivester Jackson Christie's
4115 Stuart Lane, Indian Land, SC 29707
- $450,000
- 4
- BD
- 3
- BA
- 2,291
- SqFt




Listing courtesy of Coldwell Banker Realty. rick.thedevineteam@gmail.com
Sold listing courtesy of Helen Adams Realty
- Sold Price
- $450,000
- List Price
- $450,000
- MLS#
- 4209155
- Status
- CLOSED
- Days on Market
- 81
- Property Type
- Residential
- Architectural Style
- Traditional
- Year Built
- 2007
- Closing Date
- Mar 31, 2025
- Bedrooms
- 4
- Bathrooms
- 3
- Full Baths
- 2
- Half Baths
- 1
- Lot Size
- 12,196
- Lot Size Area
- 0.28
- Living Area
- 2,291
- Sq Ft Total
- 2291
- County
- Lancaster
- Subdivision
- Belair At Carolina Lakes
- Special Conditions
- None
- Waterfront Features
- None
Property Description
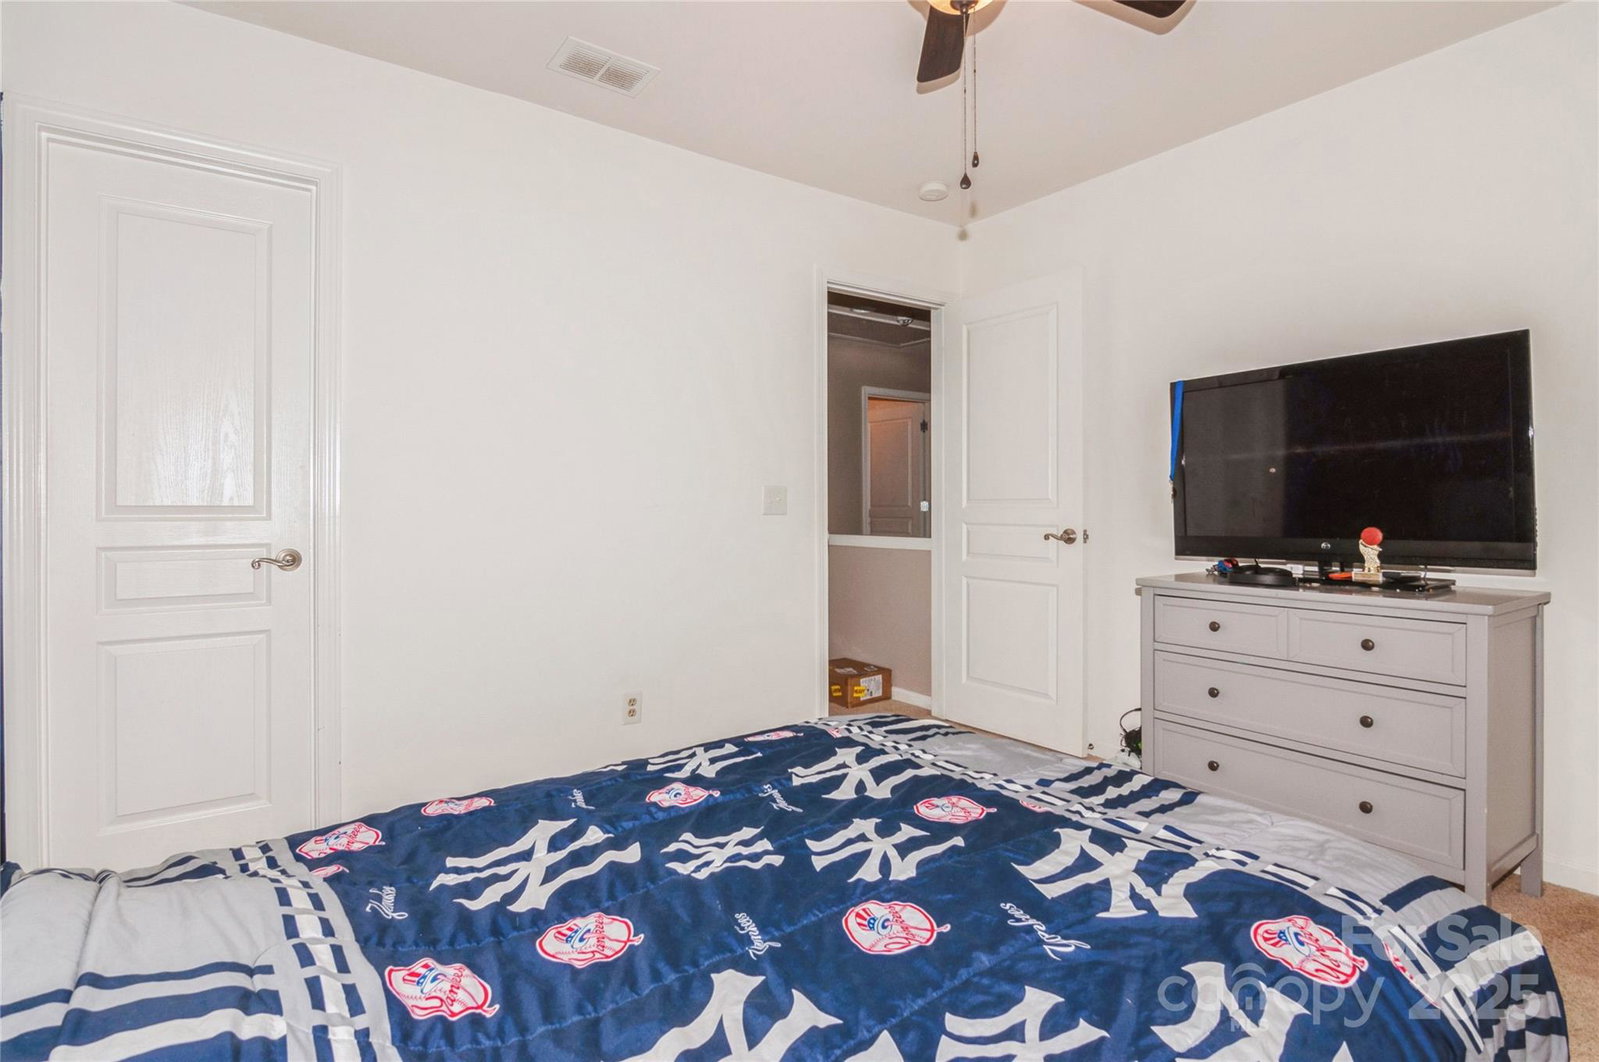
Stunning 4-Bedroom Home on a Quiet Cul-De-Sac. You'll be greeted by a charming front porch, perfect for relaxing. Inside you will discover a bright & airy open-concept living space. The inviting combined sitting and dining areas. The kitchen featuring 42-inch cabinets, SS appliances, island, breakfast area . Expansive patio with 2 covered gazebos—ideal for outdoor dining & relaxation. fenced rear yard. Upstairs, you'll find 4 spacious bedrooms and 2 full bathrooms, including a convenient Jack & Jill bath. The laundry room is located on the 2cnd floor, making household chores a breeze. The primary bedroom is a true retreat, featuring a vaulted ceiling and an abundance of natural light. En-suite bathroom boasts a soaking tub, stand-in shower, dual sinks, & huge walk in closet this home has everything you're looking for. Located near parks, schools, and shopping, it offers the perfect blend of tranquility and convenience. *Gas line run for range/Stove if you prefer gas.
Additional Information
- Hoa Fee
- $465
- Hoa Fee Paid
- Semi-Annually
- Community Features
- Clubhouse, Playground, Recreation Area
- Interior Features
- Breakfast Bar, Built-in Features, Pantry
- Floor Coverings
- Carpet, Vinyl
- Equipment
- Dishwasher, Disposal, Electric Range, Gas Water Heater, Microwave, Refrigerator
- Foundation
- Slab
- Main Level Rooms
- Bathroom-Half, Kitchen, Living Room, Dining Area, Bedroom(s), Breakfast, Great Room, Sitting
- Laundry Location
- Laundry Room
- Heating
- Forced Air, Natural Gas
- Water
- City
- Sewer
- Public Sewer
- Exterior Construction
- Stone, Vinyl
- Roof
- Fiberglass
- Parking
- Driveway, Attached Garage, Garage Door Opener
- Driveway
- Concrete
- Lot Description
- Cul-De-Sac, Private
- Elementary School
- Unspecified
- Middle School
- Unspecified
- High School
- Unspecified
- Total Property HLA
- 2291
Mortgage Calculator
“ Based on information submitted to the MLS GRID as of . All data is obtained from various sources and may not have been verified by broker or MLS GRID. Supplied Open House Information is subject to change without notice. All information should be independently reviewed and verified for accuracy. Some IDX listings have been excluded from this website. Properties may or may not be listed by the office/agent presenting the information © 2026 Canopy MLS as distributed by MLS GRID”

Last Updated: