2717 Madison Oaks Court, Charlotte, NC 28226
- $1,225,000
- 6
- BD
- 5
- BA
- 5,359
- SqFt




Listing courtesy of Helen Adams Realty. awoolman@helenadamsrealty.com
Sold listing courtesy of RE/MAX Executive
- Sold Price
- $1,225,000
- List Price
- $1,175,000
- MLS#
- 4209112
- Status
- CLOSED
- Days on Market
- 41
- Property Type
- Residential
- Year Built
- 2005
- Closing Date
- Feb 19, 2025
- Bedrooms
- 6
- Bathrooms
- 5
- Full Baths
- 4
- Half Baths
- 1
- Lot Size
- 36,590
- Lot Size Area
- 0.84
- Living Area
- 5,359
- Sq Ft Total
- 5359
- County
- Mecklenburg
- Subdivision
- Madison Oaks
- Special Conditions
- None
Property Description
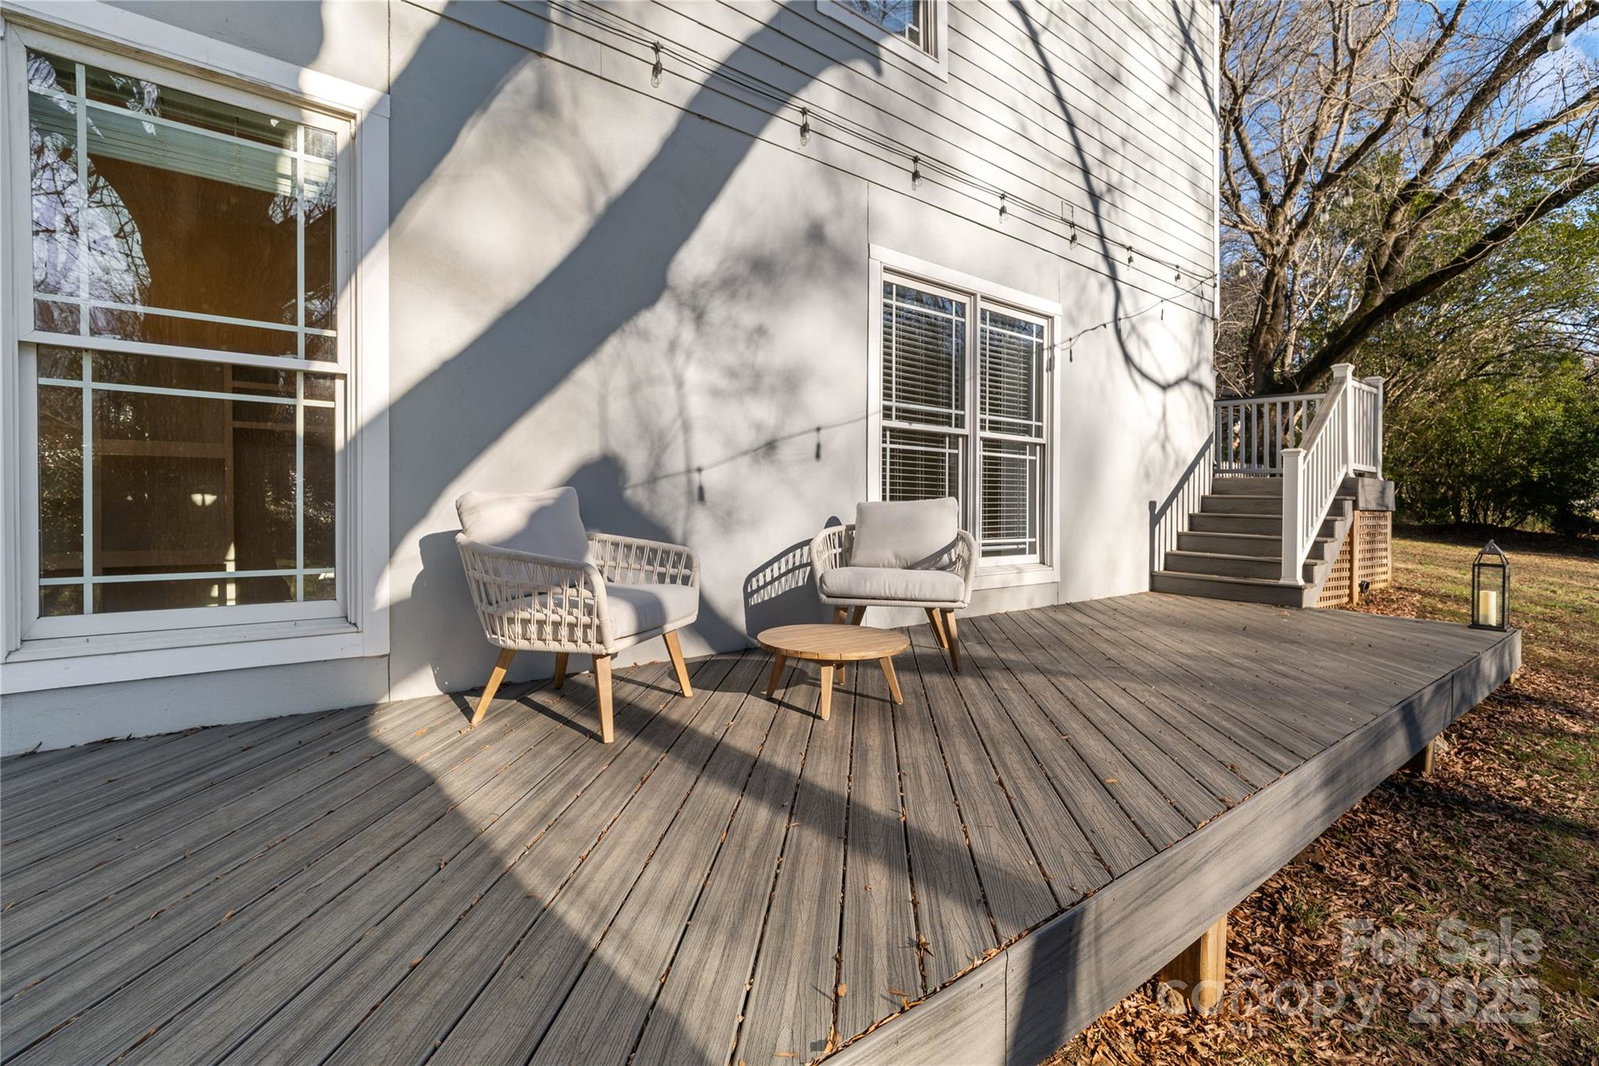
South Charlotte property centrally located between Ballantyne and SouthPark, sits on nearly an acre and offers high ceilings, open floor plan, and skylights that flood the home with natural light. Hardwood floors span the main level, creating a warm, inviting atmosphere. Main level boasts a luxurious primary suite with a resort-style ensuite bathroom, an oversized, fully tiled walk-in closet with laundry hookups, and access to a screened porch—perfect for relaxing outdoors. Upstairs features four spacious bedrooms, two full bathrooms, a bonus room, laundry room, and ample storage throughout. The walkout basement includes a private mother-in-law suite with a bedroom, bathroom, and lounge area, offering flexible space for multi-generational living/ playroom. Step out onto a deck overlooking the expansive, private backyard. Outside, enjoy a thriving organic vegetable garden and compost area, ideal for sustainable living. This home has it all—don’t miss your chance to make it yours!
Additional Information
- Fireplace
- Yes
- Equipment
- Dishwasher, Electric Oven, Exhaust Hood, Gas Cooktop, Microwave, Refrigerator, Washer/Dryer
- Foundation
- Basement, Crawl Space
- Main Level Rooms
- Primary Bedroom
- Laundry Location
- Laundry Room, Main Level, Sink, Upper Level
- Heating
- Central, Ductless, Electric, Natural Gas, Zoned
- Water
- City
- Sewer
- Public Sewer
- Exterior Features
- Gas Grill
- Exterior Construction
- Fiber Cement, Stone
- Roof
- Shingle
- Parking
- Driveway, Attached Garage, Other - See Remarks
- Driveway
- Concrete
- Lot Description
- Cul-De-Sac, Paved, Creek/Stream
- Elementary School
- Olde Providence
- Middle School
- Carmel
- High School
- Providence
- Total Property HLA
- 5359
- Master on Main Level
- Yes
Mortgage Calculator
“ Based on information submitted to the MLS GRID as of . All data is obtained from various sources and may not have been verified by broker or MLS GRID. Supplied Open House Information is subject to change without notice. All information should be independently reviewed and verified for accuracy. Some IDX listings have been excluded from this website. Properties may or may not be listed by the office/agent presenting the information © 2026 Canopy MLS as distributed by MLS GRID”

Last Updated: