Share this with your friends


+17045766234
Ivester Jackson Christie's
1107 Fox Chase Drive, Newton, NC 28658
- $705,000
- 4
- BD
- 4
- BA
- 3,486
- SqFt




Listing courtesy of Realty Executives of Hickory. TeresaHensleySellsHomes@gmail.com
Sold listing courtesy of True North Realty
- Sold Price
- $705,000
- List Price
- $709,000
- MLS#
- 4209074
- Status
- CLOSED
- Days on Market
- 141
- Property Type
- Residential
- Architectural Style
- Traditional
- Year Built
- 2001
- Closing Date
- May 15, 2025
- Bedrooms
- 4
- Bathrooms
- 4
- Full Baths
- 3
- Half Baths
- 1
- Lot Size
- 22,215
- Lot Size Area
- 0.51
- Living Area
- 3,486
- Sq Ft Total
- 3486
- County
- Catawba
- Subdivision
- Fox Chase
- Special Conditions
- None
Property Description
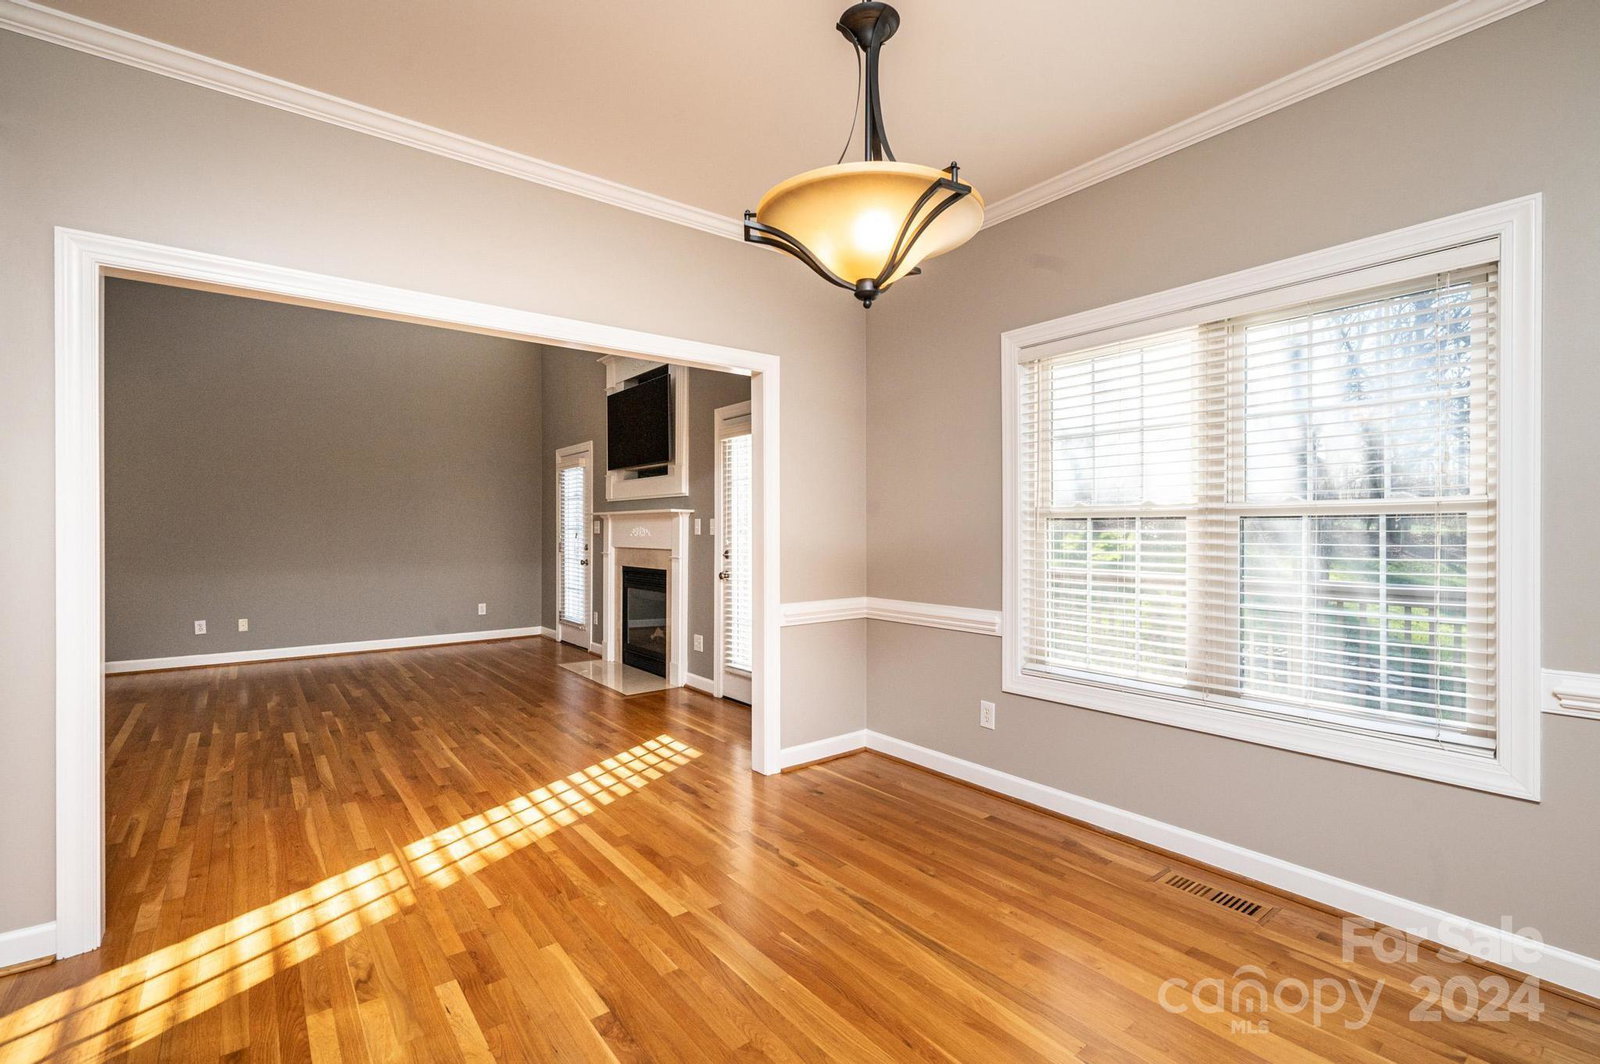
Welcome to your dream home in the highly sought-after Fox Chase Subdivision, nestled near the Catawba County Club. This well-maintained, one-owner, two-story brick home offers timeless elegance and modern convenience. With approximately 3,486 heated square feet, it features 4 bedrooms, 3.5 baths plus (2) bonus rooms. Enjoy the grandeur of a two-story Great Room and beautiful hardwood floors throughout the main level, with new carpet upstairs and crown moldings on both levels adding a touch of sophistication. The kitchen is a chef's delight with granite countertops and includes all kitchen appliances. The property is situated on .51 acres. New roof 2024 and two 3-TON Gas HVAC systems replaced in 2023, ensuring peace of mind. Invisible fencing is already in place for your pets, and a spacious three-car garage provides plenty of room for vehicles and storage. Irrigation System. This exceptional home, offers the perfect blend of luxury and comfort.
Additional Information
- Fireplace
- Yes
- Interior Features
- Attic Walk In, Entrance Foyer, Walk-In Closet(s)
- Equipment
- Disposal, Double Oven, Gas Cooktop, Gas Water Heater, Microwave, Refrigerator with Ice Maker, Washer/Dryer
- Foundation
- Crawl Space
- Main Level Rooms
- Great Room-Two Story, Kitchen, Dining Room, Primary Bedroom, Bathroom-Full, Bathroom-Half, Laundry
- Laundry Location
- Laundry Room, Main Level, Sink, Other - See Remarks
- Heating
- Forced Air, Natural Gas, Zoned
- Water
- City
- Sewer
- Septic Installed
- Exterior Features
- In-Ground Irrigation, Other - See Remarks
- Exterior Construction
- Brick Full
- Roof
- Shingle
- Parking
- Attached Garage, Garage Door Opener, Garage Faces Side
- Driveway
- Concrete, Paved
- Lot Description
- Cleared, Level
- Elementary School
- Startown
- Middle School
- Maiden
- High School
- Maiden
- Builder Name
- WhiteRock Construction
- Total Property HLA
- 3486
- Master on Main Level
- Yes
Mortgage Calculator
“ Based on information submitted to the MLS GRID as of . All data is obtained from various sources and may not have been verified by broker or MLS GRID. Supplied Open House Information is subject to change without notice. All information should be independently reviewed and verified for accuracy. Some IDX listings have been excluded from this website. Properties may or may not be listed by the office/agent presenting the information © 2026 Canopy MLS as distributed by MLS GRID”

Last Updated: