Share this with your friends


+17045766234
Ivester Jackson Christie's
511 Nellie John Drive, Clyde, NC 28721
- $570,000
- 4
- BD
- 3
- BA
- 2,809
- SqFt






Listing courtesy of Lusso Realty. mandy@lussorealty.com
Sold listing courtesy of Keller Williams Elite Realty
- Sold Price
- $570,000
- List Price
- $589,000
- MLS#
- 4209021
- Status
- CLOSED
- Days on Market
- 119
- Property Type
- Residential
- Architectural Style
- Contemporary
- Year Built
- 1979
- Closing Date
- May 08, 2025
- Bedrooms
- 4
- Bathrooms
- 3
- Full Baths
- 3
- Lot Size
- 42,688
- Lot Size Area
- 0.98
- Living Area
- 2,809
- Sq Ft Total
- 2809
- County
- Haywood
- Subdivision
- Dogwood Acres
- Special Conditions
- None
Property Description
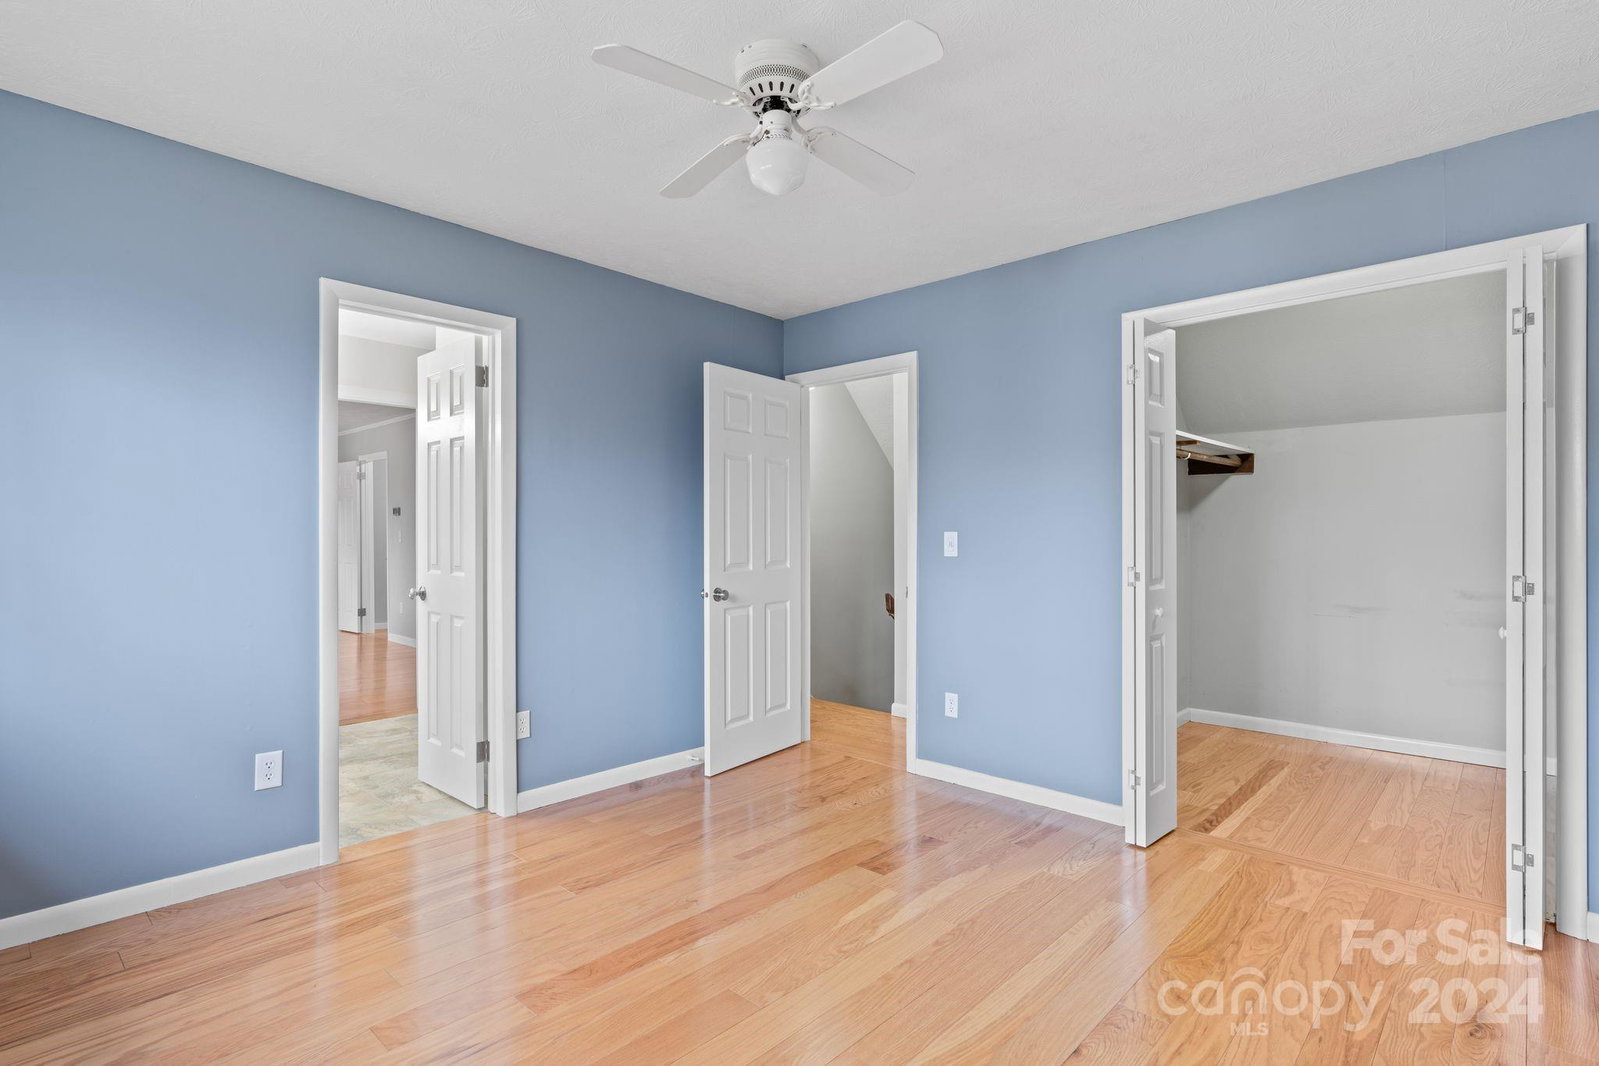
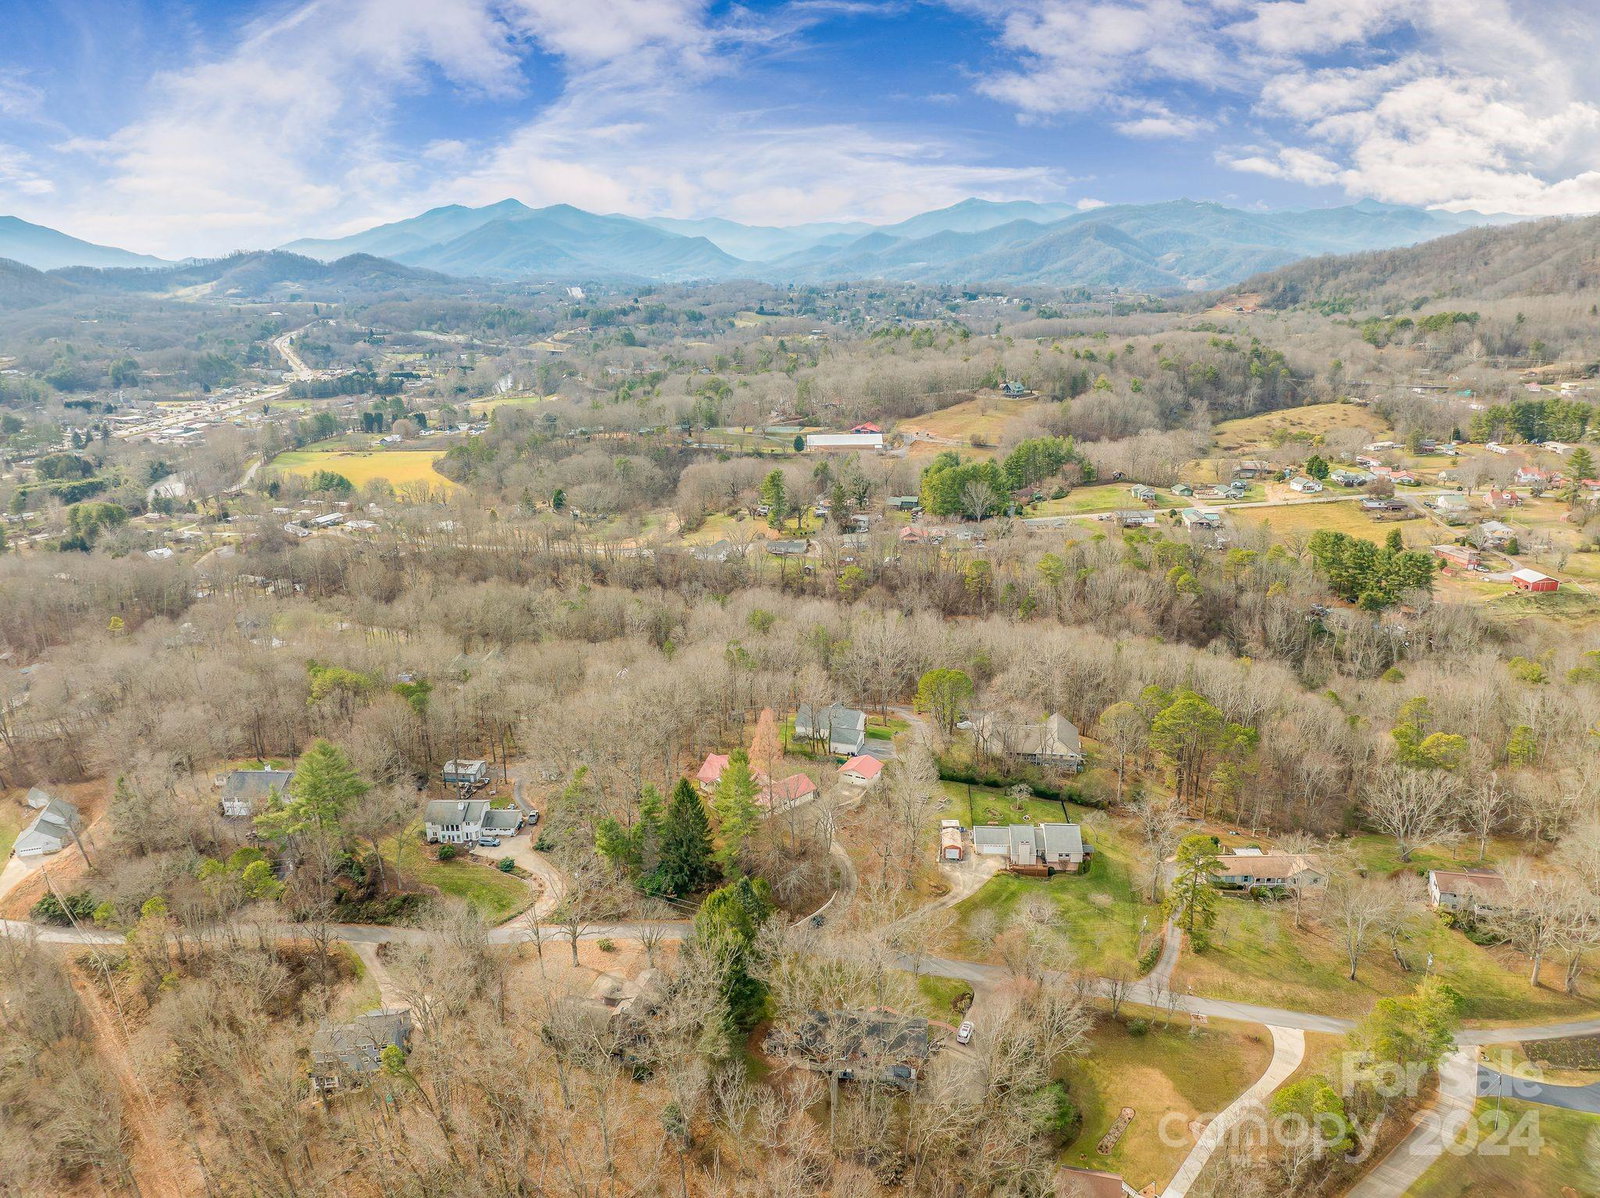
Nestled in Clyde's desirable Dogwood Acres community, this stunning 4-bed, 3-full-bath home is a rare find that boasts comfort, style, and versatility with a Primary Suite on each level plus 4-car garage. Surrounded by trees and lush landscaping in spring, you'll find a private, level fenced-in backyard on nearly an acre and an expansive outdoor patio that invites you to dine al fresco while taking in mountain views. Boasting just over 2800 sqft, the heart of the home greets you with floor-to-ceiling windows, a stacked stone fireplace, a vaulted ceiling with exposed wood beams, and gleaming hardwood floors that lead you to a gigantic den (22x14) that could be used as an office, rec room, or additional family room. Spacious, updated kitchen features granite counters, tile floors, breakfast bar & eat-in dining area. Convenient proximity to Waynesville (10 mins) and Asheville (20 mins). Meticulously maintained both inside and out, this 100% move-in ready mountain charmer won't last long!
Additional Information
- Hoa Fee
- $250
- Hoa Fee Paid
- Annually
- Fireplace
- Yes
- Interior Features
- Breakfast Bar, Cable Prewire, Entrance Foyer, Kitchen Island, Pantry, Walk-In Closet(s)
- Floor Coverings
- Tile, Wood
- Equipment
- Dishwasher, Disposal, Dryer, Electric Water Heater, Gas Oven, Gas Range, Microwave, Refrigerator, Washer
- Foundation
- Crawl Space
- Main Level Rooms
- Primary Bedroom, Bedroom(s), Bathroom-Full, Kitchen, Dining Area, Great Room, Dining Room, Den, Laundry
- Laundry Location
- Electric Dryer Hookup, Laundry Room, Main Level
- Heating
- Heat Pump
- Water
- City
- Sewer
- Septic Installed
- Exterior Features
- Fire Pit
- Exterior Construction
- Wood
- Roof
- Metal
- Parking
- Driveway, Attached Garage, Detached Garage, Garage Door Opener, Garage Faces Side, Parking Space(s)
- Driveway
- Concrete, Paved
- Lot Description
- Level, Private, Sloped, Wooded, Views
- Elementary School
- North Canton
- Middle School
- Canton
- High School
- Pisgah
- Total Property HLA
- 2809
- Master on Main Level
- Yes
Mortgage Calculator
“ Based on information submitted to the MLS GRID as of . All data is obtained from various sources and may not have been verified by broker or MLS GRID. Supplied Open House Information is subject to change without notice. All information should be independently reviewed and verified for accuracy. Some IDX listings have been excluded from this website. Properties may or may not be listed by the office/agent presenting the information © 2026 Canopy MLS as distributed by MLS GRID”

Last Updated: