1311 Aringill Lane, Matthews, NC 28104
- $740,000
- 7
- BD
- 5
- BA
- 3,900
- SqFt




Listing courtesy of Premier South. brentheavner.realestate@gmail.com
Sold listing courtesy of Palm Realty, Inc.
- Sold Price
- $740,000
- List Price
- $796,000
- MLS#
- 4208969
- Status
- CLOSED
- Days on Market
- 45
- Property Type
- Residential
- Year Built
- 2005
- Closing Date
- Feb 10, 2025
- Bedrooms
- 7
- Bathrooms
- 5
- Full Baths
- 4
- Half Baths
- 1
- Lot Size
- 14,374
- Lot Size Area
- 0.33
- Living Area
- 3,900
- Sq Ft Total
- 3900
- County
- Union
- Subdivision
- Callonwood
- Special Conditions
- None
Property Description
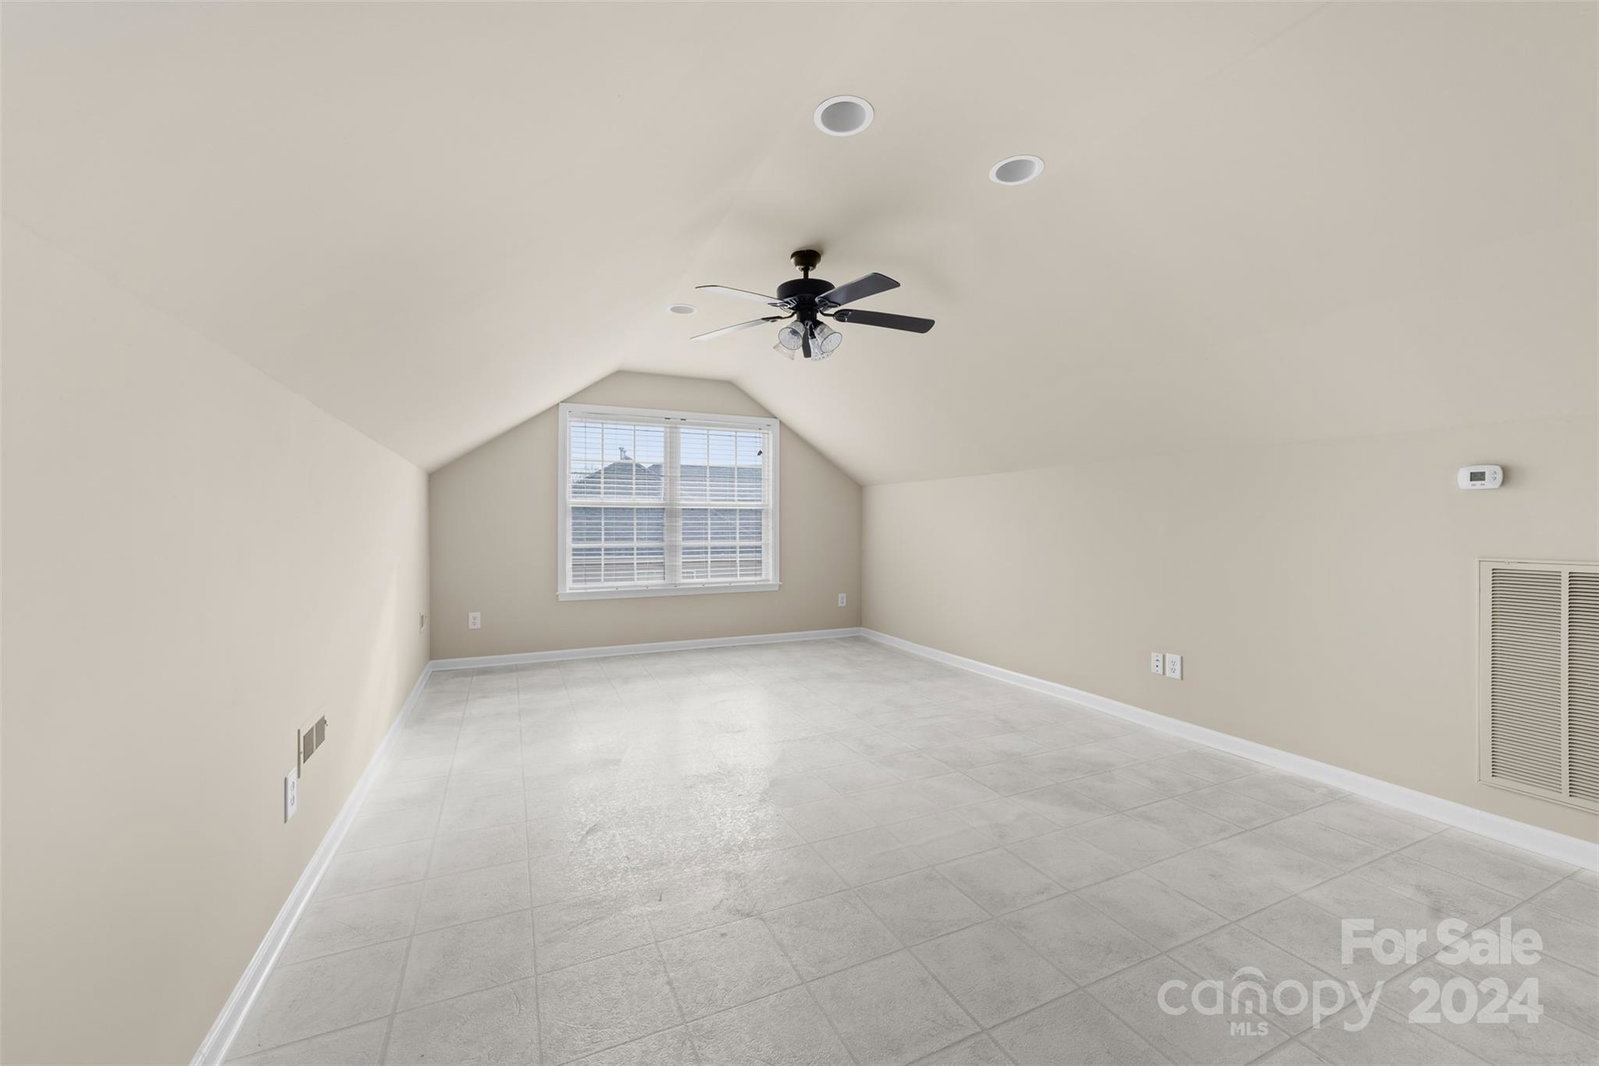
The perfect blend of space, style, and functionality in this gorgeous 3-story home, offering 7 bedrooms, 4 full bathrooms, a ½ bath to call your own. Large gourmet kitchen, ideal for culinary creations and gatherings alike. Gorgeous freshly painted walls throughout home that flow seamlessly throughout all 3 floors. An open floor plan on 1st floor, with a bedroom/office, while the 2nd floor offers the inviting primary suite and 4 bedrooms, 3 full baths and a bonus room provide tranquil spaces for relaxation. The 3rd floor offers a bedroom/ extra bonus room a full bath. Step outside to your spacious backyard oasis, complete with a large deck area with a large jacuzzi, and a 3-car garage for convenience. This home is located in a vibrant community featuring top-notch amenities, including a swimming pool, baseball field, clubhouse, dog park and play area. Offering something for everyone, don’t miss this incredible opportunity, schedule your tour today!
Additional Information
- Hoa Fee
- $397
- Hoa Fee Paid
- Semi-Annually
- Community Features
- Sidewalks, Street Lights
- Fireplace
- Yes
- Interior Features
- Breakfast Bar, Central Vacuum, Garden Tub, Kitchen Island, Open Floorplan, Pantry, Walk-In Closet(s)
- Equipment
- Dishwasher, Disposal, Double Oven, Electric Cooktop, Electric Oven, Gas Water Heater, Microwave, Plumbed For Ice Maker, Refrigerator with Ice Maker, Tankless Water Heater
- Foundation
- Crawl Space
- Main Level Rooms
- Kitchen, Living Room, Den, Dining Room, Dining Area, Bedroom(s), Bathroom-Half
- Laundry Location
- Electric Dryer Hookup, Laundry Room, Upper Level, Washer Hookup
- Heating
- Central, Natural Gas
- Water
- City
- Sewer
- Public Sewer
- Exterior Features
- Hot Tub
- Exterior Construction
- Brick Partial, Vinyl
- Roof
- Shingle
- Parking
- Driveway, Attached Garage
- Driveway
- Concrete, Paved
- Elementary School
- Indian Trail
- Middle School
- Sun Valley
- High School
- Sun Valley
- Total Property HLA
- 3900
Mortgage Calculator
“ Based on information submitted to the MLS GRID as of . All data is obtained from various sources and may not have been verified by broker or MLS GRID. Supplied Open House Information is subject to change without notice. All information should be independently reviewed and verified for accuracy. Some IDX listings have been excluded from this website. Properties may or may not be listed by the office/agent presenting the information © 2026 Canopy MLS as distributed by MLS GRID”

Last Updated: