12104 Darby Chase Drive, Charlotte, NC 28277
- $900,000
- 4
- BD
- 4
- BA
- 3,629
- SqFt






Listing courtesy of Better Homes and Garden Real Estate Paracle. tfandel@paraclerealty.com
Sold listing courtesy of Joseph Randall Realty LLC
- Sold Price
- $900,000
- List Price
- $924,900
- MLS#
- 4208853
- Status
- CLOSED
- Days on Market
- 59
- Property Type
- Residential
- Year Built
- 2004
- Closing Date
- Feb 20, 2025
- Bedrooms
- 4
- Bathrooms
- 4
- Full Baths
- 3
- Half Baths
- 1
- Lot Size
- 24,393
- Lot Size Area
- 0.56
- Living Area
- 3,629
- Sq Ft Total
- 3629
- County
- Mecklenburg
- Subdivision
- Providence Crossing
- Special Conditions
- None
Property Description
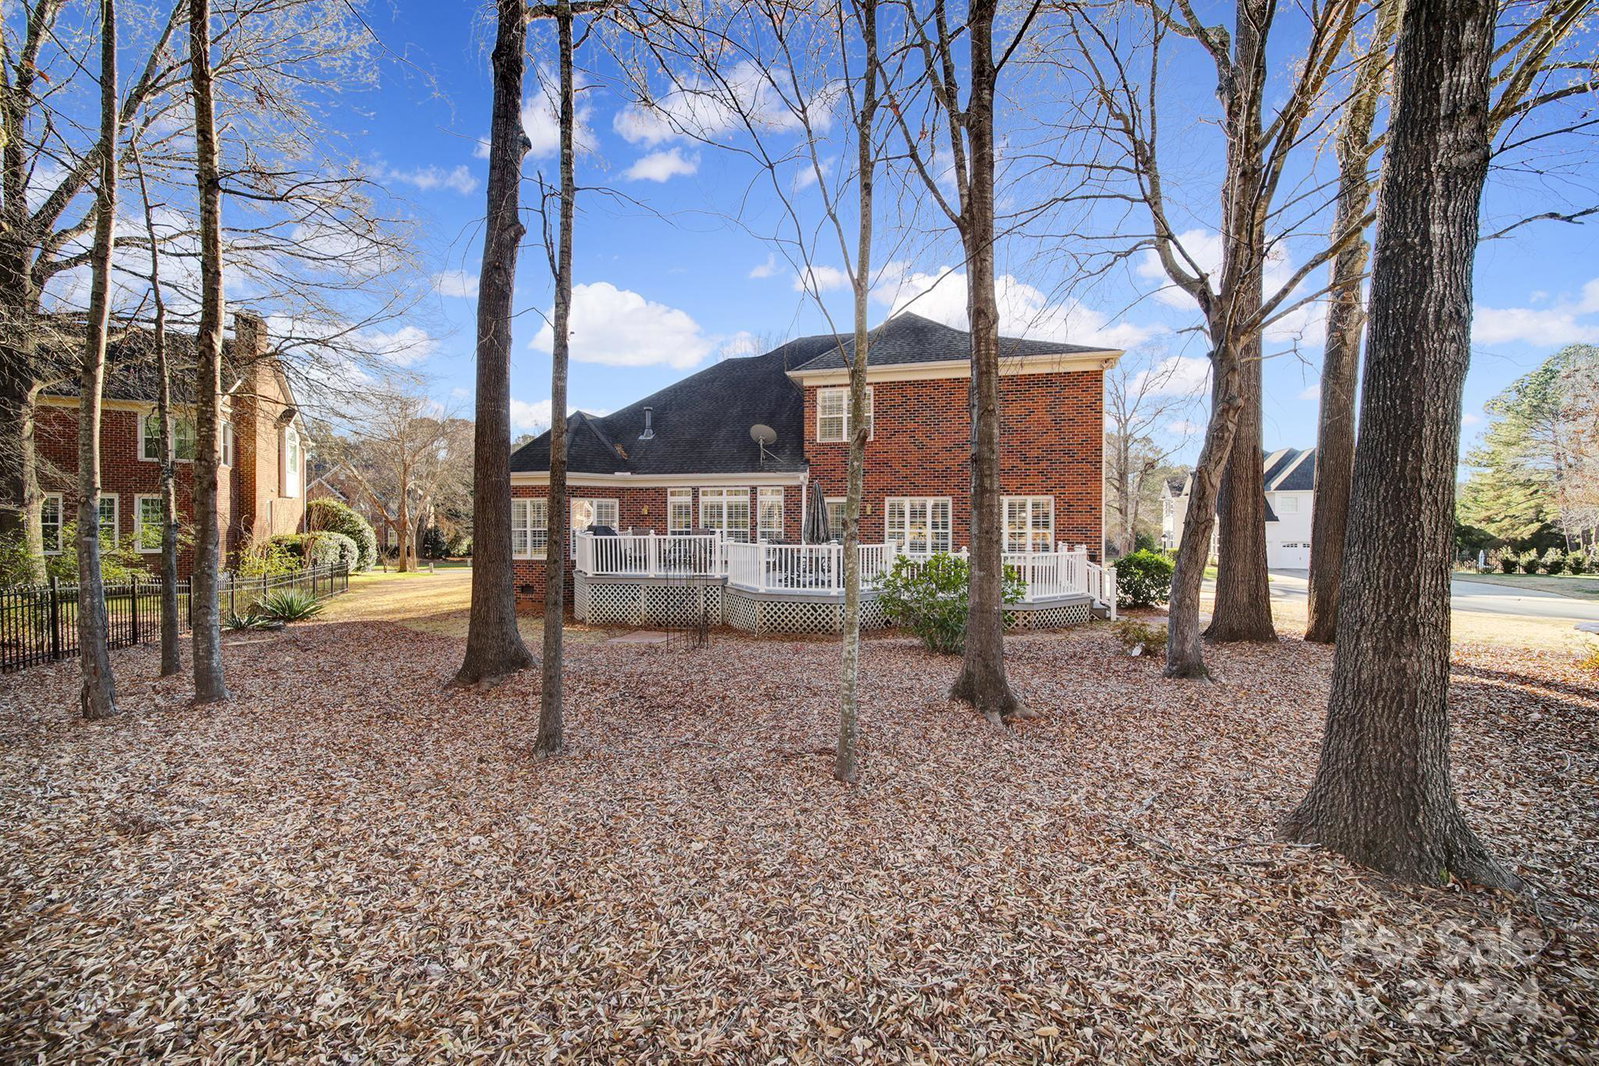
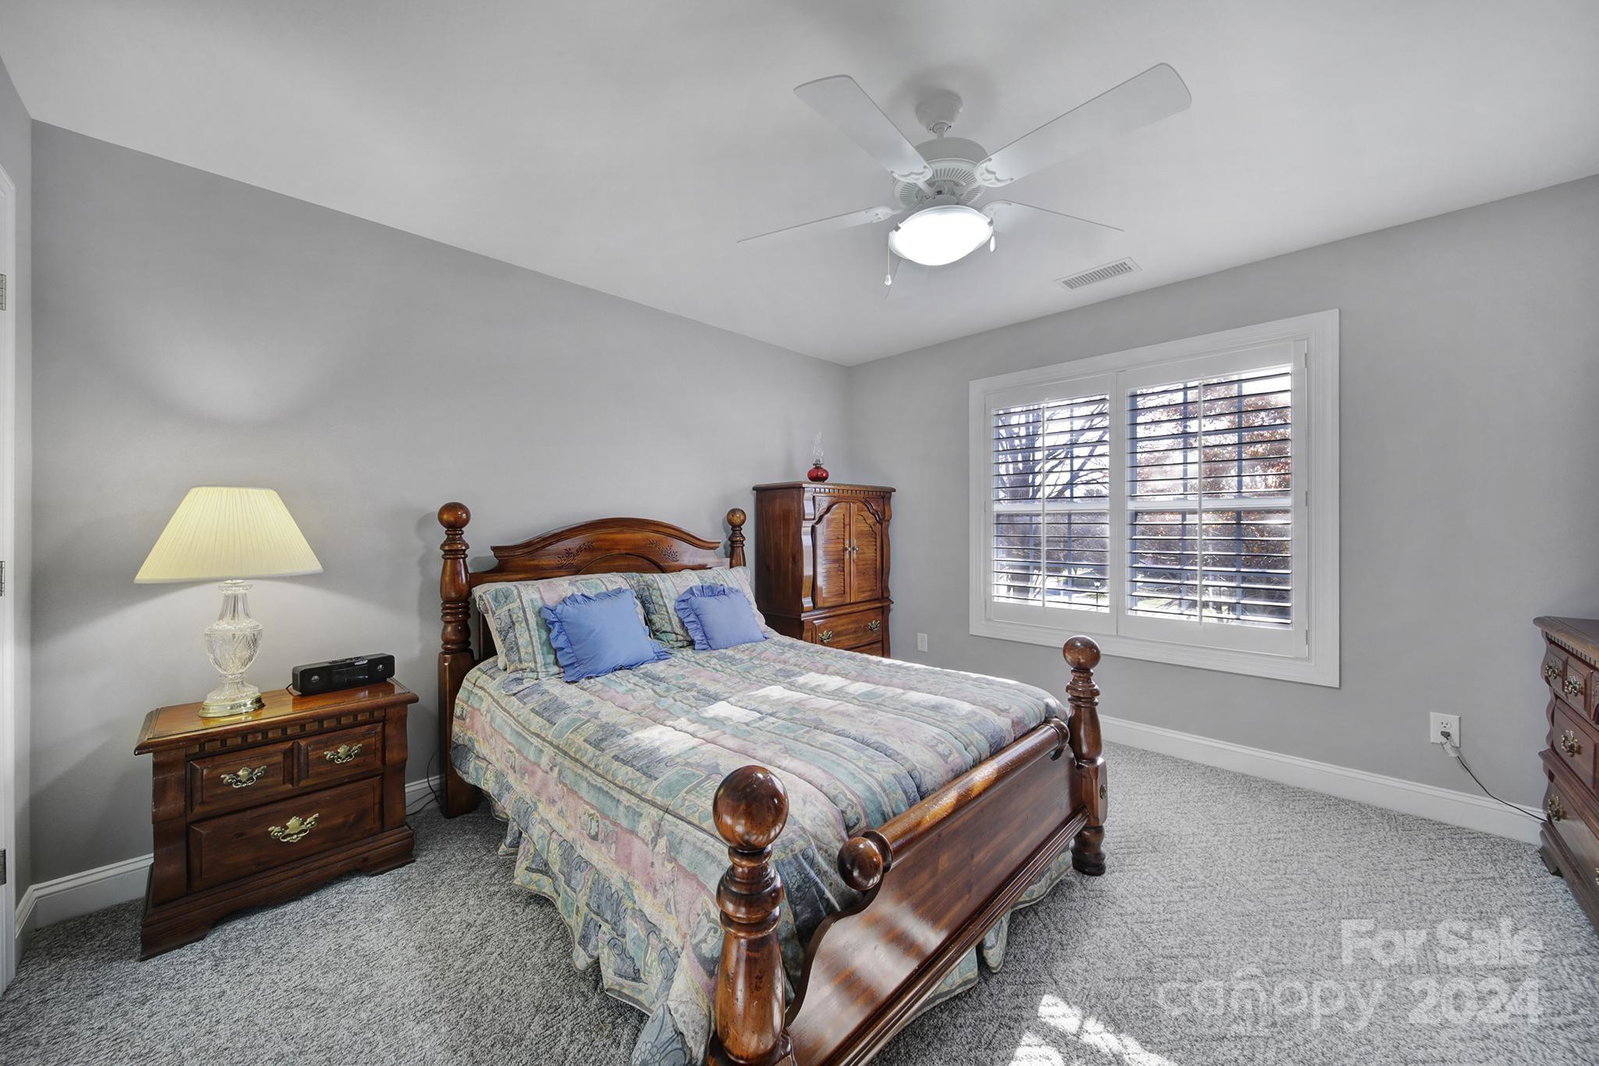
MOTIVATED SELLER!! PRICE IMPROVEMENT! The new price improvement takes the needed updates into account, making it a great value for the neighborhood! This home is beautifully maintained in the highly desirable Providence Crossing community! Boasting a prime South Charlotte location near I-485, this home offers convenient access to Waverly, Ballantyne, Rea Farms, and Blakeney. Highlights include a spacious main-level primary suite, a flat and private backyard perfect for relaxation or play, and a corner lot providing added curb appeal. Upstairs, you’ll find three generously sized bedrooms and a versatile bonus room, ideal for a home office, playroom, or additional living space. With top-rated schools and a vibrant surrounding area, this property is an exceptional find for those seeking both comfort and convenience. Schedule your tour today!
Additional Information
- Hoa Fee
- $250
- Hoa Fee Paid
- Annually
- Fireplace
- Yes
- Equipment
- Dishwasher, Electric Cooktop, Electric Oven, Microwave, Refrigerator
- Foundation
- Crawl Space
- Main Level Rooms
- Kitchen, Bathroom-Half, Primary Bedroom, Bathroom-Full, Office, Dining Room
- Laundry Location
- Laundry Room
- Heating
- Floor Furnace
- Water
- City
- Sewer
- Public Sewer
- Exterior Construction
- Brick Full
- Parking
- Driveway, Attached Garage, Garage Door Opener, Garage Faces Side
- Driveway
- Concrete, Paved
- Lot Description
- Corner Lot, Level, Wooded
- Elementary School
- Polo Ridge
- Middle School
- J.M. Robinson
- High School
- Ardrey Kell
- Total Property HLA
- 3629
- Master on Main Level
- Yes
Mortgage Calculator
“ Based on information submitted to the MLS GRID as of . All data is obtained from various sources and may not have been verified by broker or MLS GRID. Supplied Open House Information is subject to change without notice. All information should be independently reviewed and verified for accuracy. Some IDX listings have been excluded from this website. Properties may or may not be listed by the office/agent presenting the information © 2026 Canopy MLS as distributed by MLS GRID”

Last Updated: