2219 Aria Park Drive, Charlotte, NC 28262
- $513,000
- 4
- BD
- 4
- BA
- 2,425
- SqFt





Listing courtesy of Equity North Carolinas Real Estate, LLC. Neiman4carolina@gmail.com
Sold listing courtesy of Keller Williams South Park
- Sold Price
- $513,000
- List Price
- $540,000
- MLS#
- 4208808
- Status
- CLOSED
- Days on Market
- 53
- Property Type
- Residential
- Architectural Style
- Modern
- Year Built
- 2020
- Closing Date
- Feb 13, 2025
- Bedrooms
- 4
- Bathrooms
- 4
- Full Baths
- 3
- Half Baths
- 1
- Lot Size
- 2,178
- Lot Size Area
- 0.05
- Living Area
- 2,425
- Sq Ft Total
- 2425
- County
- Mecklenburg
- Subdivision
- Aria at the Park
- Special Conditions
- None
Property Description
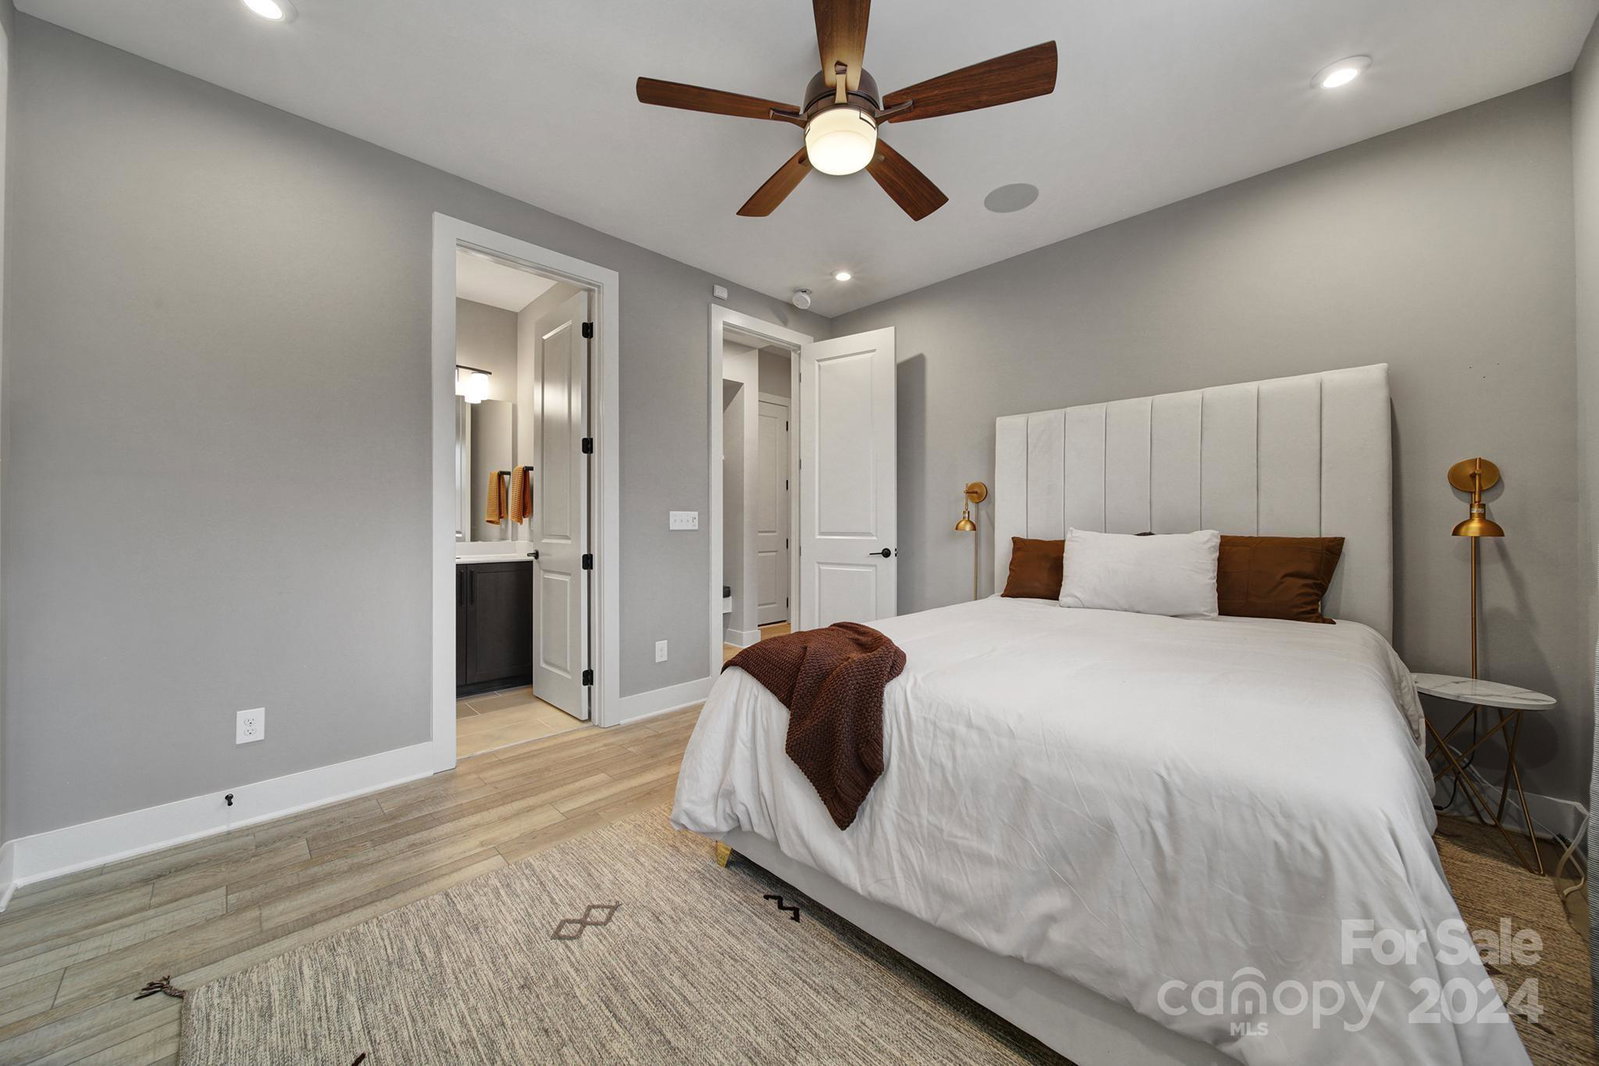
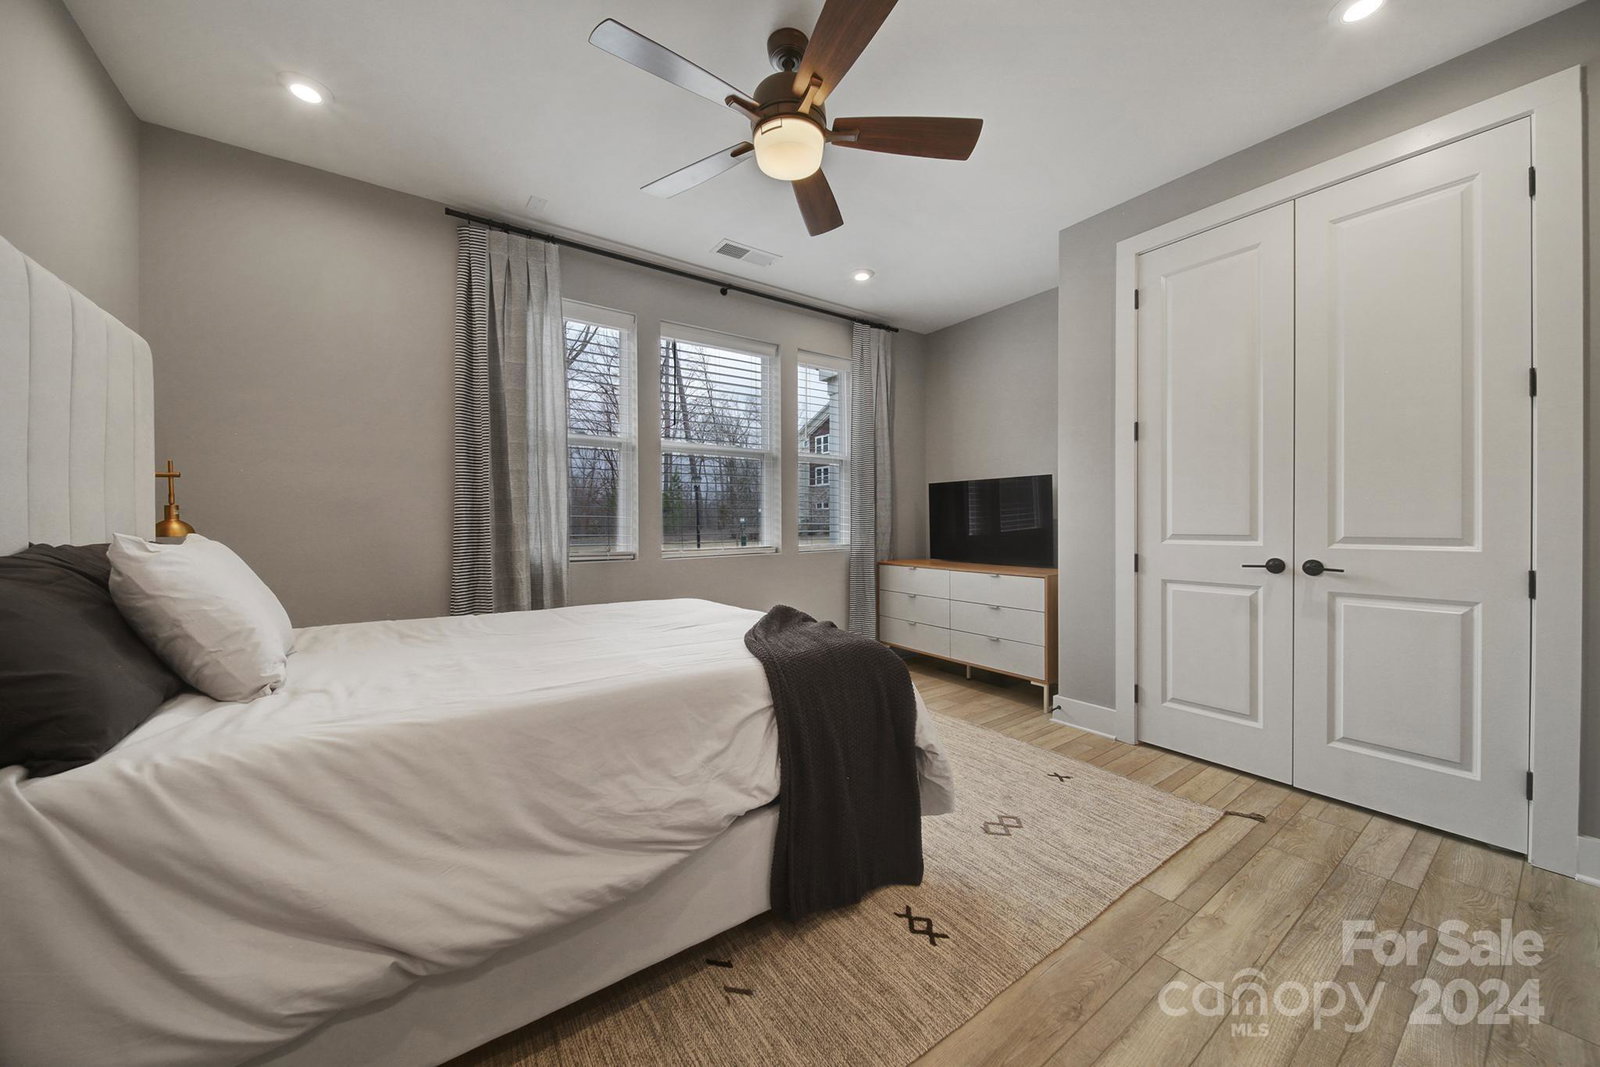
Welcome to this stunning townhome in the desirable University Area, where luxury meets convenience! This 4-bed, 3.5-bath home features a guest suite on the main level. The upper floor boasts a gourmet kitchen with high-end appliances, sleek quartz countertops, and ample cabinetry, seamlessly flowing into the dining and living areas. A private balcony off the upper level is perfect for relaxing or entertaining outdoors. On the third floor, the luxurious Master bedroom features a tray ceiling, spa-like bathroom, and walk-in closet, while two additional bedrooms provide ample space for additional guests. Just 25 minutes from Charlotte Douglas Airport, 18 minutes from Uptown, and 8 minutes from Concord Mills, this home offers the perfect blend of style, comfort, and convenience in a quiet neighborhood. Furniture is available for purchase, with pricing negotiable outside the transaction. Schedule your tour today!
Additional Information
- Hoa Fee
- $216
- Hoa Fee Paid
- Monthly
- Community Features
- Outdoor Pool
- Fireplace
- Yes
- Interior Features
- Kitchen Island, Walk-In Pantry
- Floor Coverings
- Carpet, Vinyl
- Equipment
- Dishwasher, Disposal, Dryer, Exhaust Fan, Gas Cooktop, Gas Oven, Gas Water Heater, Microwave, Refrigerator with Ice Maker, Wall Oven
- Foundation
- Slab
- Main Level Rooms
- Bedroom(s), Bathroom-Full
- Laundry Location
- Third Level
- Heating
- Natural Gas
- Water
- City
- Sewer
- Public Sewer
- Exterior Construction
- Hardboard Siding, Stone Veneer
- Roof
- Shingle
- Parking
- Driveway, Attached Garage, Garage Door Opener
- Driveway
- Concrete, Paved
- Elementary School
- Mallard Creek
- Middle School
- Ridge Road
- High School
- Mallard Creek
- Builder Name
- Mattamy
- Total Property HLA
- 2425
Mortgage Calculator
“ Based on information submitted to the MLS GRID as of . All data is obtained from various sources and may not have been verified by broker or MLS GRID. Supplied Open House Information is subject to change without notice. All information should be independently reviewed and verified for accuracy. Some IDX listings have been excluded from this website. Properties may or may not be listed by the office/agent presenting the information © 2026 Canopy MLS as distributed by MLS GRID”

Last Updated: