13005 Seascape Lane, Charlotte, NC 28278
- $417,750
- 3
- BD
- 3
- BA
- 2,083
- SqFt




Listing courtesy of Keller Williams Connected. tjbaileyhomes@gmail.com
Sold listing courtesy of NorthGroup Real Estate LLC
- Sold Price
- $417,750
- List Price
- $425,000
- MLS#
- 4208735
- Status
- CLOSED
- Days on Market
- 72
- Property Type
- Residential
- Year Built
- 1990
- Closing Date
- Mar 03, 2025
- Bedrooms
- 3
- Bathrooms
- 3
- Full Baths
- 2
- Half Baths
- 1
- Lot Size
- 18,730
- Lot Size Area
- 0.43
- Living Area
- 2,083
- Sq Ft Total
- 2083
- County
- Mecklenburg
- Subdivision
- Greycrest
- Special Conditions
- None
Property Description
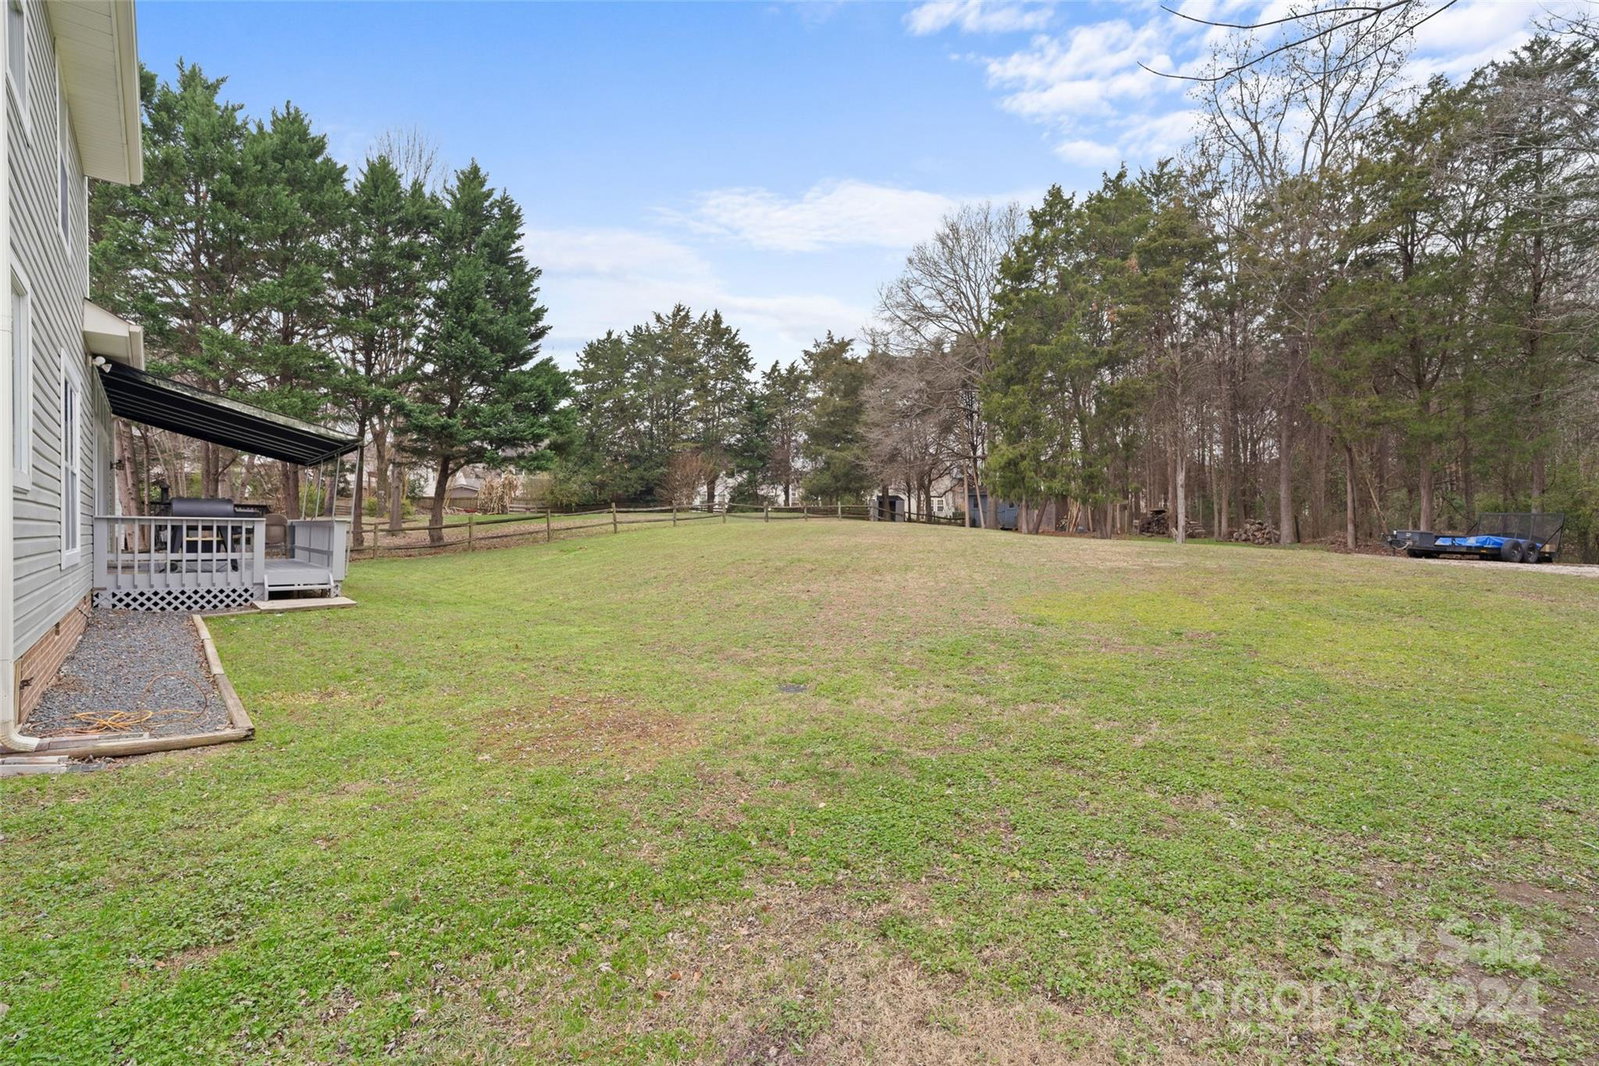
Priced below recent appraisal and tucked away in one of the areas most well established subdivisions you'll find 13005 Seascape Ln! A jewel in Greycrest just waiting for you to call home. Walking in the front foyer you're instantly greeted by the open floorplan featuring a two story great room with gas fireplace and tons of windows for natural light! Large Kitchen & dining area. Half bath as well! A primary suite on the main is sure to please! Upstairs you'll find two more bedrooms and a full bath along with loft space overlooking the two story great room. Two car garage and plenty of driveway space. With .43 acres of land the backyard and deck are perfect for entertaining or escaping for a little down time. 3Beds/2.5Baths with 2083 square feet of heated living space! Community walking trail with rec area and pond! Rental Cap in place for subdivision and there is a waiting list.
Additional Information
- Hoa Fee
- $180
- Hoa Fee Paid
- Annually
- Community Features
- Playground, Pond, Recreation Area, Walking Trails
- Fireplace
- Yes
- Equipment
- Dishwasher, Exhaust Fan, Exhaust Hood, Gas Oven, Gas Water Heater
- Foundation
- Crawl Space
- Main Level Rooms
- Primary Bedroom, Bathroom-Full, Laundry, Kitchen, Great Room-Two Story, Bathroom-Half, Dining Area
- Laundry Location
- Laundry Room, Main Level
- Heating
- Forced Air, Natural Gas
- Water
- City
- Sewer
- Public Sewer
- Exterior Construction
- Brick Partial, Vinyl, Wood
- Parking
- Driveway, Attached Garage
- Driveway
- Concrete, Paved
- Elementary School
- Winget Park
- Middle School
- Southwest
- High School
- Palisades
- Builder Name
- MI Homes
- Total Property HLA
- 2083
- Master on Main Level
- Yes
Mortgage Calculator
“ Based on information submitted to the MLS GRID as of . All data is obtained from various sources and may not have been verified by broker or MLS GRID. Supplied Open House Information is subject to change without notice. All information should be independently reviewed and verified for accuracy. Some IDX listings have been excluded from this website. Properties may or may not be listed by the office/agent presenting the information © 2026 Canopy MLS as distributed by MLS GRID”

Last Updated: