51 Sunset Drive, Asheville, NC 28806
- $350,000
- 3
- BD
- 2
- BA
- 1,240
- SqFt




Listing courtesy of Howard Hanna Beverly-Hanks Asheville-Downtown. glenn.haden@howardhannatate.com
Sold listing courtesy of Love The Green Real Estate Consulting Firm
- Sold Price
- $350,000
- List Price
- $425,000
- MLS#
- 4208733
- Status
- CLOSED
- Days on Market
- 325
- Property Type
- Residential
- Architectural Style
- Ranch
- Year Built
- 1965
- Closing Date
- Nov 10, 2025
- Bedrooms
- 3
- Bathrooms
- 2
- Full Baths
- 2
- Lot Size
- 72,745
- Lot Size Area
- 1.67
- Living Area
- 1,240
- Sq Ft Total
- 1240
- County
- Buncombe
- Subdivision
- Sunset Circle
- Special Conditions
- None
- Waterfront Features
- None
Property Description
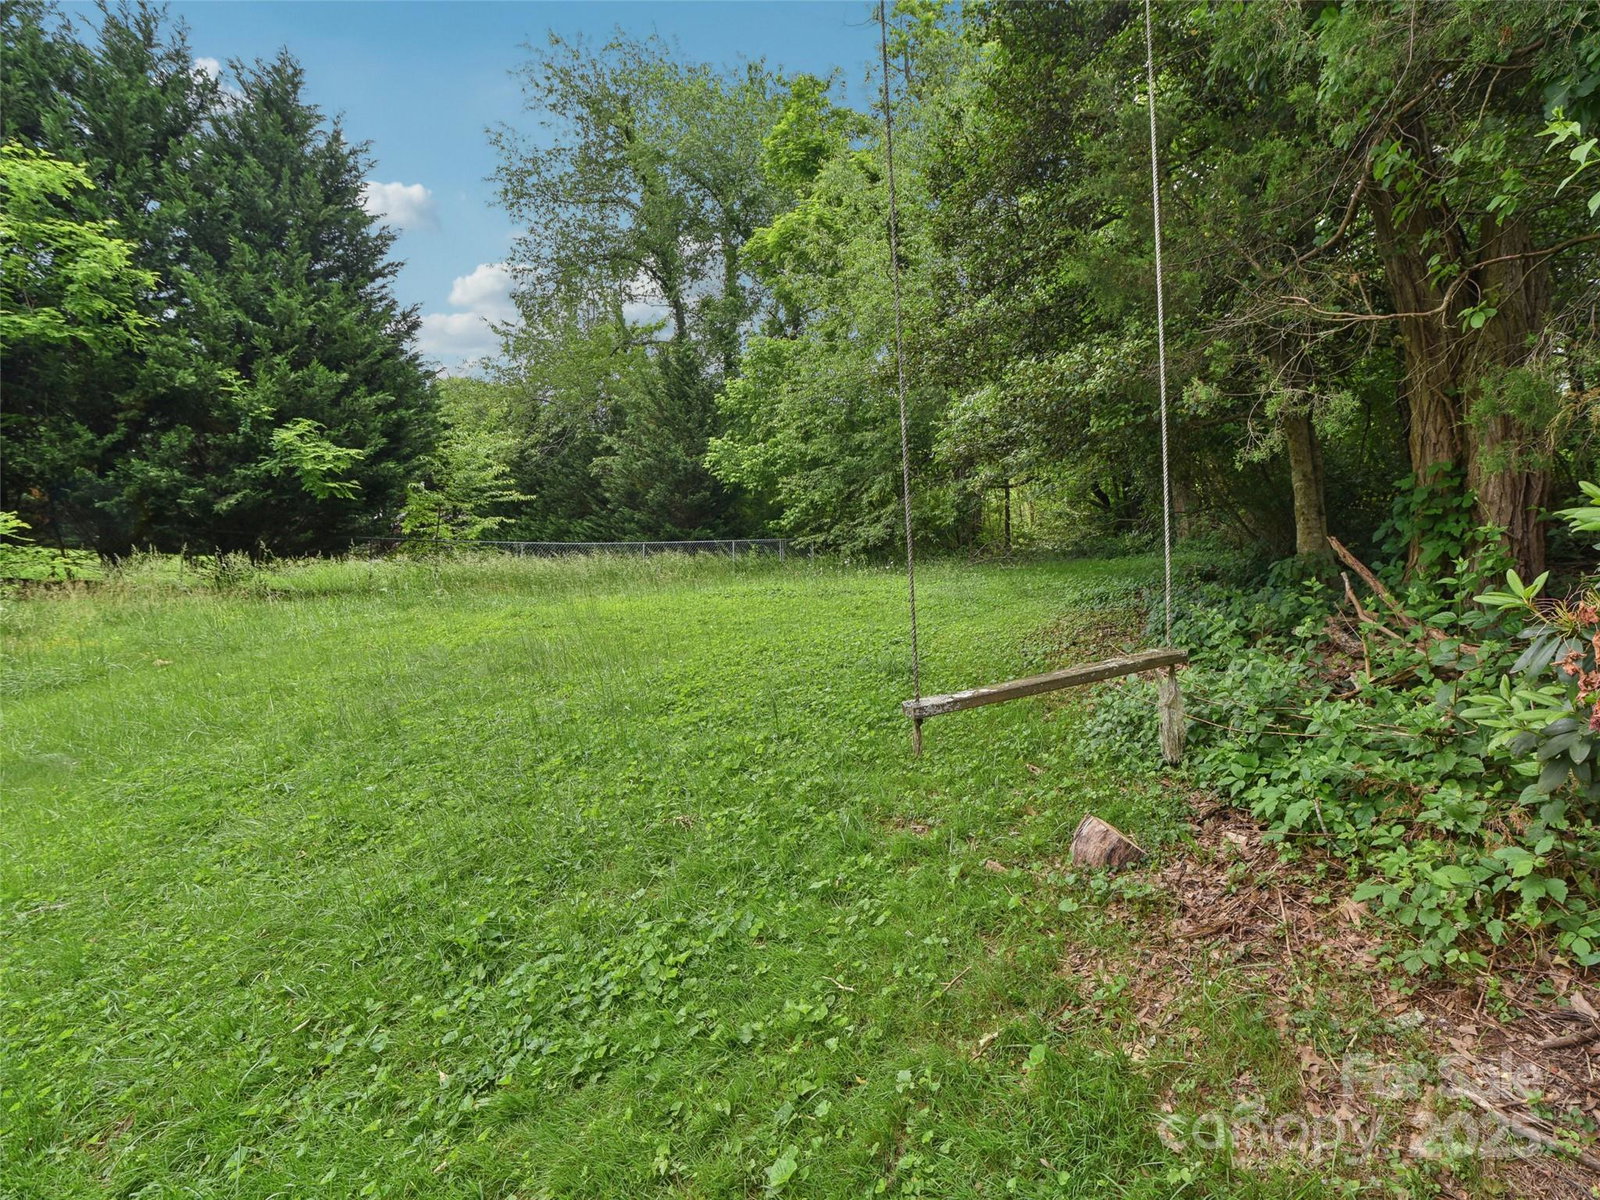
Featuring privacy and upside potential, this classic home on an extra large 1.67 acre lot is conveniently located just a few minutes drive from everything on the West side. Hardwood floors, spacious deck off the primary suite. Large garden area and a huge lot in complete privacy. An in town oasis, with woods, garden space and a creek down the hill! New price after $75k reduction gives plenty of room in the budget for updates. Several outbuildings for artist or craftsman. Lot size offers potential to subdivide, or build a second residence to make your own family compound! Several outbuildings with excellent potential, but no value is being given to them. Comfortable and 100% liveable, property is ready to be taken to the next level. Solid home with great bones, *PRICE REDUCED* to cover your renovation, making this the time to jump!
Additional Information
- Fireplace
- Yes
- Interior Features
- Split Bedroom
- Floor Coverings
- Tile, Vinyl, Wood
- Equipment
- Gas Range, Microwave, Refrigerator, Washer/Dryer
- Foundation
- Basement
- Main Level Rooms
- Primary Bedroom, Bedroom(s), Bedroom(s), Kitchen, Living Room
- Laundry Location
- In Basement
- Heating
- Heat Pump, Wood Stove
- Water
- City
- Sewer
- Septic Installed
- Exterior Construction
- Brick Full
- Roof
- Composition
- Parking
- Driveway, Attached Garage, Detached Garage
- Driveway
- Dirt, Gravel, Paved
- Lot Description
- Cleared, Creek Front, Orchard(s), Hilly, Level, Private, Creek/Stream, Wooded
- Elementary School
- West Buncombe/Eblen
- Middle School
- Joe P Eblen
- High School
- Clyde A Erwin
- Zoning
- OU
- Total Property HLA
- 1240
- Master on Main Level
- Yes
Mortgage Calculator
“ Based on information submitted to the MLS GRID as of . All data is obtained from various sources and may not have been verified by broker or MLS GRID. Supplied Open House Information is subject to change without notice. All information should be independently reviewed and verified for accuracy. Some IDX listings have been excluded from this website. Properties may or may not be listed by the office/agent presenting the information © 2026 Canopy MLS as distributed by MLS GRID”

Last Updated: