1108 Butterburr Drive, Matthews, NC 28104
- $695,000
- 3
- BD
- 3
- BA
- 2,953
- SqFt






Listing courtesy of Ivester Jackson Properties. susand@ivesterjackson.com
Sold listing courtesy of Red Bricks Realty LLC
- Sold Price
- $695,000
- List Price
- $699,000
- MLS#
- 4208677
- Status
- CLOSED
- Days on Market
- 47
- Property Type
- Residential
- Architectural Style
- Ranch, Transitional
- Year Built
- 2006
- Closing Date
- Feb 12, 2025
- Bedrooms
- 3
- Bathrooms
- 3
- Full Baths
- 2
- Half Baths
- 1
- Lot Size
- 13,764
- Lot Size Area
- 0.316
- Living Area
- 2,953
- Sq Ft Total
- 2953
- County
- Union
- Subdivision
- Chestnut
- Special Conditions
- None
Property Description
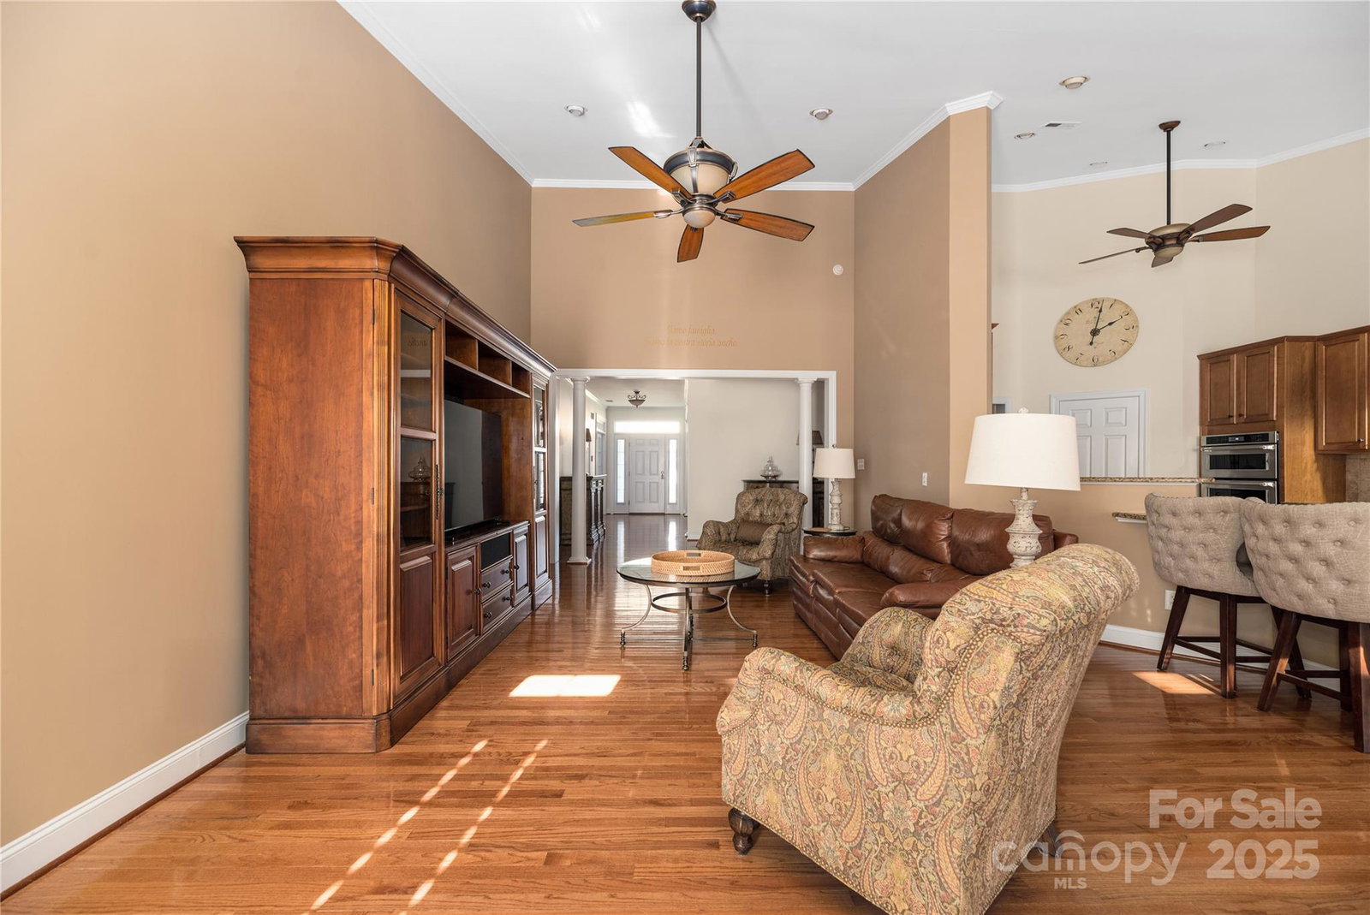
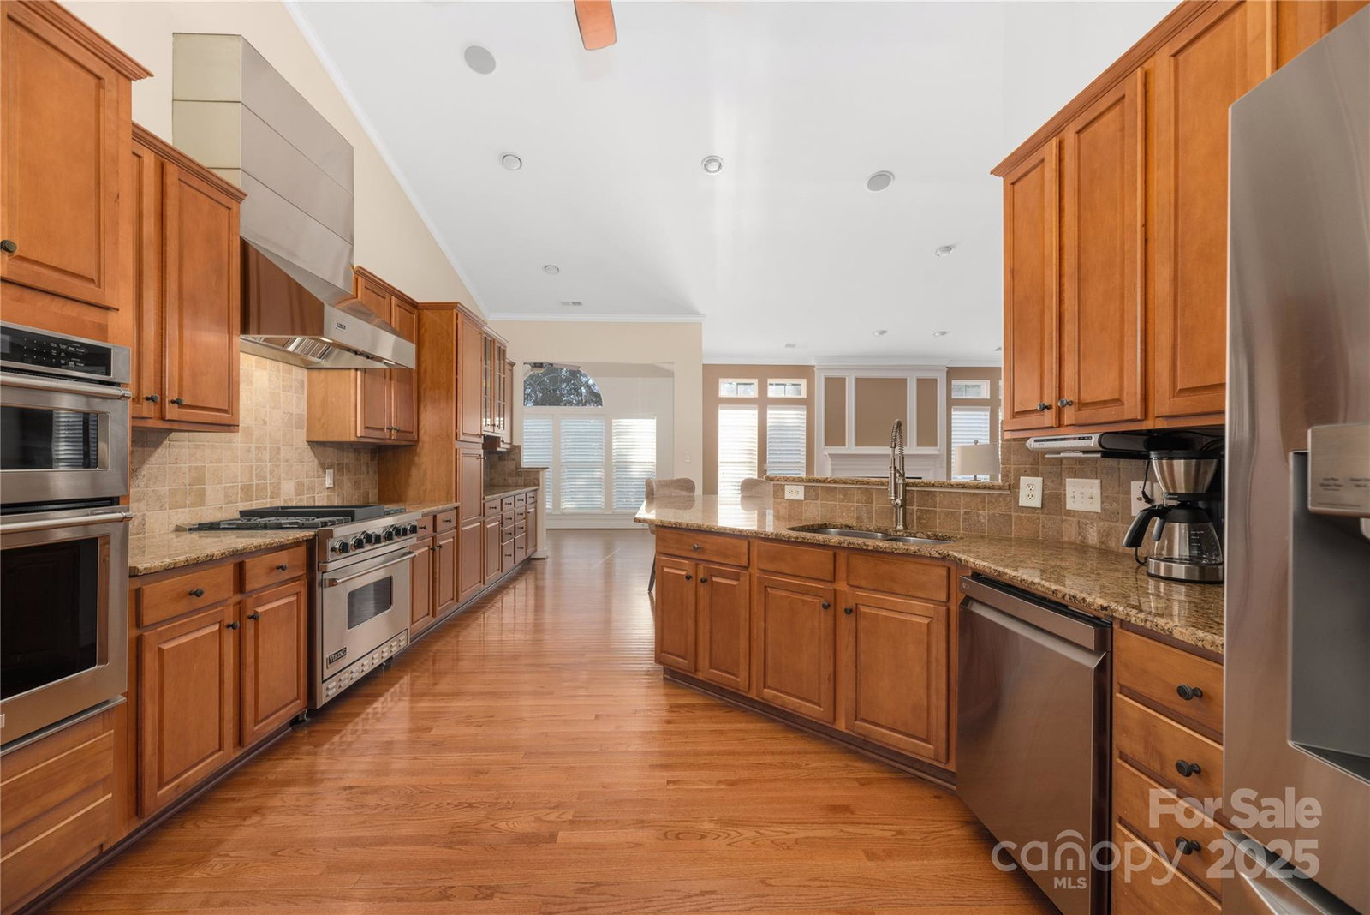
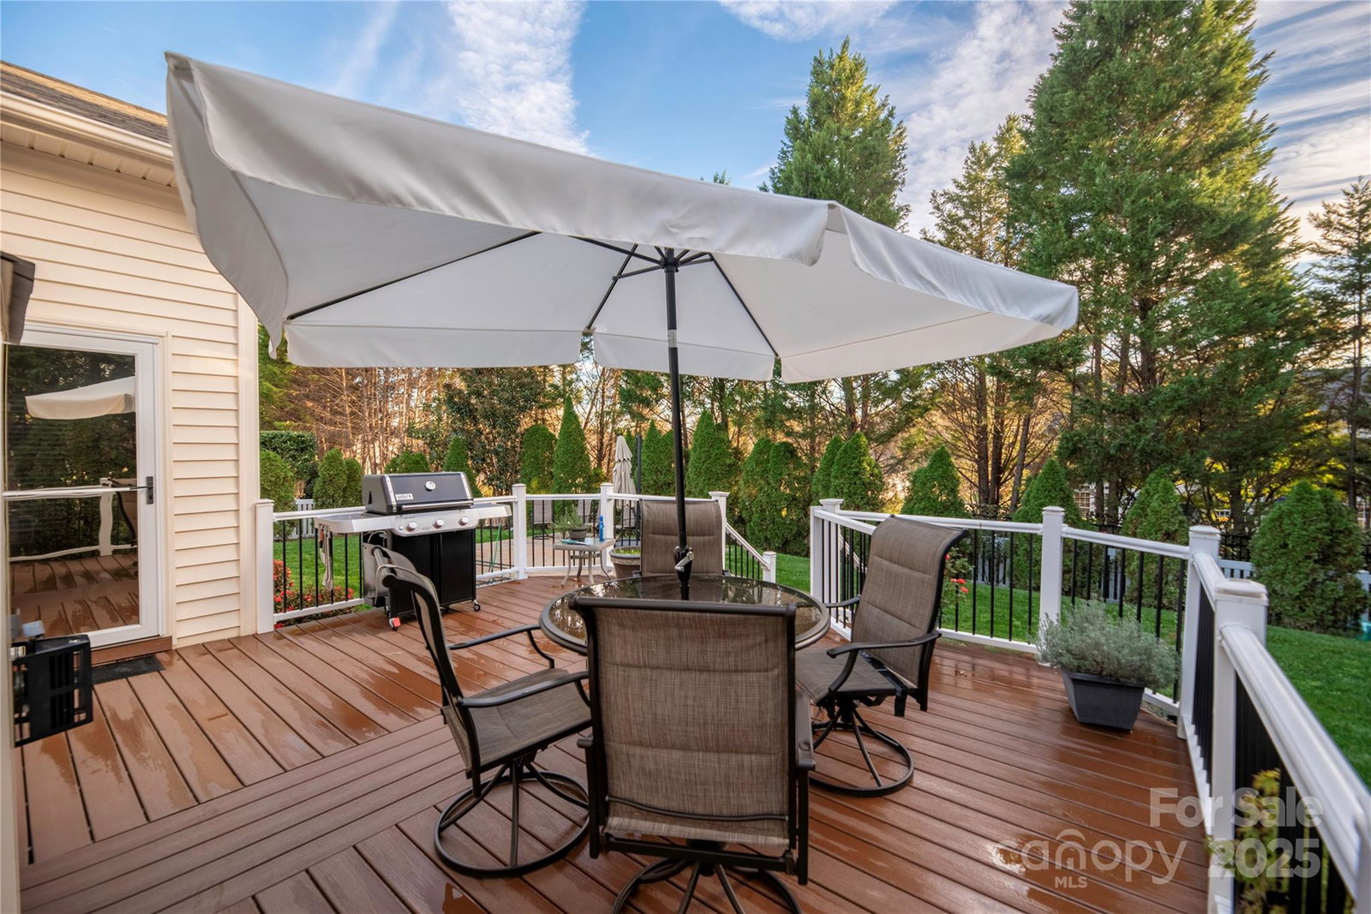
Welcome to 1108 Butterburr Dr- a stunning & fully upgraded home that will exceed all your expectations. This beautiful property features a Viking professional range and extensive hardwood floors throughout the home. Step inside to find a modern, open floor plan filled with natural light and luxury finishes. The gourmet kitchen boasts high-end appliances, custom cabinetry, and sleek granite countertops, creating an ideal space for both cooking and entertaining. The spacious primary suite is a true retreat, w/spa-like en-suite bathroom & ample closet space. Two additional bedrooms offer plenty of room for guests or a growing family. Do not forget the Flex room and sunroom, which add even more living space. The outdoor space is equally impressive, with a deck and paver patio perfect for outdoor dining or relaxing. Located in the desirable neighborhood of Chestnut, this home offers convenience and comfort in a peaceful setting. Don't miss your chance to own this exceptional property.
Additional Information
- Hoa Fee
- $300
- Hoa Fee Paid
- Semi-Annually
- Fireplace
- Yes
- Interior Features
- Attic Stairs Pulldown, Breakfast Bar, Cable Prewire, Entrance Foyer, Kitchen Island, Open Floorplan, Pantry, Split Bedroom, Walk-In Closet(s), Walk-In Pantry
- Floor Coverings
- Tile, Wood
- Equipment
- Dishwasher, Disposal, Exhaust Hood, Gas Range, Indoor Grill, Ice Maker, Microwave, Wall Oven
- Foundation
- Crawl Space
- Main Level Rooms
- Great Room, Dining Room, Office, Kitchen, Bathroom-Half, Primary Bedroom, Bathroom-Full, Bedroom(s), Bedroom(s), Laundry, Sunroom
- Laundry Location
- Laundry Room, Main Level
- Heating
- Electric, Heat Pump
- Water
- County Water
- Sewer
- County Sewer, Public Sewer
- Exterior Features
- In-Ground Irrigation
- Exterior Construction
- Brick Partial, Vinyl
- Roof
- Shingle
- Parking
- Driveway, Attached Garage, Garage Door Opener, Garage Faces Side
- Driveway
- Concrete, Paved
- Lot Description
- Cul-De-Sac
- Elementary School
- Antioch
- Middle School
- Weddington
- High School
- Weddington
- Zoning
- AG9
- Builder Name
- Ryan Homes
- Total Property HLA
- 2953
- Master on Main Level
- Yes
Mortgage Calculator
“ Based on information submitted to the MLS GRID as of . All data is obtained from various sources and may not have been verified by broker or MLS GRID. Supplied Open House Information is subject to change without notice. All information should be independently reviewed and verified for accuracy. Some IDX listings have been excluded from this website. Properties may or may not be listed by the office/agent presenting the information © 2026 Canopy MLS as distributed by MLS GRID”

Last Updated: