5529 Five Knolls Drive, Charlotte, NC 28226
- $1,400,000
- 4
- BD
- 4
- BA
- 3,728
- SqFt




Listing courtesy of Corcoran HM Properties. tiffanywhite@hmproperties.com
Sold listing courtesy of Premier Sotheby's International Realty
- Sold Price
- $1,400,000
- List Price
- $990,000
- MLS#
- 4208630
- Status
- CLOSED
- Days on Market
- 19
- Property Type
- Residential
- Architectural Style
- Transitional
- Year Built
- 1975
- Closing Date
- Apr 07, 2025
- Bedrooms
- 4
- Bathrooms
- 4
- Full Baths
- 2
- Half Baths
- 2
- Lot Size
- 45,999
- Lot Size Area
- 1.056
- Living Area
- 3,728
- Sq Ft Total
- 3728
- County
- Mecklenburg
- Subdivision
- Five Knolls Estates
- Special Conditions
- None
Property Description
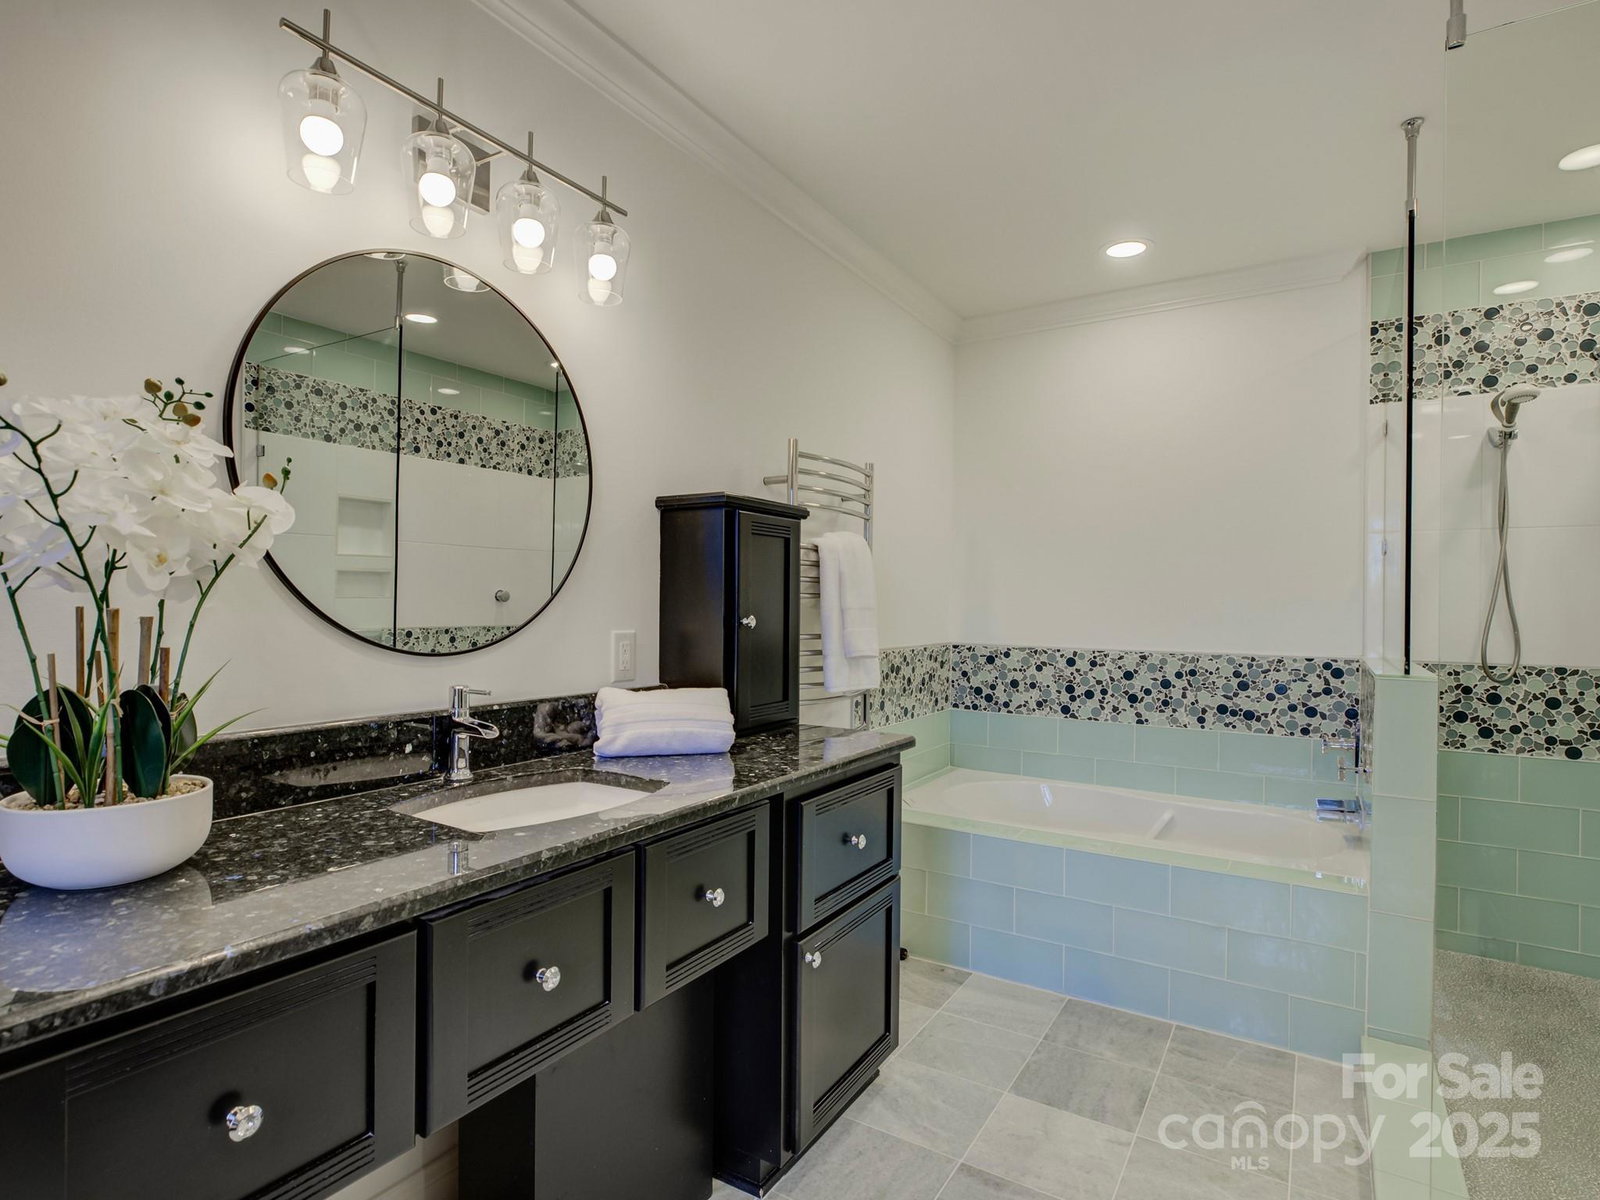
Amazing home and 1+ acre lot in one of South Charlotte's loveliest neighborhoods! Five Knolls Estates is close to all the conveniences of SouthPark, The Arboretum, Ballantyne, and I-485 with wide streets and beautiful presentation! This gorgeous 3700+ sf home is light, bright and spacious! Generously sized entertainment spaces and a glorious kitchen with an entertainer's island, cabinetry galore, and a beautiful view of the expansive, level back yard! The main level boasts the primary bedroom suite that connects to a 4th bedroom/study for wonderful flexibility, as well as a huge gameroom/flex space providing so much function! The wow factors continue upstairs with 2 secondary bedrooms with walk-in closets and SO MUCH attic walk-in storage space! The backyard possibilities are endless, but for now you can enjoy a private wooded retreat. Don't miss the attached storage room! This property is impressive! Fresh interior paint, newer roof, exterior paint, gutters, and tankless water heater!
Additional Information
- Hoa Fee
- $125
- Hoa Fee Paid
- Annually
- Fireplace
- Yes
- Equipment
- Dishwasher, Electric Cooktop, Exhaust Fan, Exhaust Hood, Microwave, Refrigerator, Tankless Water Heater, Wall Oven
- Foundation
- Crawl Space
- Main Level Rooms
- Primary Bedroom, Kitchen, Living Room, Dining Room, Den, Bedroom(s), Recreation Room, Bathroom-Full, Bathroom-Half, Bathroom-Half
- Laundry Location
- Main Level
- Heating
- Heat Pump
- Water
- City
- Sewer
- Public Sewer
- Exterior Construction
- Brick Full
- Roof
- Shingle
- Parking
- Attached Garage
- Driveway
- Concrete, Paved
- Elementary School
- Olde Providence
- Middle School
- Carmel
- High School
- South Mecklenburg
- Total Property HLA
- 3728
- Master on Main Level
- Yes
Mortgage Calculator
“ Based on information submitted to the MLS GRID as of . All data is obtained from various sources and may not have been verified by broker or MLS GRID. Supplied Open House Information is subject to change without notice. All information should be independently reviewed and verified for accuracy. Some IDX listings have been excluded from this website. Properties may or may not be listed by the office/agent presenting the information © 2026 Canopy MLS as distributed by MLS GRID”

Last Updated: