19935 Wooden Tee Drive, Davidson, NC 28036
- $615,000
- 4
- BD
- 3
- BA
- 2,787
- SqFt




Listing courtesy of Castle Gate Real Estate Group LLC. crystal@castlegategroup.com
Sold listing courtesy of Castle Gate Real Estate Group LLC
- Sold Price
- $615,000
- List Price
- $623,000
- MLS#
- 4208570
- Status
- CLOSED
- Days on Market
- 35
- Property Type
- Residential
- Year Built
- 2017
- Closing Date
- Feb 14, 2025
- Bedrooms
- 4
- Bathrooms
- 3
- Full Baths
- 2
- Half Baths
- 1
- Lot Size
- 8,712
- Lot Size Area
- 0.2
- Living Area
- 2,787
- Sq Ft Total
- 2787
- County
- Mecklenburg
- Subdivision
- Bradford
- Special Conditions
- None
Property Description
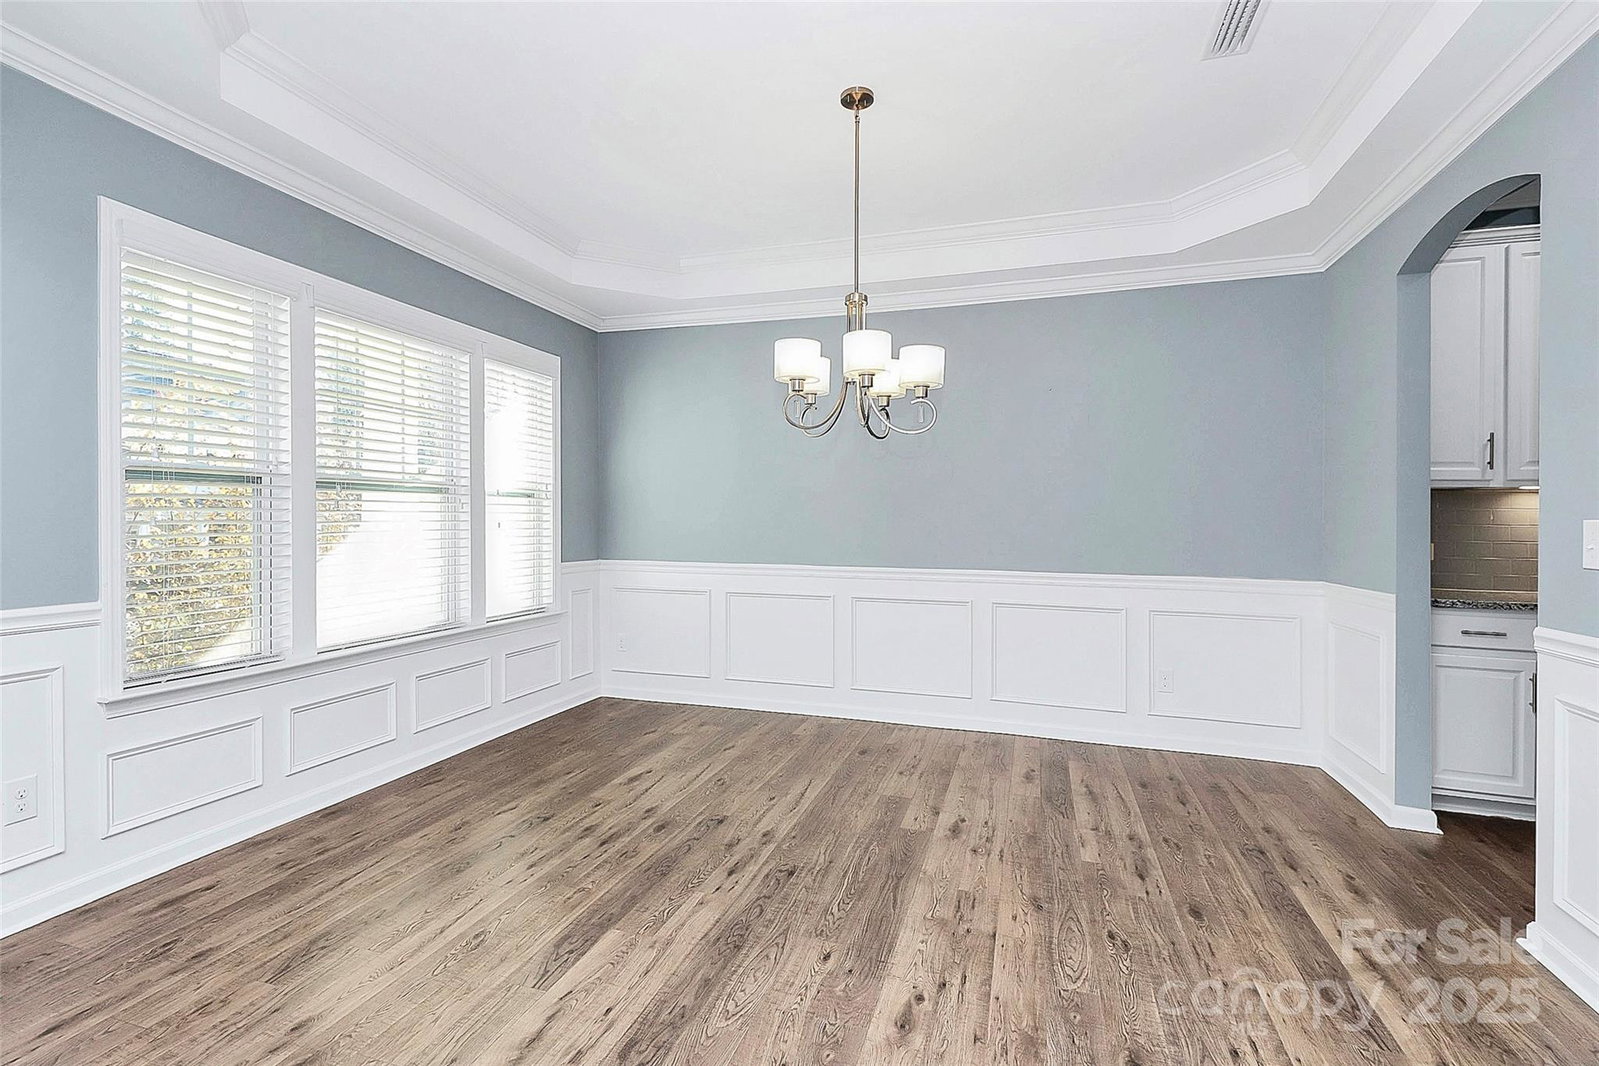
This exquisite 4-BR home, plus a first floor bonus room ideal for an activity room/office, is situated in the highly desirable Davidson district. With a move-in-ready, turn-key design, it features an open floor plan flooded w/natural light, complemented by crown molding, beautiful floors, & stainless appliances & lighting throughout. The white cabinets & large windows enhance the bright, welcoming atmosphere. Notable upgrades include a custom-built floor-to-ceiling entertainment cabinet in the living room w/ fireplace. The second floor includes an open flex space perfect for a TV room or additional office. The large master suite features a walk-in closet, garden tub, & walk-in glass shower. The resort-like backyard is an entertainer’s dream, featuring a $150K highly efficient, gas-powered in-ground pool, huge travertine deck & enhanced landscaping. The pool boasts a 9-ft deep end, a waterfall feature, & a spa, all controlled by a remote! Don't miss this opportunity to call this home.
Additional Information
- Hoa Fee
- $260
- Hoa Fee Paid
- Semi-Annually
- Community Features
- Walking Trails
- Fireplace
- Yes
- Interior Features
- Attic Other, Built-in Features, Cable Prewire, Central Vacuum, Garden Tub, Kitchen Island, Open Floorplan, Pantry, Walk-In Closet(s)
- Floor Coverings
- Carpet, Wood
- Equipment
- Dishwasher, Disposal, Electric Oven, Electric Range, Electric Water Heater, Microwave, Refrigerator
- Foundation
- Slab
- Main Level Rooms
- Bathroom-Half, Breakfast, Dining Room, Family Room, Kitchen, Office, Bonus Room
- Laundry Location
- Electric Dryer Hookup, Laundry Room, Upper Level, Washer Hookup
- Heating
- Electric, Forced Air
- Water
- City
- Sewer
- Public Sewer
- Exterior Features
- Hot Tub, In-Ground Irrigation
- Exterior Construction
- Vinyl
- Roof
- Shingle
- Parking
- Driveway, Attached Garage
- Driveway
- Concrete, Paved
- Lot Description
- Corner Lot
- Elementary School
- Unspecified
- Middle School
- Unspecified
- High School
- Unspecified
- Total Property HLA
- 2787
Mortgage Calculator
“ Based on information submitted to the MLS GRID as of . All data is obtained from various sources and may not have been verified by broker or MLS GRID. Supplied Open House Information is subject to change without notice. All information should be independently reviewed and verified for accuracy. Some IDX listings have been excluded from this website. Properties may or may not be listed by the office/agent presenting the information © 2026 Canopy MLS as distributed by MLS GRID”

Last Updated: