3642 Savannah Hills Drive, Matthews, NC 28105
- $650,000
- 4
- BD
- 3
- BA
- 3,145
- SqFt




Listing courtesy of Helen Adams Realty. rob@twgnc.com
Sold listing courtesy of Coldwell Banker Realty
- Sold Price
- $650,000
- List Price
- $650,000
- MLS#
- 4208420
- Status
- CLOSED
- Days on Market
- 54
- Property Type
- Residential
- Architectural Style
- Transitional
- Year Built
- 2013
- Closing Date
- Feb 18, 2025
- Bedrooms
- 4
- Bathrooms
- 3
- Full Baths
- 2
- Half Baths
- 1
- Lot Size
- 11,325
- Lot Size Area
- 0.26
- Living Area
- 3,145
- Sq Ft Total
- 3145
- County
- Mecklenburg
- Subdivision
- Poplar Forest
- Special Conditions
- None
- Waterfront Features
- None
Property Description
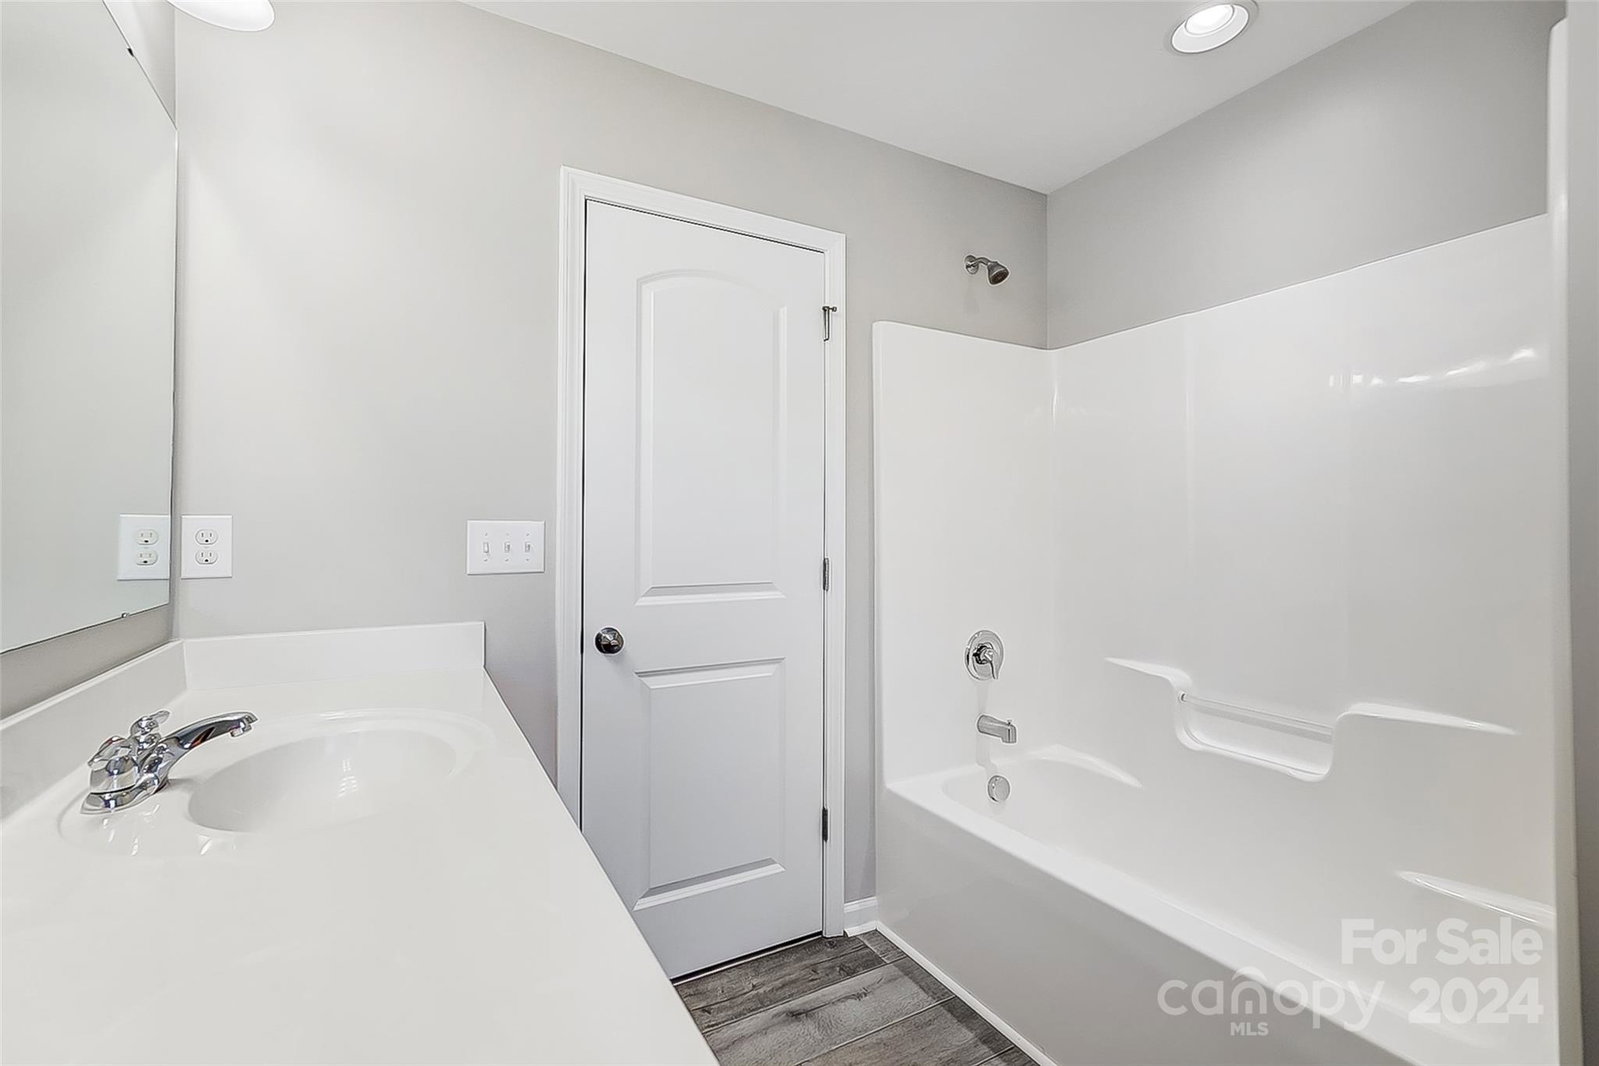
Welcome to Poplar Forest, a cozy Mathews Neighborhood that is only 5 minutes to Fincher Farms where there is Shopping Dining and the Y. This amazing 4BR brick and stone home is nestled on a spacious cut-de-sac lot and has a roomy 3 Car Garage and large paver patio with Pergola and Retractable ShadeFX Canopy. Inside, the main floor has Lots of space for relaxing or entertaining, with a huge eat-in kitchen, Formal Dining Room, Great Room with fireplace, and of course the Primary Suite with vaulted ceiling, and a 5 piece bath with walk in closet! The kitchen has an ample island with sink, young Stainless Steel Appliances, a Pantry, Rainsoft Reverse Osmosis water treatment system and LOTS of cabinet and counter space. Upstairs has 3 Bedrooms and a HUGE LOFT that could be used in many ways! If you want space for living and storage, this home is for you! ALL YARD Maintenance is INCLUDED int he HOA dues. Whole Yard Irrigation system has new HydraWise water saving controller too!
Additional Information
- Hoa Fee
- $150
- Hoa Fee Paid
- Monthly
- Community Features
- Sidewalks
- Fireplace
- Yes
- Interior Features
- Attic Stairs Pulldown, Garden Tub, Kitchen Island, Pantry, Walk-In Closet(s)
- Floor Coverings
- Carpet, Tile, Vinyl, Wood
- Equipment
- Convection Oven, Dishwasher, Disposal, Electric Water Heater, Gas Range, Ice Maker, Microwave, Refrigerator with Ice Maker, Self Cleaning Oven, Washer/Dryer
- Foundation
- Slab
- Main Level Rooms
- Primary Bedroom, Great Room, Kitchen, Breakfast, Dining Room, Laundry
- Laundry Location
- Laundry Room, Main Level
- Heating
- Forced Air, Natural Gas
- Water
- City
- Sewer
- Public Sewer
- Exterior Features
- In-Ground Irrigation, Lawn Maintenance
- Exterior Construction
- Brick Full, Stone
- Roof
- Shingle
- Parking
- Attached Garage, Garage Door Opener, Garage Faces Front
- Driveway
- Concrete, Paved
- Lot Description
- Cul-De-Sac
- Elementary School
- Matthews
- Middle School
- Crestdale
- High School
- Butler
- Zoning
- R12CD
- Total Property HLA
- 3145
- Master on Main Level
- Yes
Mortgage Calculator
“ Based on information submitted to the MLS GRID as of . All data is obtained from various sources and may not have been verified by broker or MLS GRID. Supplied Open House Information is subject to change without notice. All information should be independently reviewed and verified for accuracy. Some IDX listings have been excluded from this website. Properties may or may not be listed by the office/agent presenting the information © 2026 Canopy MLS as distributed by MLS GRID”

Last Updated: