28 Hyde Park Place, Arden, NC 28704
- $469,000
- 3
- BD
- 3
- BA
- 1,490
- SqFt




Listing courtesy of Town and Mountain Realty. claire@townandmountain.com
Sold listing courtesy of Nest Realty Asheville
- Sold Price
- $469,000
- List Price
- $489,000
- MLS#
- 4208319
- Status
- CLOSED
- Days on Market
- 71
- Property Type
- Residential
- Architectural Style
- Bungalow
- Year Built
- 2019
- Closing Date
- Mar 21, 2025
- Bedrooms
- 3
- Bathrooms
- 3
- Full Baths
- 2
- Half Baths
- 1
- Lot Size
- 4,356
- Lot Size Area
- 0.1
- Living Area
- 1,490
- Sq Ft Total
- 1490
- County
- Buncombe
- Subdivision
- Hyde Park
- Special Conditions
- None
Property Description
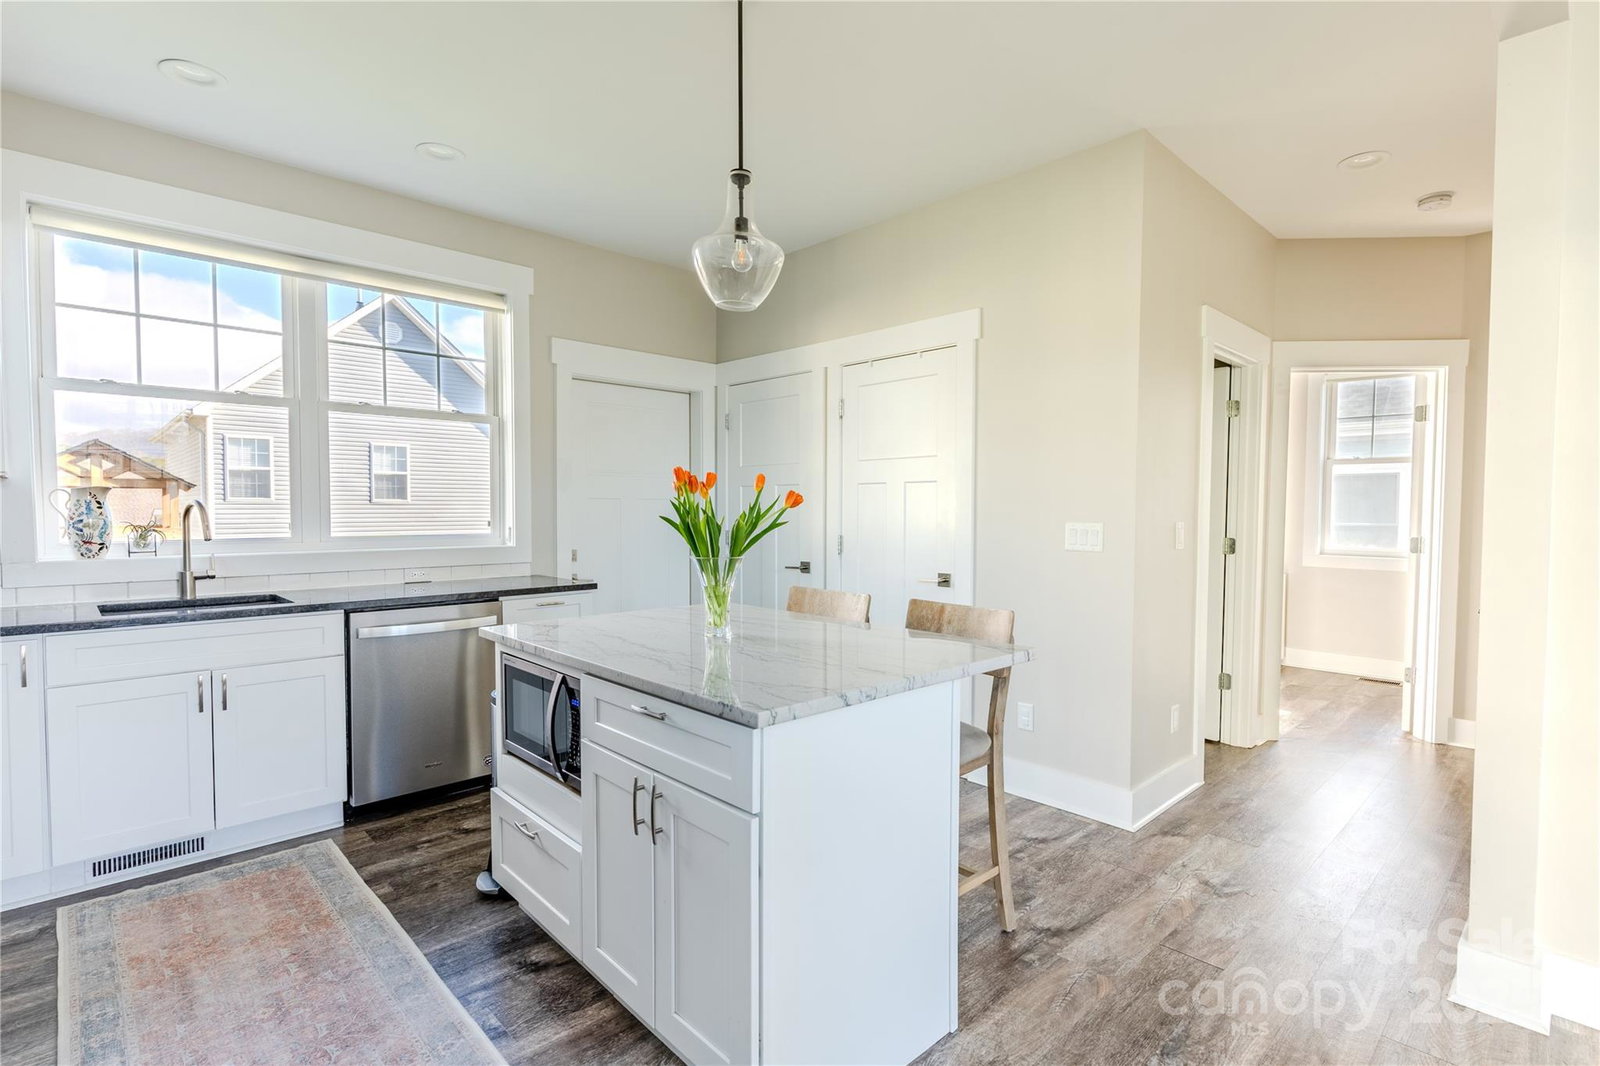
Welcome to this delightful buttoned up blue bungalow, perfectly situated at 28 Hyde Park Place in a quiet and convenient neighborhood. This home combines comfort and functionality, offering 3 bedrooms, 2.5 bathrooms, an office space and a garage—all packed into a thoughtful design. Vaulted ceilings in the living room and primary bedroom create a sense of spaciousness, while abundant windows invite streams of natural light throughout. The builder went above and beyond when choosing luxury finishes throughout the home such as quartzite countertops for the kitchen island and the bathroom vanity’s which add to the aesthetic and functional appeal of the home. Step outside to the backyard- fenced and flat - perfect for enjoying morning coffee, hosting gatherings, or letting pets and little ones roam freely. Play structure can convey! Other features of this home include tankless water heater, oversized windows, vaulted ceilings, one car garage, front porch and convenient location.
Additional Information
- Hoa Fee
- $425
- Hoa Fee Paid
- Annually
- Community Features
- Street Lights
- Fireplace
- Yes
- Interior Features
- Cable Prewire, Open Floorplan, Pantry, Walk-In Closet(s)
- Floor Coverings
- Tile, Vinyl
- Equipment
- Dishwasher, Electric Oven, ENERGY STAR Qualified Dishwasher, ENERGY STAR Qualified Refrigerator, Exhaust Hood, Gas Range, Gas Water Heater, Microwave, Refrigerator, Tankless Water Heater
- Foundation
- Crawl Space
- Main Level Rooms
- Kitchen, Bathroom-Half, Office, Dining Area, Laundry, Living Room
- Laundry Location
- Electric Dryer Hookup, In Kitchen, Main Level
- Heating
- Heat Pump
- Water
- City
- Sewer
- Public Sewer
- Exterior Construction
- Hardboard Siding
- Roof
- Shingle
- Parking
- Driveway, Attached Garage
- Driveway
- Concrete, Paved
- Lot Description
- Cleared, Level
- Elementary School
- Glen Arden/Koontz
- Middle School
- Cane Creek
- High School
- T.C. Roberson
- Zoning
- EMP
- Total Property HLA
- 1490
Mortgage Calculator
“ Based on information submitted to the MLS GRID as of . All data is obtained from various sources and may not have been verified by broker or MLS GRID. Supplied Open House Information is subject to change without notice. All information should be independently reviewed and verified for accuracy. Some IDX listings have been excluded from this website. Properties may or may not be listed by the office/agent presenting the information © 2026 Canopy MLS as distributed by MLS GRID”

Last Updated: