Share this with your friends


+17045766234
Ivester Jackson Christie's
1076 Fox Chase Drive, Newton, NC 28658
- $630,000
- 3
- BD
- 4
- BA
- 3,051
- SqFt





Listing courtesy of The Joan Killian Everett Company, LLC. joan@joaneverett.com
Sold listing courtesy of Realty Executives of Hickory
- Sold Price
- $630,000
- List Price
- $649,000
- MLS#
- 4208176
- Status
- CLOSED
- Days on Market
- 40
- Property Type
- Residential
- Year Built
- 2004
- Closing Date
- Mar 13, 2025
- Bedrooms
- 3
- Bathrooms
- 4
- Full Baths
- 3
- Half Baths
- 1
- Lot Size
- 18,730
- Lot Size Area
- 0.43
- Living Area
- 3,051
- Sq Ft Total
- 3051
- County
- Catawba
- Subdivision
- Fox Chase
- Special Conditions
- None
Property Description
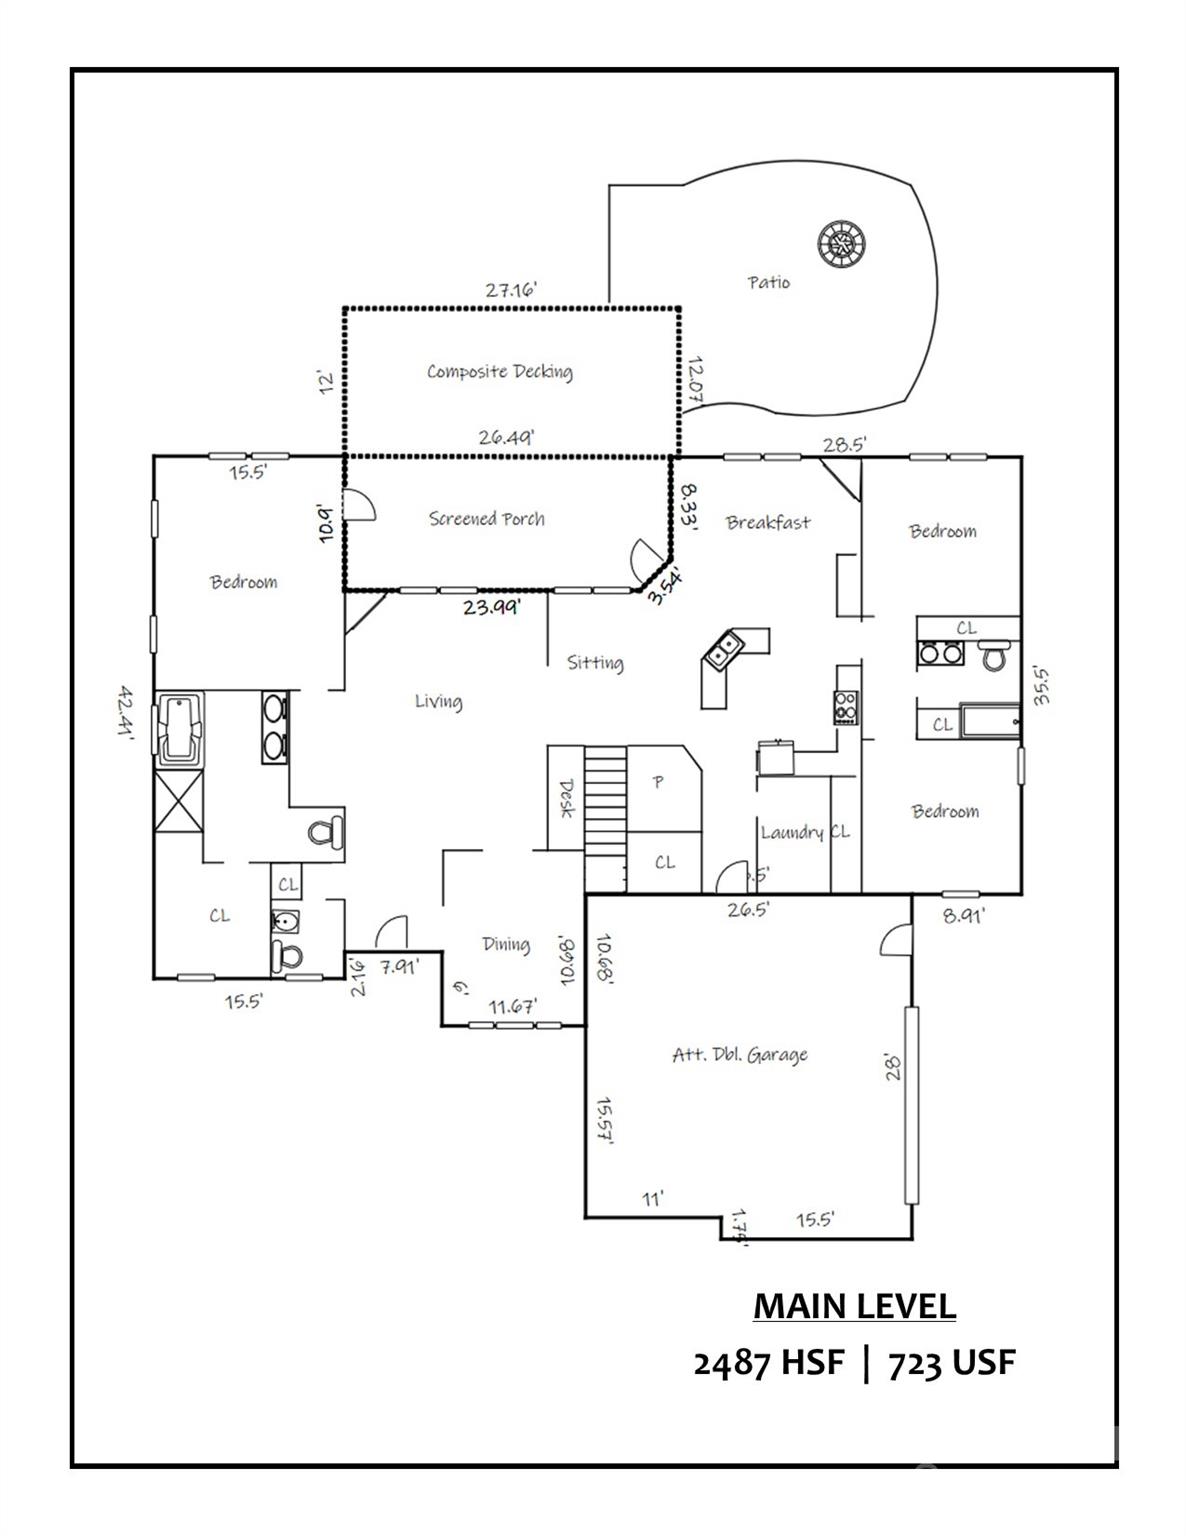
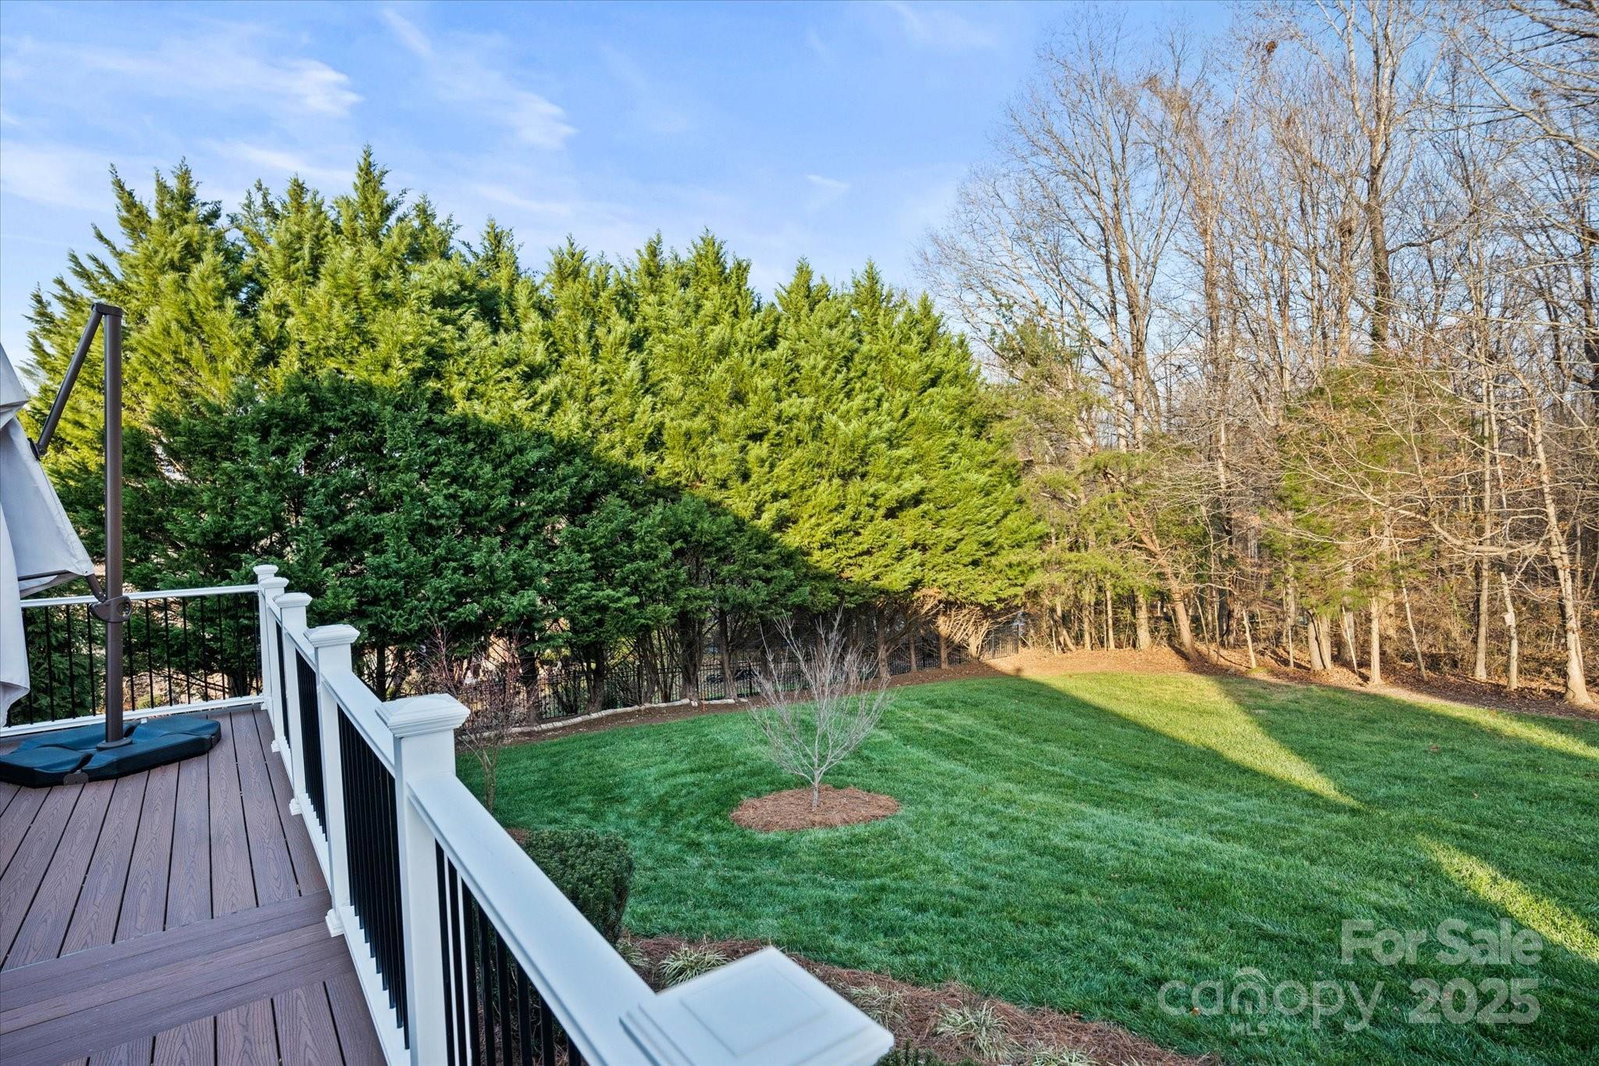
Wonderful home desirably located in Fox Chase! This well-maintained brick and stone home features four bedrooms and 3.5 baths. Beautifully appointed and freshly painted interior includes hardwood and tile floors, granite counters, custom cabinetry and newer Miele stainless appliances. Two fireplaces on the main level offer multiple areas to enjoy and relax. Buyers will appreciate the walk-in pantry and easy access to the main level laundry. A split floor plan offers privacy for the primary bedroom suite, which all will appreciate. Upstairs you'll find a bonus room with closet & additional full bath.A screened in porch with deck access, allows for multiple outdoor areas to entertain, or to soak in the beauty of the private backyard in solitude. A fire pit and pond can also be found in the backyard and will be a wonderful place to enjoy as the seasons change. This home is on city water & sewer and has had many recent updates! A new roof was installed in 2020. Two new HVAC units in 2019.
Additional Information
- Fireplace
- Yes
- Interior Features
- Open Floorplan, Pantry, Walk-In Closet(s), Walk-In Pantry
- Equipment
- Dishwasher, Electric Oven, Electric Water Heater, Gas Range, Refrigerator
- Foundation
- Crawl Space
- Main Level Rooms
- Primary Bedroom, Bedroom(s), Bedroom(s), Bathroom-Full, Bathroom-Full, Bathroom-Half, Living Room, Kitchen, Breakfast, Sitting, Laundry, Dining Room
- Laundry Location
- Main Level
- Heating
- Heat Pump
- Water
- City
- Sewer
- Public Sewer
- Exterior Construction
- Brick Partial
- Roof
- Shingle
- Parking
- Attached Garage
- Driveway
- Concrete, Paved
- Elementary School
- Startown
- Middle School
- Maiden
- High School
- Maiden
- Zoning
- R-1
- Total Property HLA
- 3051
- Master on Main Level
- Yes
Mortgage Calculator
“ Based on information submitted to the MLS GRID as of . All data is obtained from various sources and may not have been verified by broker or MLS GRID. Supplied Open House Information is subject to change without notice. All information should be independently reviewed and verified for accuracy. Some IDX listings have been excluded from this website. Properties may or may not be listed by the office/agent presenting the information © 2026 Canopy MLS as distributed by MLS GRID”

Last Updated: