14331 Lyon Hill Lane, Huntersville, NC 28078
- $484,900
- 4
- BD
- 3
- BA
- 2,738
- SqFt






Listing courtesy of Keller Williams Lake Norman. Matt@TheSarverGroup.com
Sold listing courtesy of Allen Tate Lake Norman
- Sold Price
- $484,900
- List Price
- $479,900
- MLS#
- 4208092
- Status
- CLOSED
- Days on Market
- 32
- Property Type
- Residential
- Architectural Style
- Transitional
- Year Built
- 2004
- Closing Date
- Feb 04, 2025
- Bedrooms
- 4
- Bathrooms
- 3
- Full Baths
- 2
- Half Baths
- 1
- Lot Size
- 8,276
- Lot Size Area
- 0.19
- Living Area
- 2,738
- Sq Ft Total
- 2738
- County
- Mecklenburg
- Subdivision
- Villages at Rosedale
- Special Conditions
- None
- Dom
- Yes
Property Description
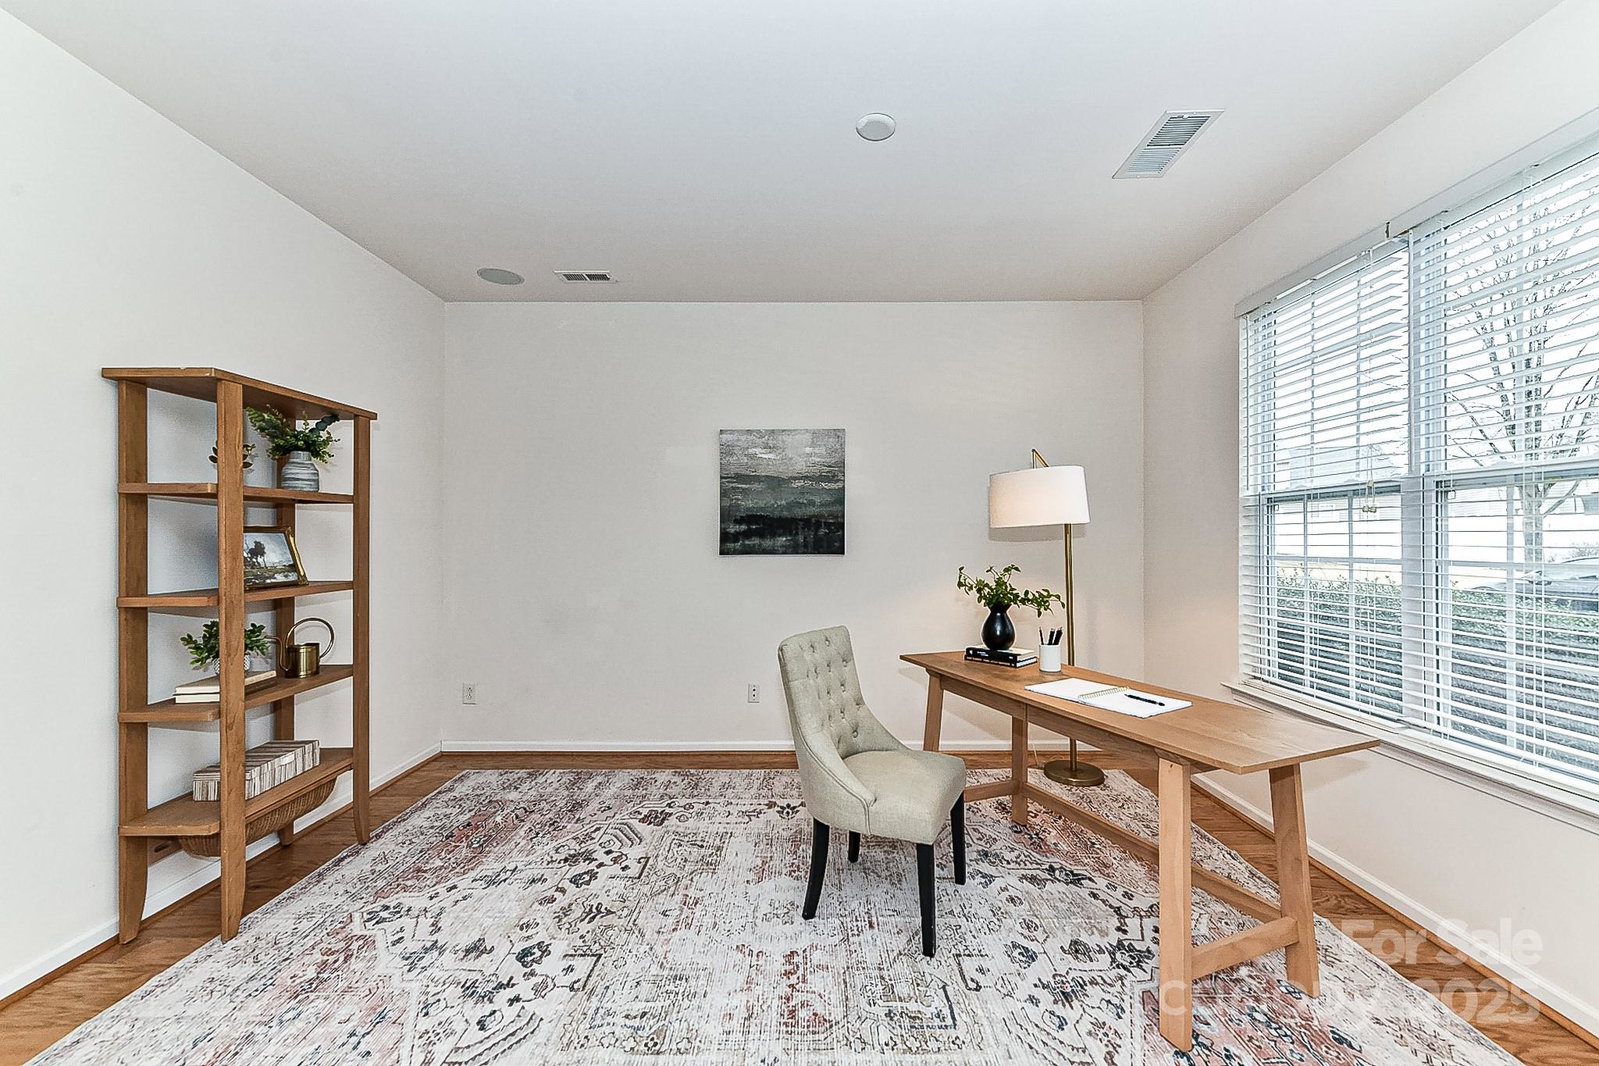
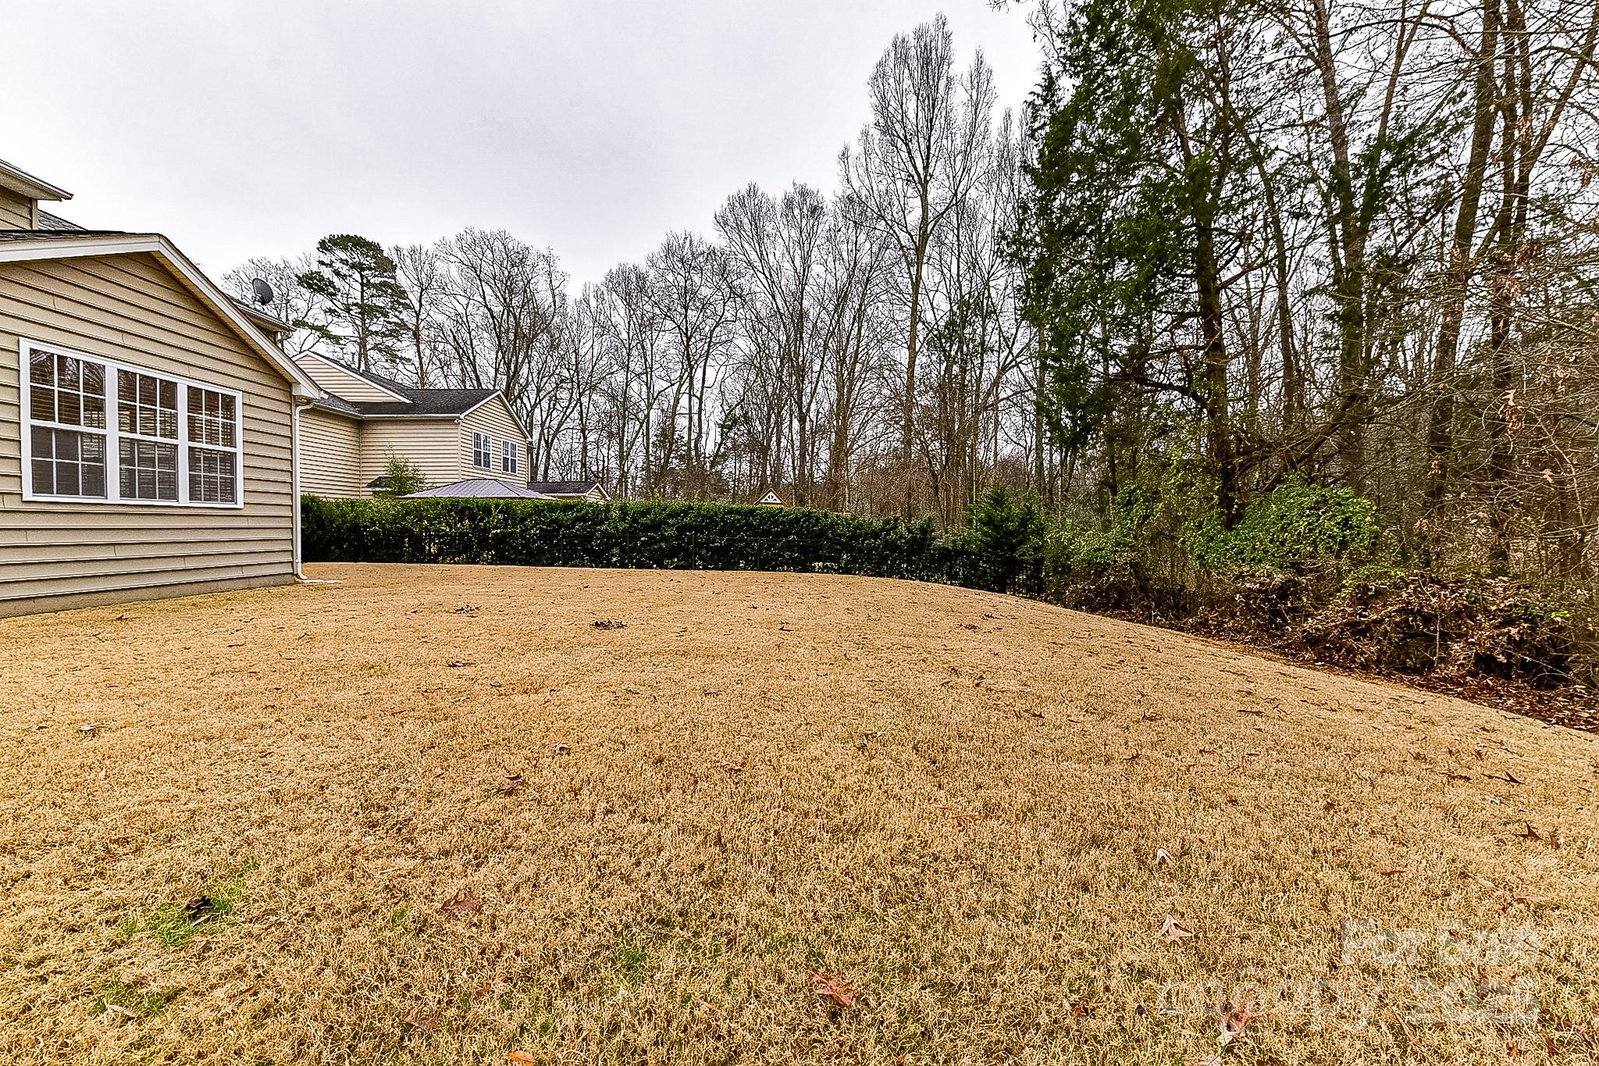
Perfect Location in Huntersville! 2 Story, 4 Bedroom, 2.5 Bath Home with 2 Car Garage located on one of the most desirable lots in a sought after community, in the heart of Huntersville! Upgraded Kitchen features granite counters, stainless steel appliances, tile back splash, pantry, recessed lighting & spacious breakfast area! Formal Dining Room with tray ceiling & hardwood floors! Great Room features cozy gas fireplace & hardwood floors! Inviting Sunroom! Spacious Primary Suite on upper level with engineered hardwood flooring, walk in closet & private bath! Primary Bath offers dual vanity, garden tub, separate shower & tile floors! Huge Bonus Room/4th Bedroom! Home is conveniently located close to shopping, restaurants, I77 & hospital! Community Features: Pool, Playground & Walking Trails. Walking Distance to Torrence Creek Elementary, Rosedale Nature Park & Greenway!
Additional Information
- Hoa Fee
- $179
- Hoa Fee Paid
- Quarterly
- Community Features
- Clubhouse, Outdoor Pool, Playground, Sidewalks, Street Lights, Walking Trails
- Fireplace
- Yes
- Interior Features
- Attic Other, Breakfast Bar, Cable Prewire, Garden Tub, Open Floorplan, Pantry, Walk-In Closet(s)
- Floor Coverings
- Carpet, Hardwood, Tile, Wood
- Equipment
- Dishwasher, Disposal, Electric Oven, Electric Range, Electric Water Heater, Exhaust Fan, Gas Water Heater, Microwave, Plumbed For Ice Maker, Self Cleaning Oven
- Foundation
- Slab
- Main Level Rooms
- Bathroom-Half, Breakfast, Office, Great Room, Dining Room, Sunroom
- Laundry Location
- Electric Dryer Hookup, Laundry Room, Upper Level
- Heating
- Forced Air, Natural Gas
- Water
- City
- Sewer
- Public Sewer
- Exterior Construction
- Stone, Vinyl
- Parking
- Driveway, Garage Faces Front
- Driveway
- Concrete, Paved
- Lot Description
- Wooded
- Elementary School
- Torrence Creek
- Middle School
- Francis Bradley
- High School
- Hopewell
- Zoning
- NR
- Total Property HLA
- 2738
Mortgage Calculator
“ Based on information submitted to the MLS GRID as of . All data is obtained from various sources and may not have been verified by broker or MLS GRID. Supplied Open House Information is subject to change without notice. All information should be independently reviewed and verified for accuracy. Some IDX listings have been excluded from this website. Properties may or may not be listed by the office/agent presenting the information © 2026 Canopy MLS as distributed by MLS GRID”

Last Updated: