1005 Woodhurst Drive, Monroe, NC 28110
- $535,000
- 4
- BD
- 3
- BA
- 2,871
- SqFt




Listing courtesy of Keller Williams Select. aterrydixon@kw.com
Sold listing courtesy of Better Homes and Gardens Real Estate Paracle
- Sold Price
- $535,000
- List Price
- $545,000
- MLS#
- 4208009
- Status
- CLOSED
- Days on Market
- 37
- Property Type
- Residential
- Year Built
- 1996
- Closing Date
- Feb 21, 2025
- Bedrooms
- 4
- Bathrooms
- 3
- Full Baths
- 2
- Half Baths
- 1
- Lot Size
- 20,908
- Lot Size Area
- 0.48
- Living Area
- 2,871
- Sq Ft Total
- 2871
- County
- Union
- Subdivision
- Wesley Woods
- Special Conditions
- None
Property Description
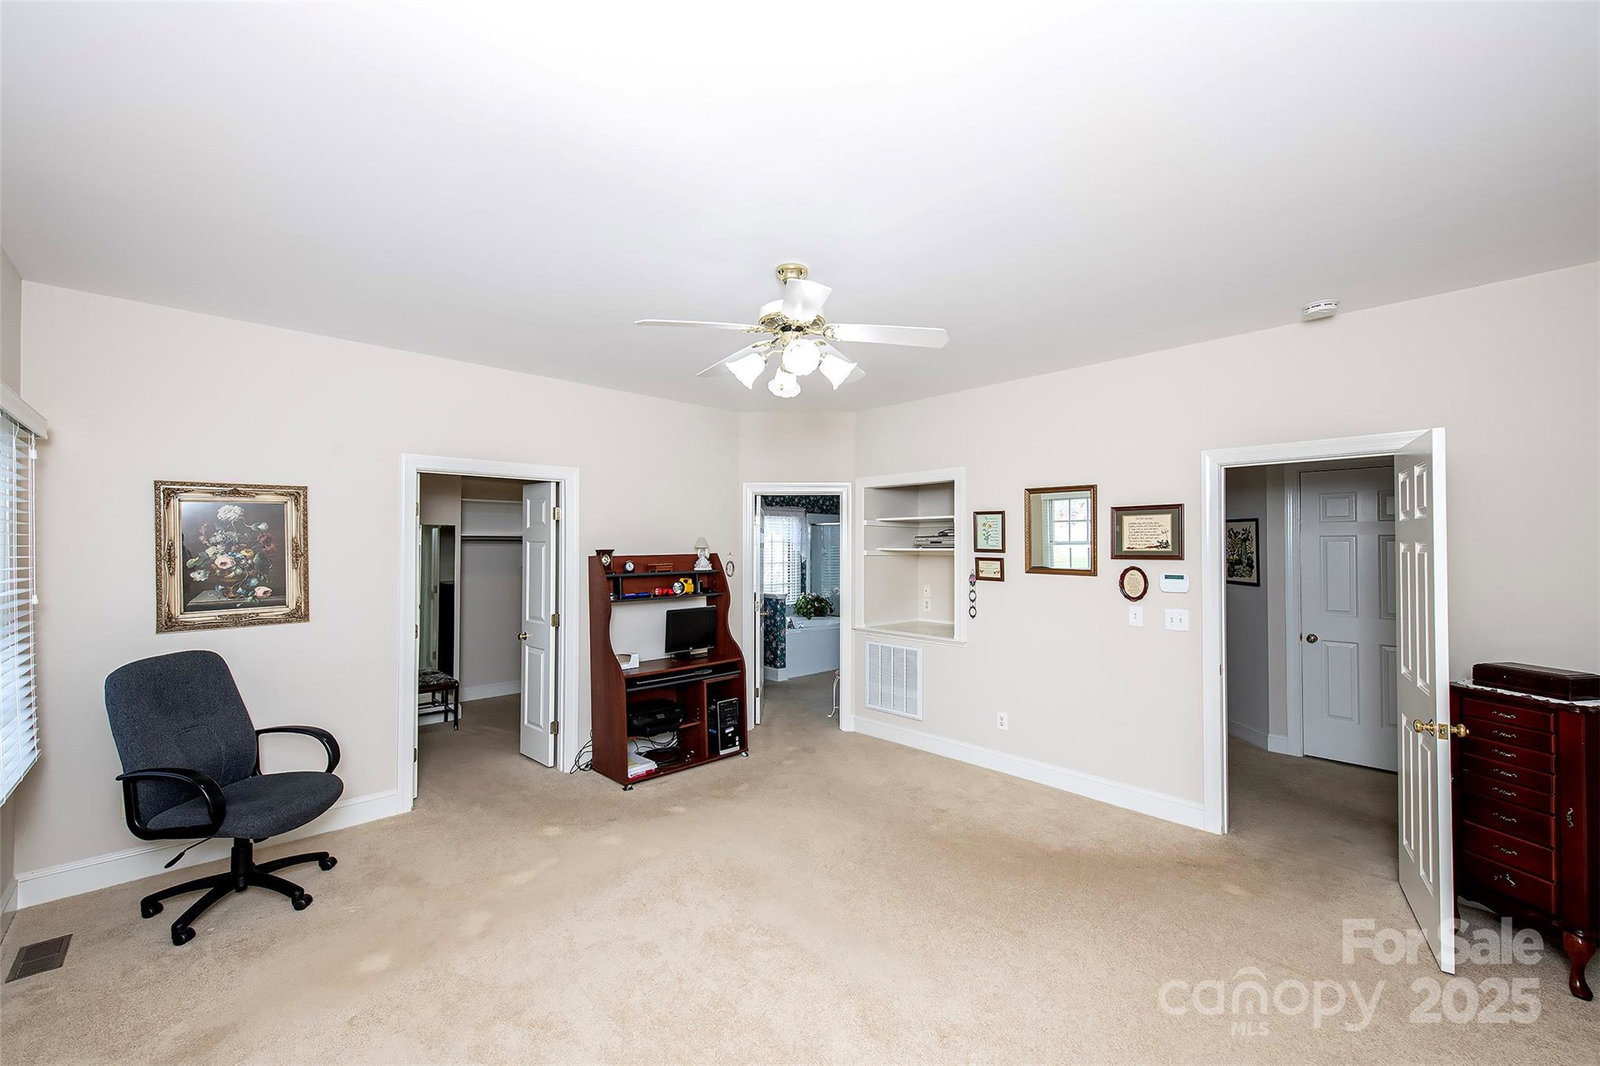
Beautiful home custom-built by a well-respected local builder. Settle in to the comfort of a SOLIDLY BUILT, thoughtfully designed home with lots of custom amenities. Primary suite on main floor has large walk-in closet, large ensuite bathroom includes large tub, glass-enclosed shower, and double vanity cabinets. Well-appointed formal dining room plus separate breakfast nook with open kitchen between. The large Finished Room Over Garage is 4th bedroom, has great privacy--suitable for home school classroom, home theater, mancave, etc. Half-acre lot provides a spacious backyard. NO HOA DUES! A beautiful neighborhood, Wesley Woods is full of spacious custom-built homes. Located in Wesley Chapel, you'll enjoy LOW PROPERTY TAXES and a GREAT LOCATION equidistant from Matthews or Monroe. COME AND SEE!! Prof'l. Measurements added 381 sq. ft. to HLA, bringing total HLA to almost 2,900 sq. ft, justifying the current list price.
Additional Information
- Fireplace
- Yes
- Interior Features
- Attic Walk In, Built-in Features, Garden Tub, Storage, Walk-In Closet(s)
- Floor Coverings
- Carpet, Vinyl, Wood
- Equipment
- Dishwasher, Disposal, Electric Cooktop, Electric Oven, Gas Water Heater, Microwave, Refrigerator with Ice Maker, Washer/Dryer
- Foundation
- Crawl Space
- Main Level Rooms
- Primary Bedroom, Bedroom(s), Bedroom(s), Dining Room, Kitchen, Living Room, Sunroom, Laundry, Breakfast, Great Room
- Laundry Location
- Electric Dryer Hookup, Laundry Room, Main Level, Washer Hookup
- Heating
- Central, Forced Air, Natural Gas
- Water
- County Water
- Sewer
- County Sewer
- Exterior Features
- Gas Grill
- Exterior Construction
- Brick Full
- Roof
- Composition
- Parking
- Attached Garage, Garage Door Opener, Garage Faces Side
- Driveway
- Concrete, Paved
- Elementary School
- Unspecified
- Middle School
- Unspecified
- High School
- Unspecified
- Zoning
- AL9
- Total Property HLA
- 2871
- Master on Main Level
- Yes
Mortgage Calculator
“ Based on information submitted to the MLS GRID as of . All data is obtained from various sources and may not have been verified by broker or MLS GRID. Supplied Open House Information is subject to change without notice. All information should be independently reviewed and verified for accuracy. Some IDX listings have been excluded from this website. Properties may or may not be listed by the office/agent presenting the information © 2026 Canopy MLS as distributed by MLS GRID”

Last Updated: