Share this with your friends


+17045766234
Ivester Jackson Christie's
1938 Caprington Drive, Fort Mill, SC 29707
- $500,000
- 4
- BD
- 3
- BA
- 2,450
- SqFt




Listing courtesy of ERA Live Moore. flint.foley@eralivemoore.com
Sold listing courtesy of ERA Live Moore
- Sold Price
- $500,000
- List Price
- $500,000
- MLS#
- 4208008
- Status
- CLOSED
- Days on Market
- 47
- Property Type
- Residential
- Year Built
- 2011
- Closing Date
- Feb 05, 2025
- Bedrooms
- 4
- Bathrooms
- 3
- Full Baths
- 2
- Half Baths
- 1
- Lot Size
- 10,890
- Lot Size Area
- 0.25
- Living Area
- 2,450
- Sq Ft Total
- 2450
- County
- Lancaster
- Subdivision
- Almond Glen
- Special Conditions
- None
Property Description
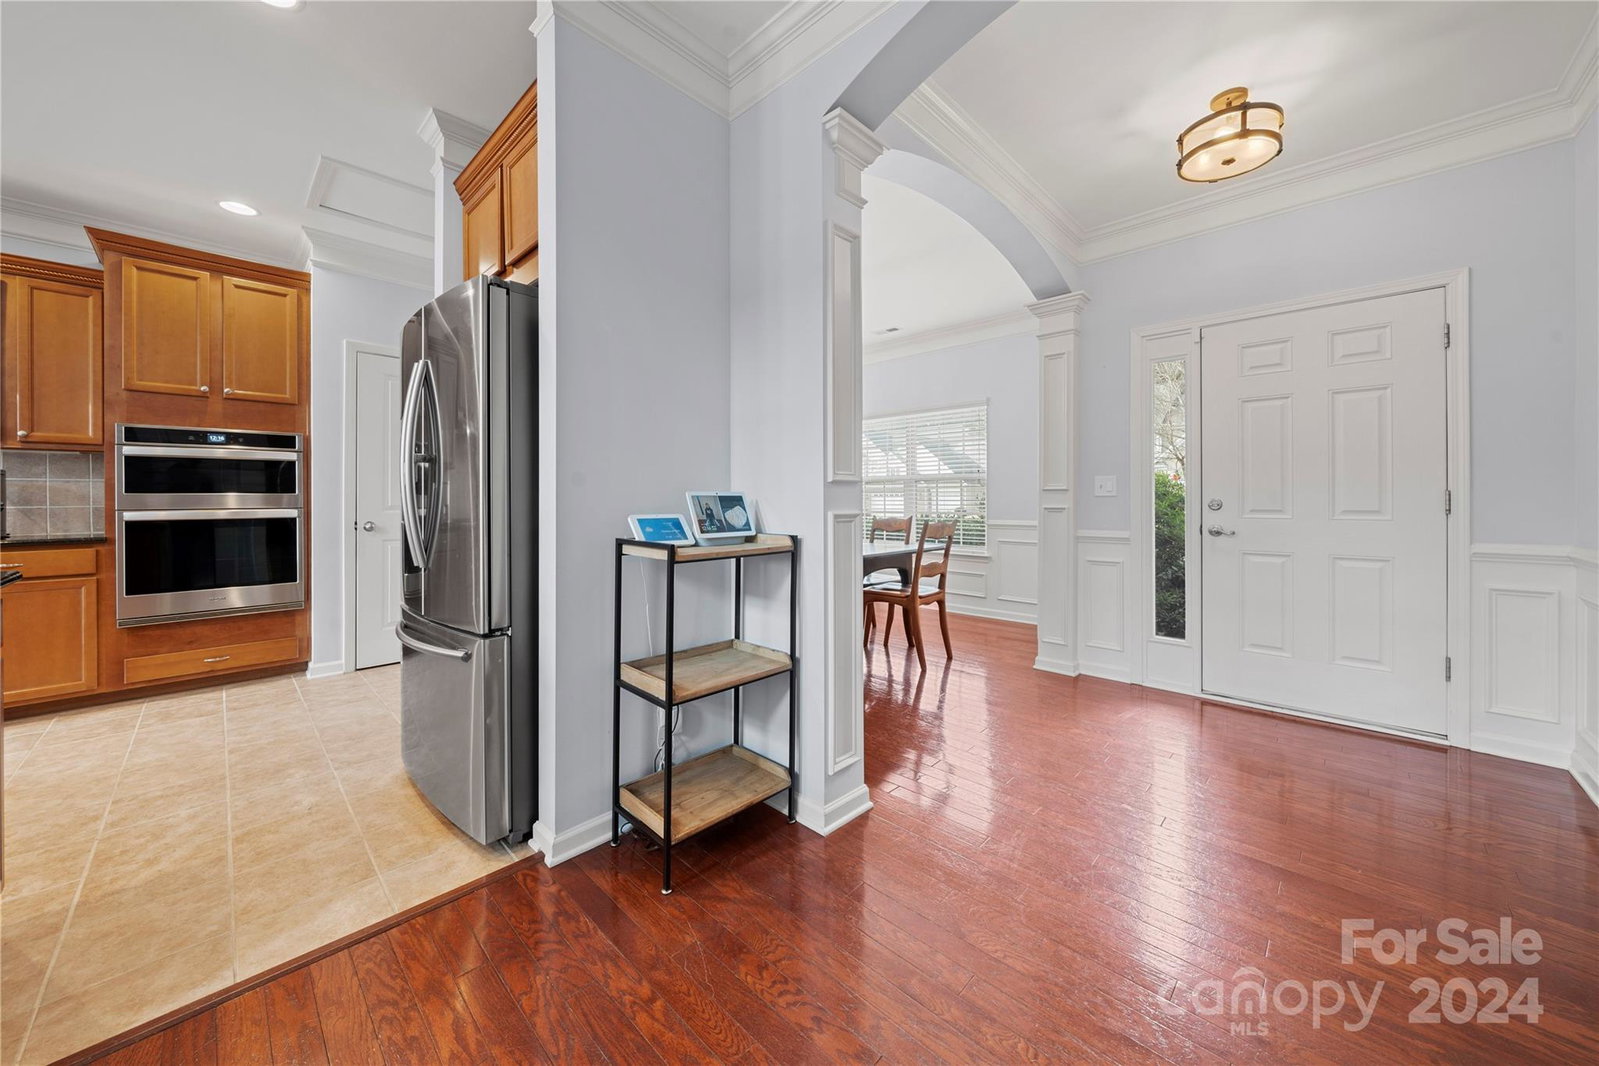
Welcome to Fort Mill! This home offers a spacious open layout, a private back deck, and patio—perfect for relaxing or entertaining. Conveniently located just minutes from Carolina Place Mall and with easy access to I-485, it’s ideal for shopping, dining, and commuting. The Almond Glen community offers great amenities, and Ballantyne and SouthPark are just a short drive away. The home features a primary suite on the main level and three additional bedrooms upstairs. With hardwood floors throughout, tile in the kitchen, and new carpet being installed by 12/30, it’s both stylish and functional. The kitchen boasts granite countertops, stainless steel appliances, and a large island, perfect for hosting. One of the standout features of this home is the rare three-car garage, offering plenty of space for vehicles, storage, or even hobbies. The current owner has a golf simulator set up in the garage! Let's talk and see how we can make this your next home!
Additional Information
- Hoa Fee
- $155
- Hoa Fee Paid
- Quarterly
- Community Features
- Outdoor Pool
- Fireplace
- Yes
- Floor Coverings
- Carpet, Hardwood, Tile, Vinyl
- Equipment
- Dishwasher, Disposal, Exhaust Hood, Gas Cooktop, Microwave, Wall Oven
- Foundation
- Slab
- Main Level Rooms
- Kitchen, Dining Room, Great Room, Primary Bedroom, Laundry, Breakfast, Bathroom-Half
- Laundry Location
- Laundry Room, Lower Level
- Heating
- Forced Air
- Water
- County Water
- Sewer
- County Sewer
- Exterior Construction
- Stone, Vinyl
- Parking
- Driveway, Attached Garage, On Street
- Driveway
- Concrete, Paved
- Elementary School
- Unspecified
- Middle School
- Unspecified
- High School
- Unspecified
- Zoning
- UR
- Total Property HLA
- 2450
- Master on Main Level
- Yes
Mortgage Calculator
“ Based on information submitted to the MLS GRID as of . All data is obtained from various sources and may not have been verified by broker or MLS GRID. Supplied Open House Information is subject to change without notice. All information should be independently reviewed and verified for accuracy. Some IDX listings have been excluded from this website. Properties may or may not be listed by the office/agent presenting the information © 2026 Canopy MLS as distributed by MLS GRID”

Last Updated: