1142 E Stagecoach Trail, Lawndale, NC 28090
- $312,500
- 3
- BD
- 2
- BA
- 1,868
- SqFt




Listing courtesy of RE/MAX Select. tracywhisnant@remax.net
Sold listing courtesy of Nestlewood Realty, LLC
- Sold Price
- $312,500
- List Price
- $315,000
- MLS#
- 4207838
- Status
- CLOSED
- Days on Market
- 106
- Property Type
- Residential
- Year Built
- 1968
- Closing Date
- Apr 04, 2025
- Bedrooms
- 3
- Bathrooms
- 2
- Full Baths
- 2
- Lot Size
- 36,372
- Lot Size Area
- 0.835
- Living Area
- 1,868
- Sq Ft Total
- 1868
- County
- Cleveland
- Subdivision
- Sugar Hill
- Special Conditions
- None
Property Description
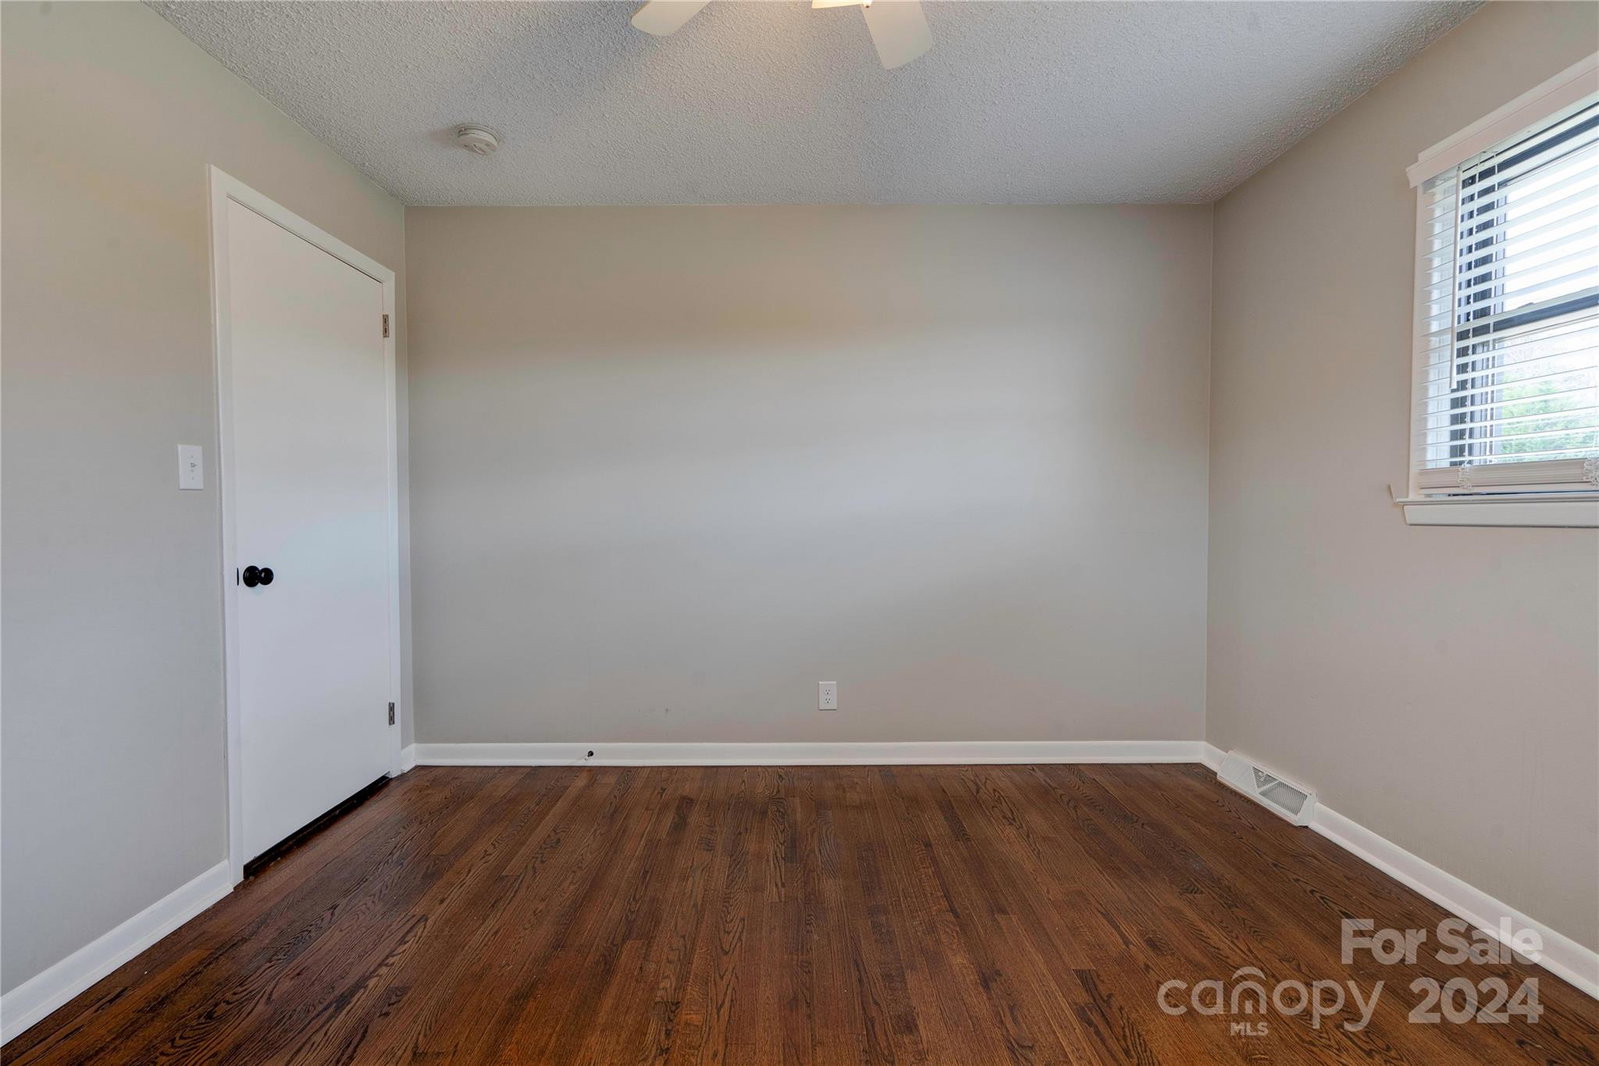
Fallston area find, this home has an open and versatile floor plan perfect for modern living. Inside you will find beautiful hardwood flooring throughout much of the main level. The inviting family room features a stunning rock fireplace. The new kitchen is dream, with granite countertops, stainless steel appliances, and a spacious center island—ideal for cooking and entertaining. The large primary suite is complete with a newly updated bath and three closets for plenty of storage. Bathroom 2 is also beautifully renovated, featuring a new soaker tub, shower and double vanity. The unfinished basement offers abundant potential—create the perfect additional living space, home gym, or entertainment area. Outside, you’ll appreciate the double detached carport, as well as a separate storage building for extra space and organization. This property offers the ideal blend of comfort, style, and potential in a prime location. Don't miss your chance to make this gem your own!
Additional Information
- Fireplace
- Yes
- Equipment
- Dishwasher, Electric Range, Microwave, Refrigerator
- Foundation
- Basement
- Main Level Rooms
- Living Room, Breakfast, Kitchen, Family Room, Primary Bedroom, Bedroom(s), Bedroom(s), Bathroom-Full, Bathroom-Full, Laundry
- Laundry Location
- In Bathroom
- Heating
- Heat Pump
- Water
- County Water
- Sewer
- Septic Installed
- Exterior Construction
- Brick Full, Vinyl
- Parking
- Detached Carport
- Driveway
- Asphalt, Paved
- Elementary School
- Fallston School
- Middle School
- Burns Middle
- High School
- Burns
- Total Property HLA
- 1868
- Master on Main Level
- Yes
Mortgage Calculator
“ Based on information submitted to the MLS GRID as of . All data is obtained from various sources and may not have been verified by broker or MLS GRID. Supplied Open House Information is subject to change without notice. All information should be independently reviewed and verified for accuracy. Some IDX listings have been excluded from this website. Properties may or may not be listed by the office/agent presenting the information © 2026 Canopy MLS as distributed by MLS GRID”

Last Updated: