2916 Waycross Drive, Monroe, NC 28110
- $392,000
- 4
- BD
- 3
- BA
- 1,980
- SqFt




Listing courtesy of EXP Realty LLC Mooresville. robin@soldinthecarolinas.com
Sold listing courtesy of Berkshire Hathaway HomeServices Carolinas Realty
- Sold Price
- $392,000
- List Price
- $392,000
- MLS#
- 4207822
- Status
- CLOSED
- Days on Market
- 64
- Property Type
- Residential
- Year Built
- 2004
- Closing Date
- Feb 19, 2025
- Bedrooms
- 4
- Bathrooms
- 3
- Full Baths
- 2
- Half Baths
- 1
- Lot Size
- 15,681
- Lot Size Area
- 0.36
- Living Area
- 1,980
- Sq Ft Total
- 1980
- County
- Union
- Subdivision
- Hamilton Place
- Special Conditions
- None
Property Description
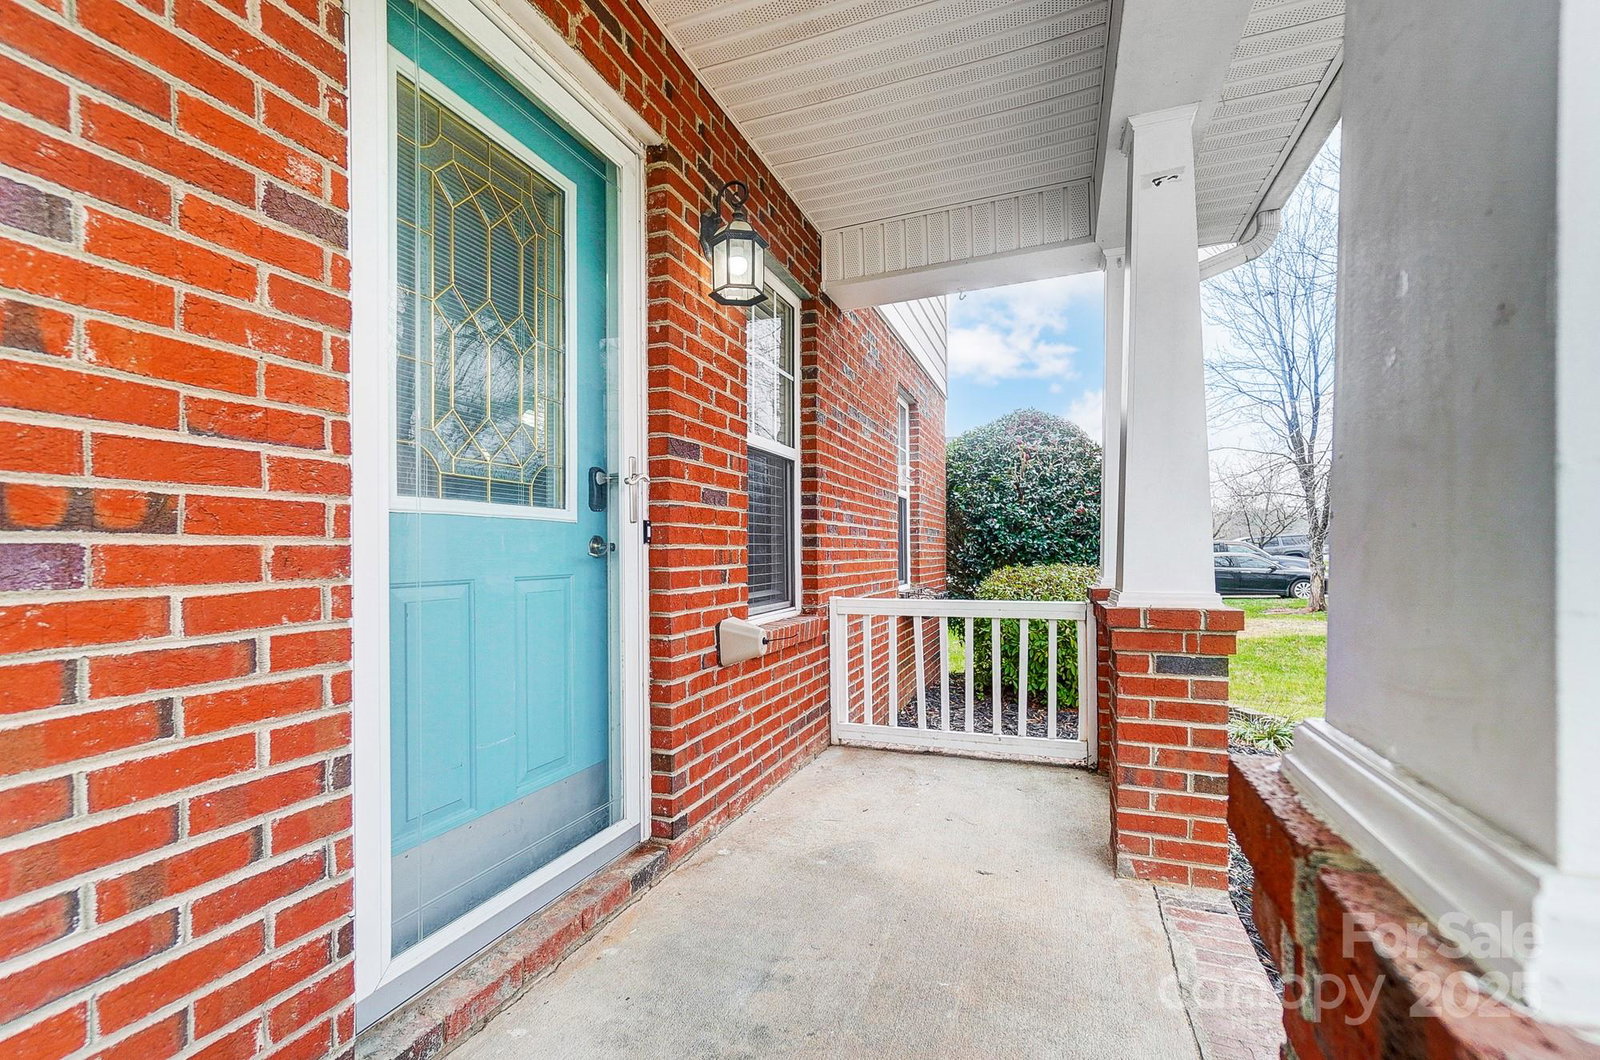
New paint, new floors, new home for the new year! It's time to pay your own mortgage. Welcome home to this lovely abode placed on a large corner lot. The front porch welcomes you home. Inside be infatuated with the new trim, paint & floors throughout. The family room is spacious featuring a fireplace for warmth & ambience. I mean, who doesn't love decorating a mantle?! As you enter the dining room you will get a glimpse of the grand yard after you admire the updated chandelier. This home flows so well and the kitchen is the heart of this home. We love the cutout feature where one can be part of the happenings everywhere. Upstairs is exciting with 2 rooms tucked away, a super size bedroom/bonus with walk in closet (2nd primary?) AND the vaulted primary suite that overlooks the large fenced back yard. Also out back is a home office/workshop building/she shed/man den/kid playhouse complete with power & windows. Please note the large side gate for easy access to back yard for large toys.
Additional Information
- Community Features
- Walking Trails
- Fireplace
- Yes
- Interior Features
- Built-in Features, Entrance Foyer, Garden Tub, Open Floorplan, Pantry, Storage, Walk-In Closet(s)
- Floor Coverings
- Vinyl
- Equipment
- Dishwasher, Electric Range, Microwave, Plumbed For Ice Maker, Refrigerator, Self Cleaning Oven
- Foundation
- Slab
- Main Level Rooms
- Family Room, Dining Room, Kitchen, Bathroom-Half
- Laundry Location
- In Kitchen
- Heating
- Central
- Water
- City
- Sewer
- County Sewer
- Exterior Construction
- Brick Partial, Vinyl
- Parking
- Driveway, Attached Garage, Garage Door Opener, Garage Faces Front
- Driveway
- Concrete, Paved
- Lot Description
- Corner Lot, Private
- Elementary School
- Porter Ridge
- Middle School
- Piedmont
- High School
- Piedmont
- Zoning
- AW6
- Total Property HLA
- 1980
Mortgage Calculator
“ Based on information submitted to the MLS GRID as of . All data is obtained from various sources and may not have been verified by broker or MLS GRID. Supplied Open House Information is subject to change without notice. All information should be independently reviewed and verified for accuracy. Some IDX listings have been excluded from this website. Properties may or may not be listed by the office/agent presenting the information © 2026 Canopy MLS as distributed by MLS GRID”

Last Updated: