Share this with your friends


+17045766234
Ivester Jackson Christie's
1410 Morningmist Court, Marvin, NC 28173
- $650,000
- 2
- BD
- 3
- BA
- 2,736
- SqFt




Listing courtesy of Rinehart Realty Corporation. quincey@rinehartrealty.com
Sold listing courtesy of RE/MAX Executive
- Sold Price
- $650,000
- List Price
- $599,999
- MLS#
- 4207819
- Status
- CLOSED
- Days on Market
- 63
- Property Type
- Residential
- Architectural Style
- Ranch
- Year Built
- 2016
- Closing Date
- Feb 18, 2025
- Bedrooms
- 2
- Bathrooms
- 3
- Full Baths
- 3
- Lot Size
- 7,840
- Lot Size Area
- 0.18
- Living Area
- 2,736
- Sq Ft Total
- 2736
- County
- Union
- Subdivision
- The Courtyards of Marvin
- Special Conditions
- None
Property Description
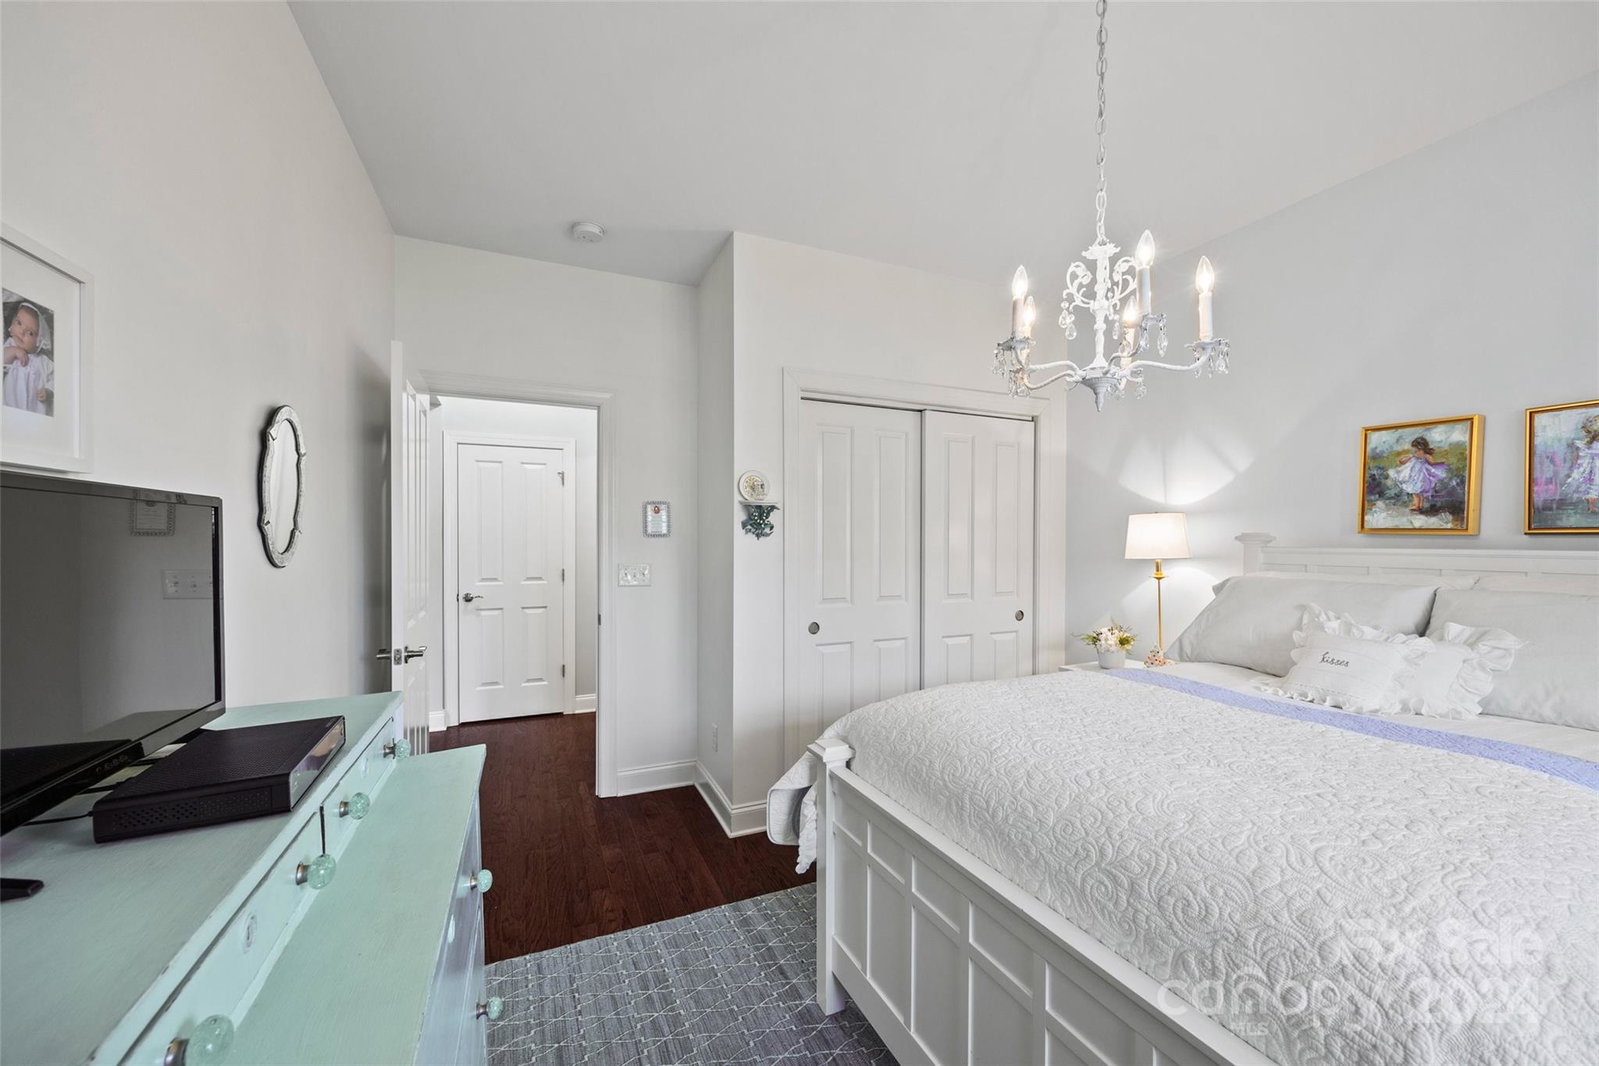
Welcome HOME to this meticulously up-kept and thoughtfully designed ranch house in a desirable 55+ community. Located just minutes away from Waxhaw, Weddington, Waverly, and Ballantyne, this low maintenance ranch home has LOTS to love! Featuring gorgeous, engineered hardwood flooring, upgraded quartz countertops in the kitchen and upstairs bathrooms, and tray ceilings in the kitchen, living room, dining room, and owners-suite alike – this home will impress you from head-to-toe! The open concept living/kitchen/dining area offers an abundance of natural lighting and a generous amount of space to host or to lounge. Spend time with friends, family, or perhaps your neighbors at the community clubhouse, fitness center, outdoor pool, or picnic area. And don’t forget about the wonderful neighborhood walking trail, which passes beside the two neighborhood ponds. HOA dues cover landscaping and in-ground irrigation. This home does NOT have to be owned OR occupied by a 55+ occupant.
Additional Information
- Hoa Fee
- $215
- Hoa Fee Paid
- Monthly
- Community Features
- Fifty Five and Older, Clubhouse, Fitness Center, Outdoor Pool, Picnic Area, Pond, Sidewalks, Street Lights, Walking Trails
- Fireplace
- Yes
- Interior Features
- Attic Stairs Pulldown, Breakfast Bar, Kitchen Island, Open Floorplan, Pantry, Split Bedroom, Storage, Walk-In Closet(s)
- Floor Coverings
- Carpet, Hardwood, Tile
- Equipment
- Dishwasher, Disposal, Electric Range, Microwave, Refrigerator with Ice Maker, Washer/Dryer
- Foundation
- Basement
- Main Level Rooms
- Primary Bedroom, Sitting, Laundry, Bedroom(s), Bathroom-Full, Living Room, Kitchen, Dining Area
- Laundry Location
- Laundry Room, Main Level
- Heating
- Heat Pump
- Water
- County Water
- Sewer
- County Sewer
- Exterior Features
- In-Ground Irrigation, Lawn Maintenance
- Exterior Construction
- Hardboard Siding, Stone
- Roof
- Shingle
- Parking
- Driveway, Attached Garage, Garage Faces Front
- Driveway
- Concrete, Paved
- Lot Description
- Cul-De-Sac
- Elementary School
- Sandy Ridge
- Middle School
- Marvin Ridge
- High School
- Marvin Ridge
- Builder Name
- Epcon
- Total Property HLA
- 2736
- Master on Main Level
- Yes
Mortgage Calculator
“ Based on information submitted to the MLS GRID as of . All data is obtained from various sources and may not have been verified by broker or MLS GRID. Supplied Open House Information is subject to change without notice. All information should be independently reviewed and verified for accuracy. Some IDX listings have been excluded from this website. Properties may or may not be listed by the office/agent presenting the information © 2026 Canopy MLS as distributed by MLS GRID”

Last Updated: