Share this with your friends


+17045766234
Ivester Jackson Christie's
152 Woodlynn Drive, Charlotte, NC 28214
- $490,000
- 4
- BD
- 6
- BA
- 3,505
- SqFt




Listing courtesy of Keller Williams Ballantyne Area. marysaavedrafernandez@gmail.com
Sold listing courtesy of EXP Realty Of Piedmont NC LLC
- Sold Price
- $490,000
- List Price
- $500,000
- MLS#
- 4207803
- Status
- CLOSED
- Days on Market
- 116
- Property Type
- Residential
- Architectural Style
- Traditional
- Year Built
- 1961
- Closing Date
- May 06, 2025
- Bedrooms
- 4
- Bathrooms
- 6
- Full Baths
- 6
- Lot Size
- 23,086
- Lot Size Area
- 0.53
- Living Area
- 3,505
- Sq Ft Total
- 3505
- County
- Mecklenburg
- Subdivision
- Coulwood
- Special Conditions
- None
Property Description
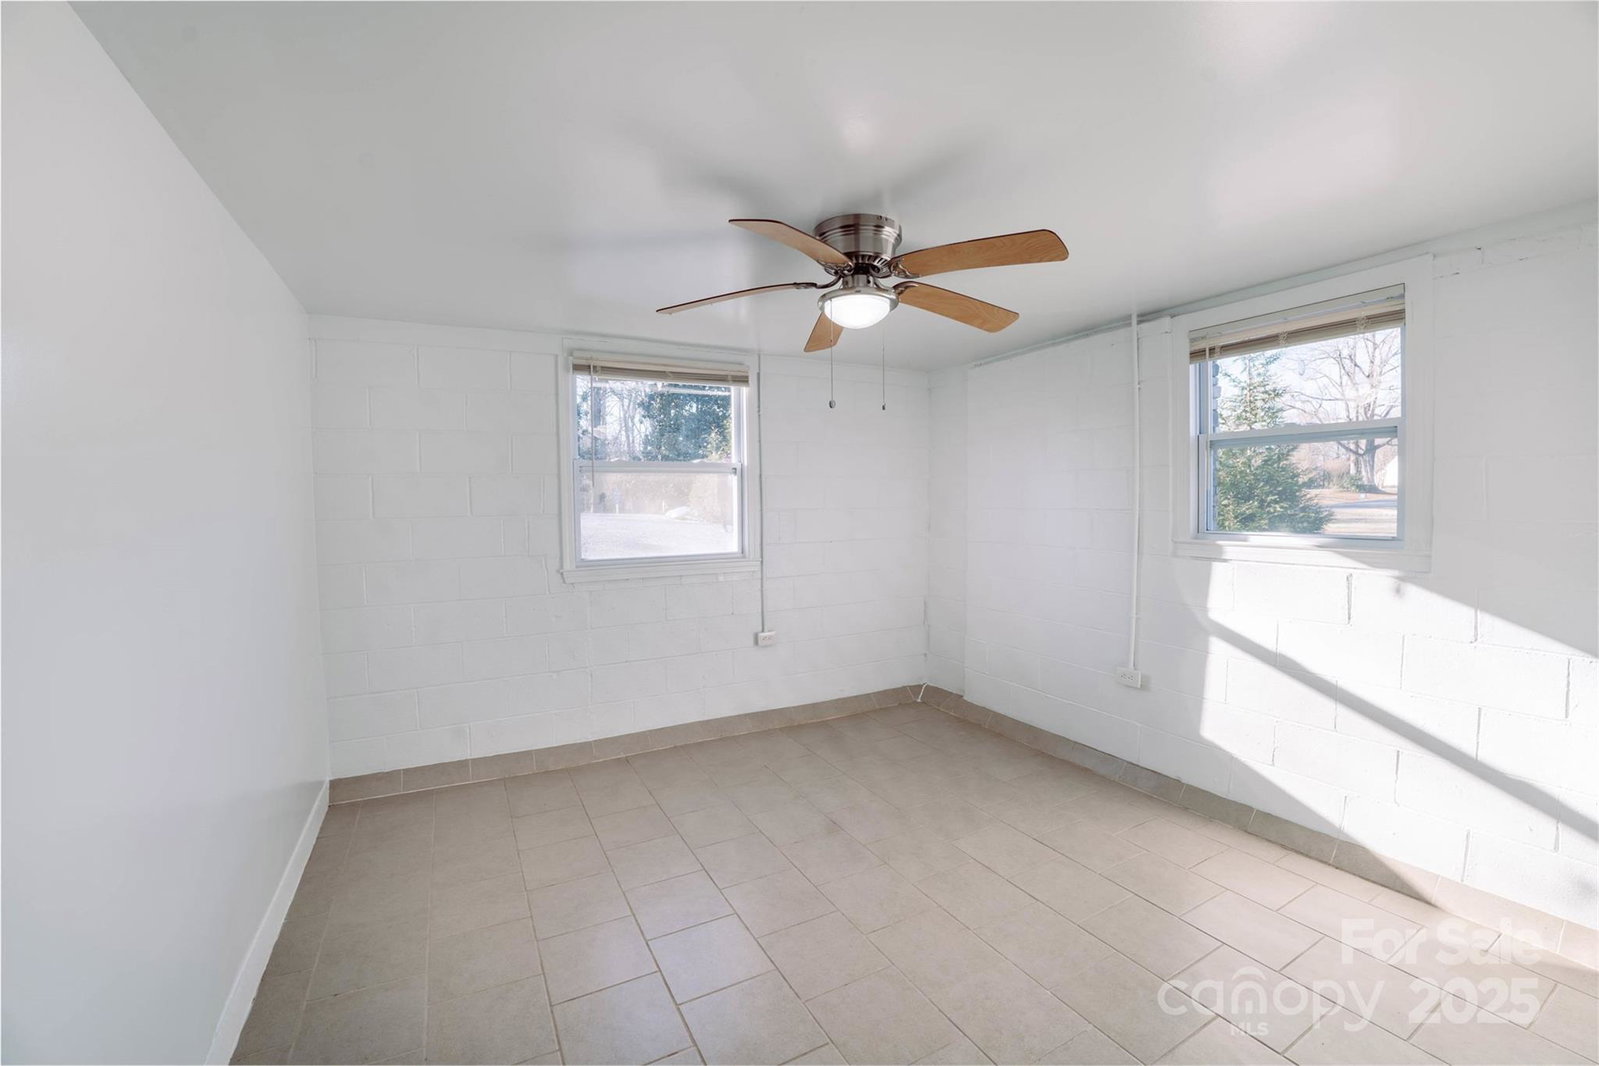
Welcome to your dream home in highly desirable Coulwood neighborhood! updated all brick ranch style home + finished basement, situated on a 0.53 acre lot, this gem offers unique floor plan and plenty of opportunities: bonus rooms, additional bedrooms full bathrooms also a separate apartment perfect for rental income also multi-family or mother in law living, This home offers: tile flooring, upgraded bathrooms, new roof, freshly painted, kitchen with quartz countertops, appliances included, new HVAC 2024 on the main floor, new windows, light fixtures, Enjoy outdoor privicy fenced backyard, complete grill area, storage space, gazebo & a carport. The long driveway accommodates multiple vehicles with ease. A rare find with space, style, & location, NO HOA. There's a club & Pool you can opt to join with membership fee. Easy access to I-485, I-77, 85, convenietely located a just 12 min from CHARLOTTE DOUGLAS AIRPORT, 16 min to uptown charlotte, shopping and dining, 9 min to WHITEWATER CENTER
Additional Information
- Community Features
- Clubhouse, Outdoor Pool
- Fireplace
- Yes
- Floor Coverings
- Tile
- Equipment
- Disposal, Electric Cooktop, Electric Range, Electric Water Heater, Refrigerator
- Foundation
- Basement
- Main Level Rooms
- Primary Bedroom, Bedroom(s), Bedroom(s), Kitchen, Laundry, Office, Family Room, Bathroom-Full, Bathroom-Full, Dining Area
- Laundry Location
- In Basement, Main Level
- Heating
- Central, Electric, Heat Pump
- Water
- City
- Sewer
- Public Sewer
- Exterior Features
- Outdoor Kitchen, Storage, Other - See Remarks
- Exterior Construction
- Brick Full, Stone Veneer, Synthetic Stucco
- Roof
- Shingle, Metal
- Parking
- Detached Carport, Driveway
- Driveway
- Concrete, Gravel, Paved
- Lot Description
- Wooded
- Elementary School
- Paw Creek
- Middle School
- Coulwood
- High School
- West Mecklenburg
- Total Property HLA
- 3505
- Master on Main Level
- Yes
Mortgage Calculator
“ Based on information submitted to the MLS GRID as of . All data is obtained from various sources and may not have been verified by broker or MLS GRID. Supplied Open House Information is subject to change without notice. All information should be independently reviewed and verified for accuracy. Some IDX listings have been excluded from this website. Properties may or may not be listed by the office/agent presenting the information © 2026 Canopy MLS as distributed by MLS GRID”

Last Updated: