12310 Delcorte Lane, Pineville, NC 28134
- $375,000
- 3
- BD
- 2
- BA
- 1,291
- SqFt




Listing courtesy of EXP Realty LLC Ballantyne. 704-533-2030
Sold listing courtesy of Redfin Corporation
- Sold Price
- $375,000
- List Price
- $370,000
- MLS#
- 4207596
- Status
- CLOSED
- Days on Market
- 68
- Property Type
- Residential
- Architectural Style
- Ranch
- Year Built
- 1985
- Closing Date
- Feb 25, 2025
- Bedrooms
- 3
- Bathrooms
- 2
- Full Baths
- 2
- Lot Size
- 10,454
- Lot Size Area
- 0.24
- Living Area
- 1,291
- Sq Ft Total
- 1291
- County
- Mecklenburg
- Subdivision
- Danby
- Special Conditions
- None
Property Description
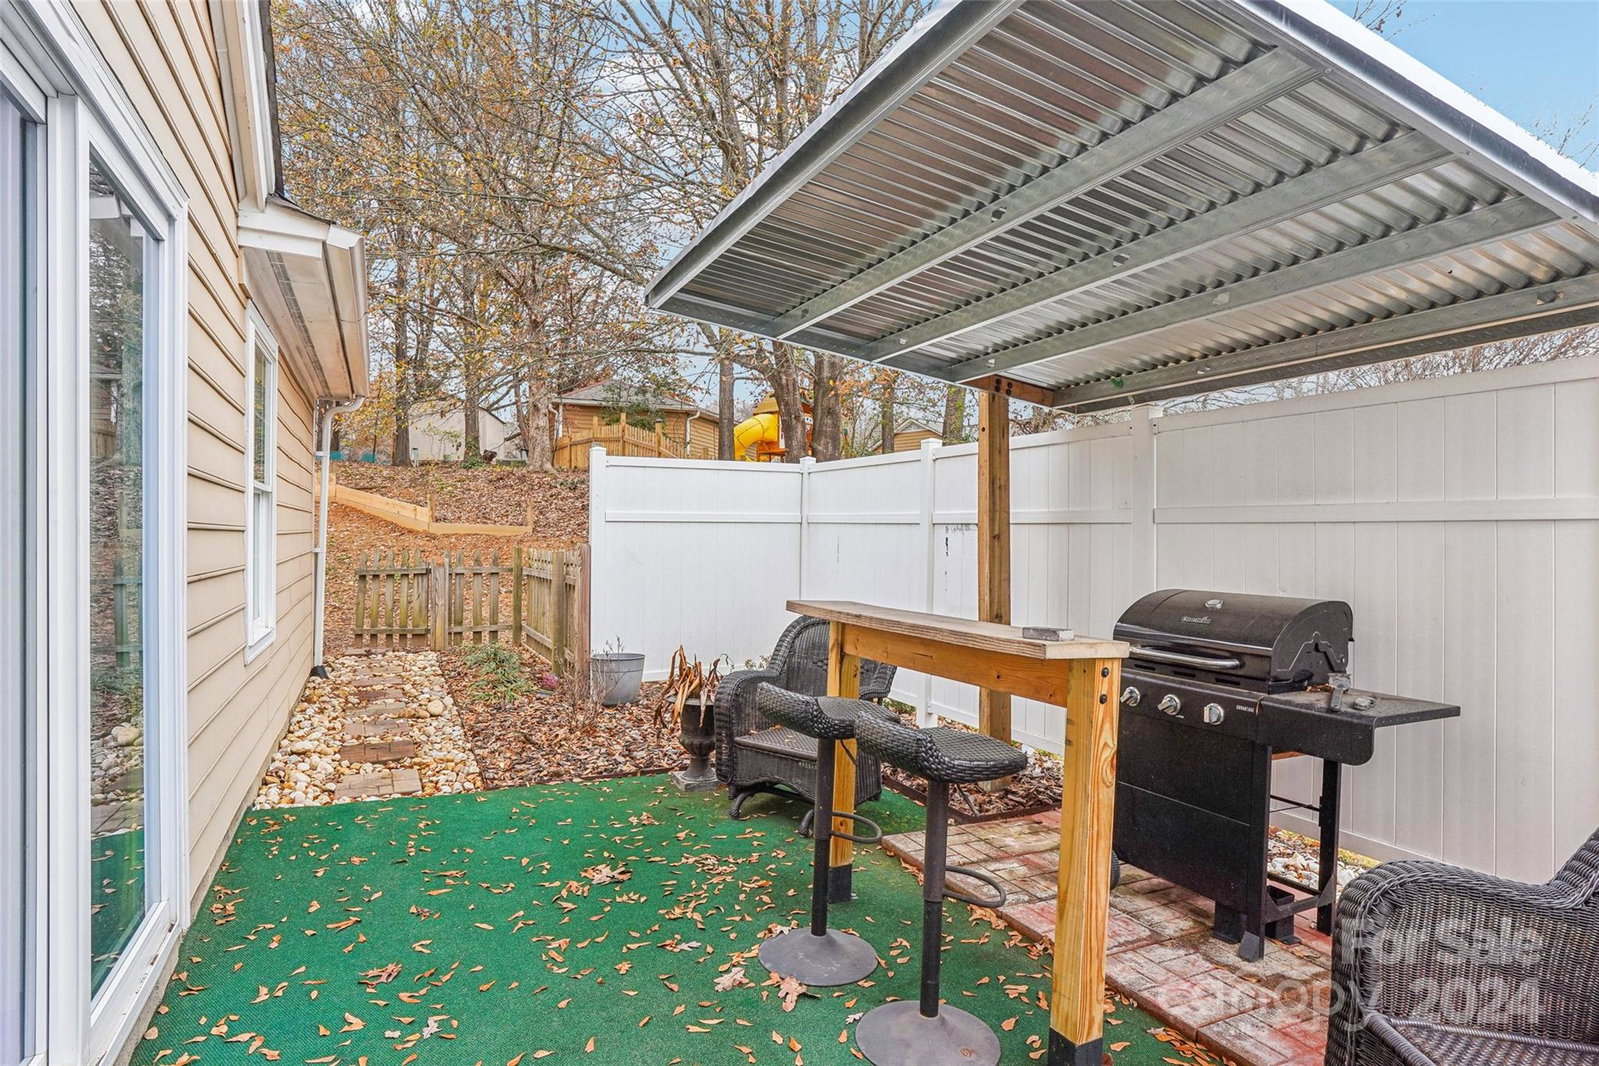
Welcome home. The inviting front porch welcomes you in, setting the tone for what’s inside—a thoughtfully renovated space where every detail has been carefully considered. Light floods through the brand-new windows in every room, giving bright, fresh energy. The vaulted ceiling with exposed beams creates a sense of openness, while the cozy white brick fireplace promises countless evenings curled up with a book or sharing stories with loved ones. The kitchen is a dream—simple, modern, and effortlessly functional, with crisp white cabinets, granite counters, and a central island perfect for casual breakfasts or late-night chats. And just beyond the dining space, sliding doors lead to a private patio, inviting you to enjoy quiet moments outdoors. If you’ve been searching for a house that feels like home, this one might just be it. The thoughtful updates and cozy character are ready for you to move in and make it your own. Schedule today to come see it, feel it, and imagine your life here.
Additional Information
- Fireplace
- Yes
- Interior Features
- Breakfast Bar, Kitchen Island, Open Floorplan, Walk-In Closet(s)
- Floor Coverings
- Carpet, Laminate, Tile
- Equipment
- Dishwasher, Electric Range, Exhaust Hood, Microwave, Refrigerator with Ice Maker
- Foundation
- Slab
- Main Level Rooms
- Great Room, Dining Room, Kitchen, Primary Bedroom, Bedroom(s), Bedroom(s)
- Laundry Location
- Laundry Closet
- Heating
- Forced Air
- Water
- City
- Sewer
- Public Sewer
- Exterior Construction
- Hardboard Siding
- Parking
- Driveway, Attached Garage, Garage Door Opener, Garage Faces Front
- Driveway
- Concrete, Paved
- Lot Description
- Cul-De-Sac, Sloped
- Elementary School
- Unspecified
- Middle School
- Unspecified
- High School
- Unspecified
- Total Property HLA
- 1291
- Master on Main Level
- Yes
Mortgage Calculator
“ Based on information submitted to the MLS GRID as of . All data is obtained from various sources and may not have been verified by broker or MLS GRID. Supplied Open House Information is subject to change without notice. All information should be independently reviewed and verified for accuracy. Some IDX listings have been excluded from this website. Properties may or may not be listed by the office/agent presenting the information © 2026 Canopy MLS as distributed by MLS GRID”

Last Updated: