1433 Southridge Street, Shelby, NC 28152
- $264,900
- 3
- BD
- 2
- BA
- 1,302
- SqFt




Listing courtesy of Southern Home Group Realty LLC. kjonescarolina@gmail.com
Sold listing courtesy of NorthGroup Real Estate LLC
- Sold Price
- $264,900
- List Price
- $264,900
- MLS#
- 4207446
- Status
- CLOSED
- Days on Market
- 73
- Property Type
- Residential
- Year Built
- 1976
- Closing Date
- Feb 27, 2025
- Bedrooms
- 3
- Bathrooms
- 2
- Full Baths
- 2
- Lot Size
- 14,374
- Lot Size Area
- 0.33
- Living Area
- 1,302
- Sq Ft Total
- 1302
- County
- Cleveland
- Subdivision
- Old Farm
- Special Conditions
- None
Property Description
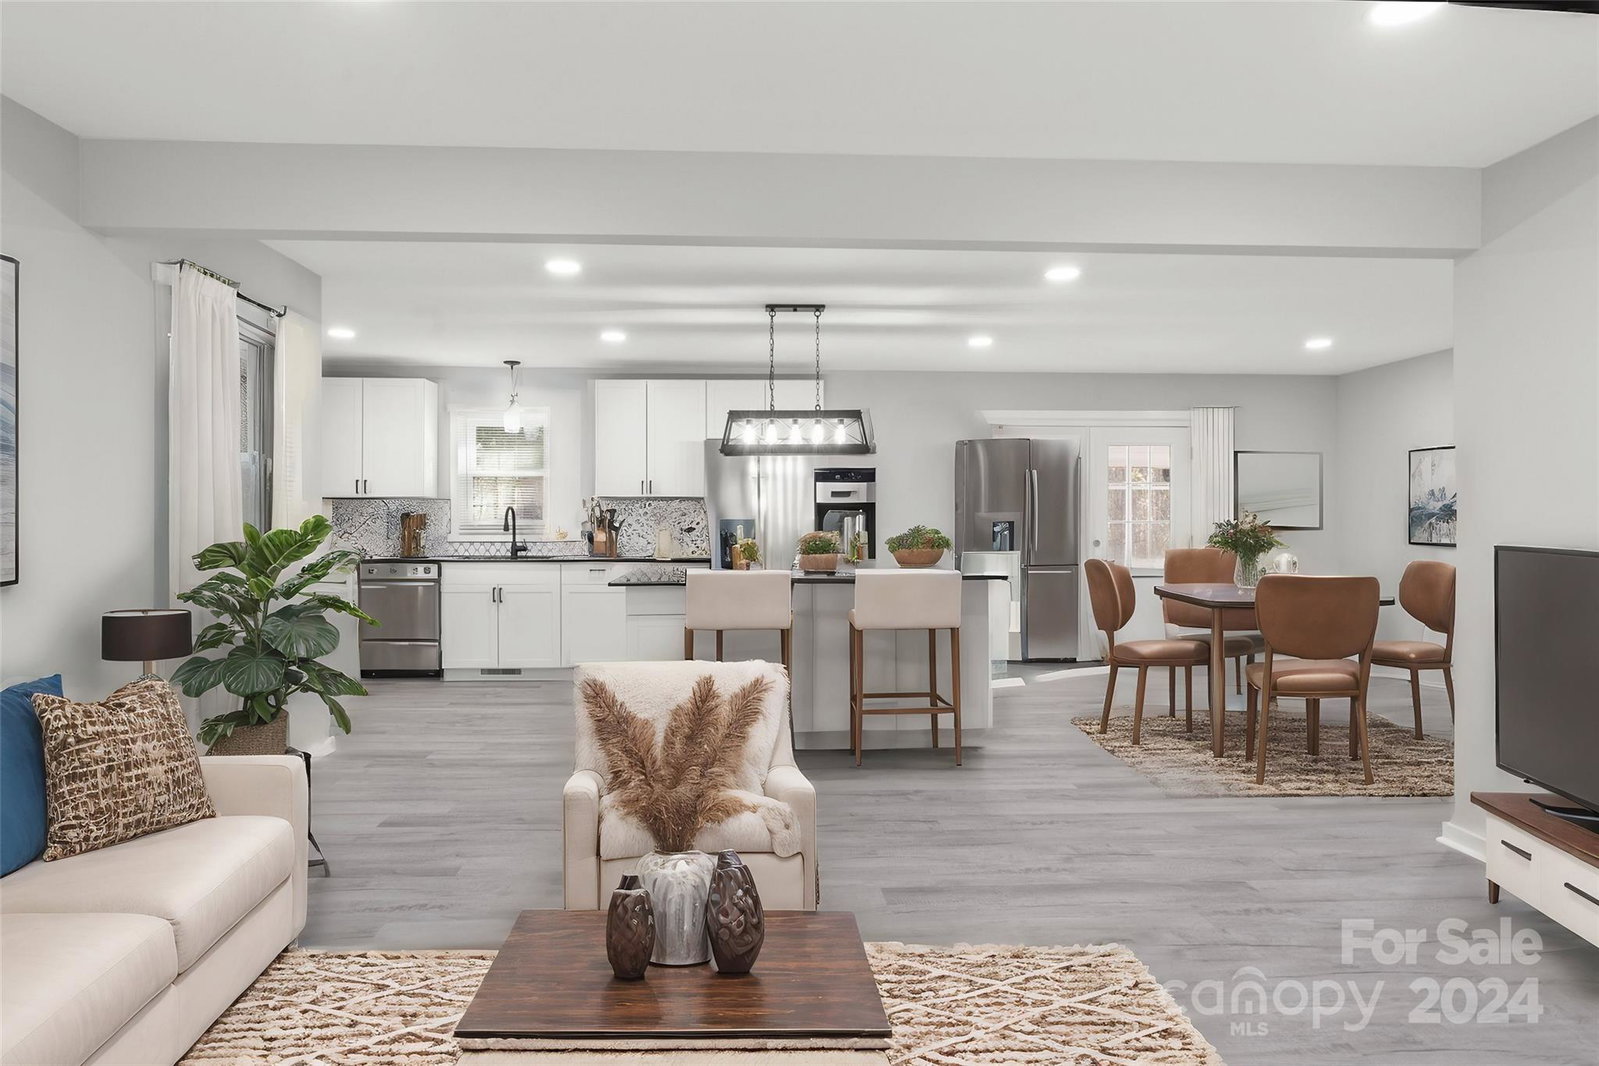
Welcome to 1433 Southridge St, a beautifully renovated home located in a beautiful neighborhood. This property offers a spacious kitchen featuring brand new granite countertops, sleek cabinetry, stainless steel appliances, and an eye-catching backsplash. Throughout the home, you'll find new LVP flooring, fresh drywall, and refined door trim. Both bathrooms have been completely remodeled, showcasing luxurious ceramic tile showers. This home has a brand new roof which was installed in 2024. For year-round comfort, the home is equipped with brand new black windows and a brand new HVAC unit. The driveway provides ample parking for two or more vehicles, while the attached two-car carport offers added convenience. Outside, unwind in the newly screened-in patio. This property is just moments from parks, shopping, and dining. Experience the perfect blend of style, comfort, and location—this is more than just a house; it’s your new home.
Additional Information
- Floor Coverings
- Vinyl
- Equipment
- Dishwasher, Disposal, Electric Range, Electric Water Heater, Exhaust Hood, Microwave, Refrigerator with Ice Maker
- Foundation
- Crawl Space
- Main Level Rooms
- Living Room, Kitchen, Dining Room, Primary Bedroom, Bedroom(s), Bedroom(s), Bathroom-Full, Bathroom-Full
- Laundry Location
- Electric Dryer Hookup, Utility Room, Main Level, Washer Hookup
- Heating
- Central, Electric, Forced Air, Heat Pump
- Water
- City
- Sewer
- Public Sewer
- Exterior Construction
- Brick Full
- Parking
- Attached Carport, Driveway
- Driveway
- Concrete, Paved
- Elementary School
- James Love
- Middle School
- Shelby
- High School
- Shelby
- Zoning
- R8
- Total Property HLA
- 1302
- Master on Main Level
- Yes
Mortgage Calculator
“ Based on information submitted to the MLS GRID as of . All data is obtained from various sources and may not have been verified by broker or MLS GRID. Supplied Open House Information is subject to change without notice. All information should be independently reviewed and verified for accuracy. Some IDX listings have been excluded from this website. Properties may or may not be listed by the office/agent presenting the information © 2026 Canopy MLS as distributed by MLS GRID”

Last Updated: