751 Southwest Drive, Davidson, NC 28036
- $355,000
- 2
- BD
- 2
- BA
- 989
- SqFt




Listing courtesy of EXP Realty LLC Mooresville. eileen.oneill@exprealty.com
Sold listing courtesy of Better Homes and Garden Real Estate Paracle
- Sold Price
- $355,000
- List Price
- $355,000
- MLS#
- 4207407
- Status
- CLOSED
- Days on Market
- 104
- Property Type
- Residential
- Year Built
- 1994
- Closing Date
- Apr 17, 2025
- Bedrooms
- 2
- Bathrooms
- 2
- Full Baths
- 2
- Living Area
- 989
- Sq Ft Total
- 989
- County
- Mecklenburg
- Subdivision
- Davidson Landing
- Building Name
- Tennis Villas
- Special Conditions
- None
- Waterfront Features
- Boat Slip (Lease/License)
Property Description
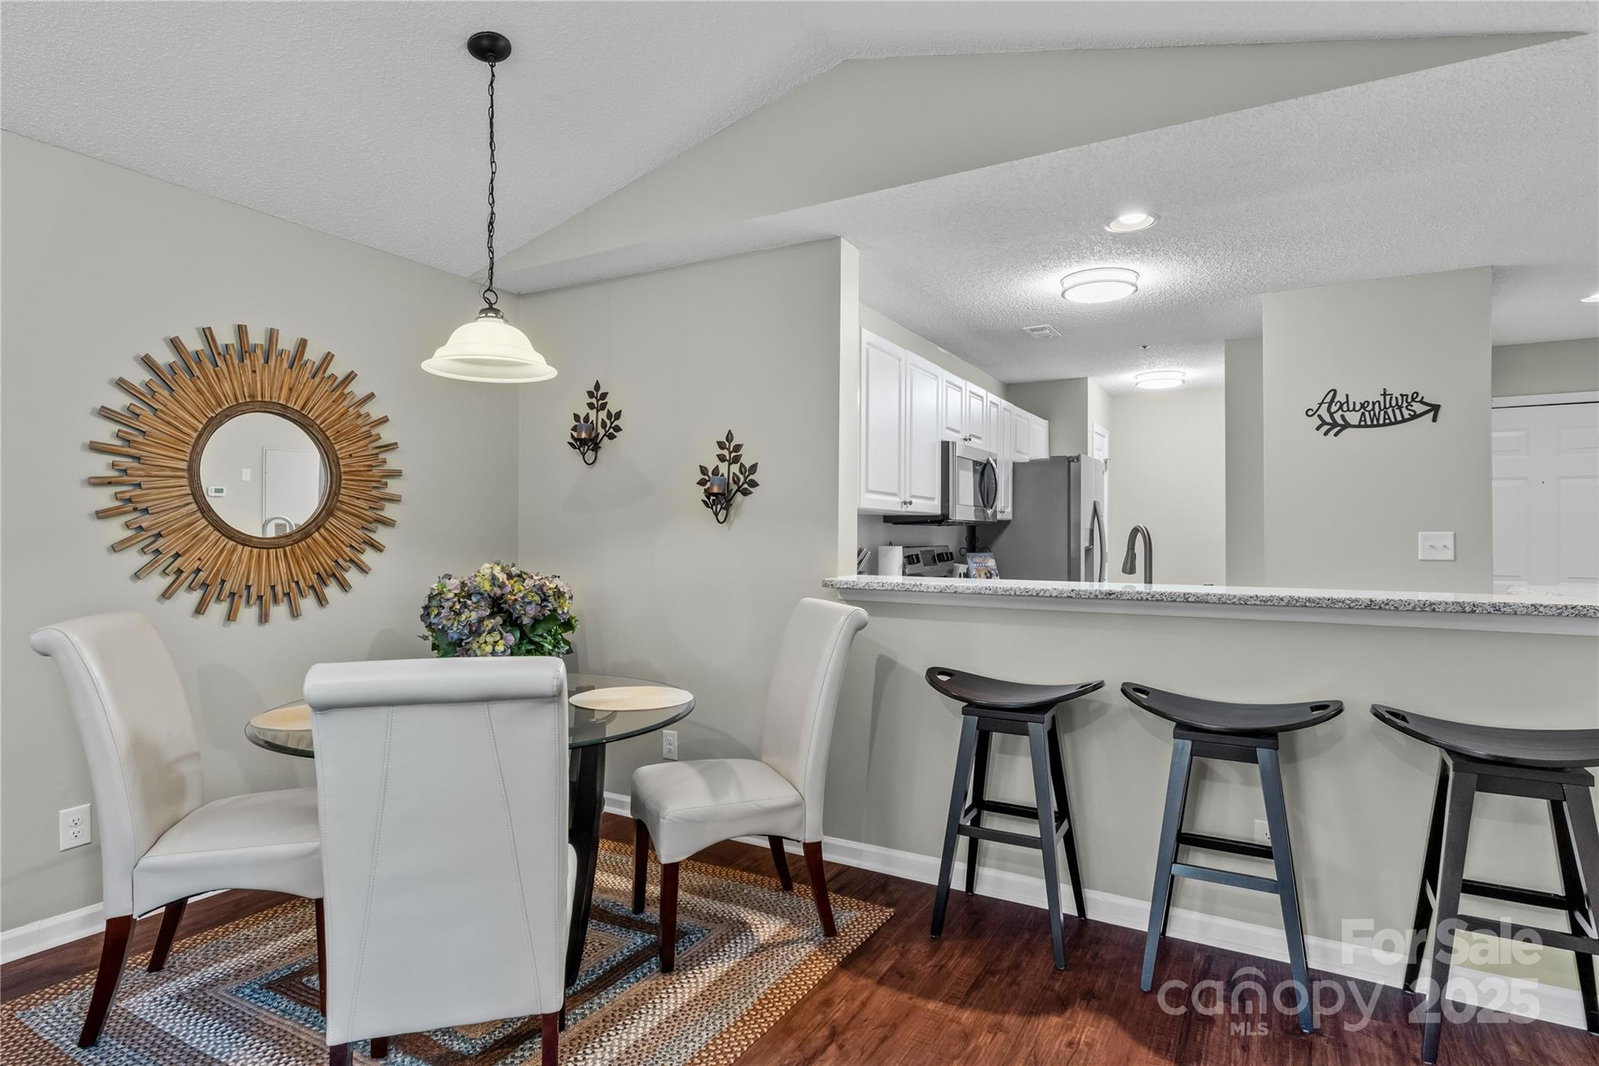
Welcome home to this second floor lakeside retreat where every day feels like a vacation. This beautifully updated 2-bedroom, 2-bathroom condo on the shores of Lake Norman perfect for relaxing, entertaining, and enjoying an active lifestyle. Showcasing model-home elegance, this residence boasts an open floor plan, abundant natural light, serene tree views from your private balcony, and access to incredible amenities, including tennis courts, a pickleball court, a sparkling pool, and scenic walking trails. Significant upgrades have been made since 2022. Ask your agent for a detailed list, which is available in the document section. Located just moments from downtown Davidson, you’ll love being within walking distance of the North Harbor Club and all the vibrant offerings of this sought-after area. Whether you're looking to relax by the water, enjoy local dining, or stay active, this home has it all.
Additional Information
- Hoa Fee
- $325
- Hoa Fee Paid
- Monthly
- Community Features
- Game Court, Lake Access, Outdoor Pool, Recreation Area, Sidewalks, Street Lights, Tennis Court(s), Walking Trails
- Fireplace
- Yes
- Interior Features
- Breakfast Bar, Entrance Foyer, Open Floorplan, Pantry, Split Bedroom, Walk-In Closet(s)
- Floor Coverings
- Carpet, Tile, Vinyl
- Equipment
- Dishwasher, Electric Range, Exhaust Fan, Gas Water Heater, Microwave, Refrigerator, Washer/Dryer
- Foundation
- Slab
- Main Level Rooms
- Family Room, Kitchen, Dining Area, Primary Bedroom, Bedroom(s), Laundry
- Laundry Location
- Electric Dryer Hookup, Washer Hookup
- Heating
- Central
- Water
- City
- Sewer
- Public Sewer
- Exterior Features
- Tennis Court(s)
- Exterior Construction
- Cedar Shake, Wood
- Roof
- Composition
- Parking
- Assigned
- Driveway
- Asphalt, Paved
- Lot Description
- End Unit, Green Area, Wooded, Views
- Elementary School
- Davidson K-8
- Middle School
- Davidson K-8
- High School
- William Amos Hough
- Zoning
- LPA
- Total Property HLA
- 989
Mortgage Calculator
“ Based on information submitted to the MLS GRID as of . All data is obtained from various sources and may not have been verified by broker or MLS GRID. Supplied Open House Information is subject to change without notice. All information should be independently reviewed and verified for accuracy. Some IDX listings have been excluded from this website. Properties may or may not be listed by the office/agent presenting the information © 2026 Canopy MLS as distributed by MLS GRID”

Last Updated: