5003 Elementary View Drive, Charlotte, NC 28269
- $415,000
- 4
- BD
- 3
- BA
- 2,055
- SqFt





Listing courtesy of Koles's Keys Real Estate. nykole@koleskeys.com
Sold listing courtesy of Yancey Realty, LLC
- Sold Price
- $415,000
- List Price
- $420,000
- MLS#
- 4207333
- Status
- CLOSED
- Days on Market
- 55
- Property Type
- Residential
- Year Built
- 2011
- Closing Date
- Feb 13, 2025
- Bedrooms
- 4
- Bathrooms
- 3
- Full Baths
- 3
- Lot Size
- 7,840
- Lot Size Area
- 0.18
- Living Area
- 2,055
- Sq Ft Total
- 2055
- County
- Mecklenburg
- Subdivision
- Hucks Landing
- Special Conditions
- None
Property Description
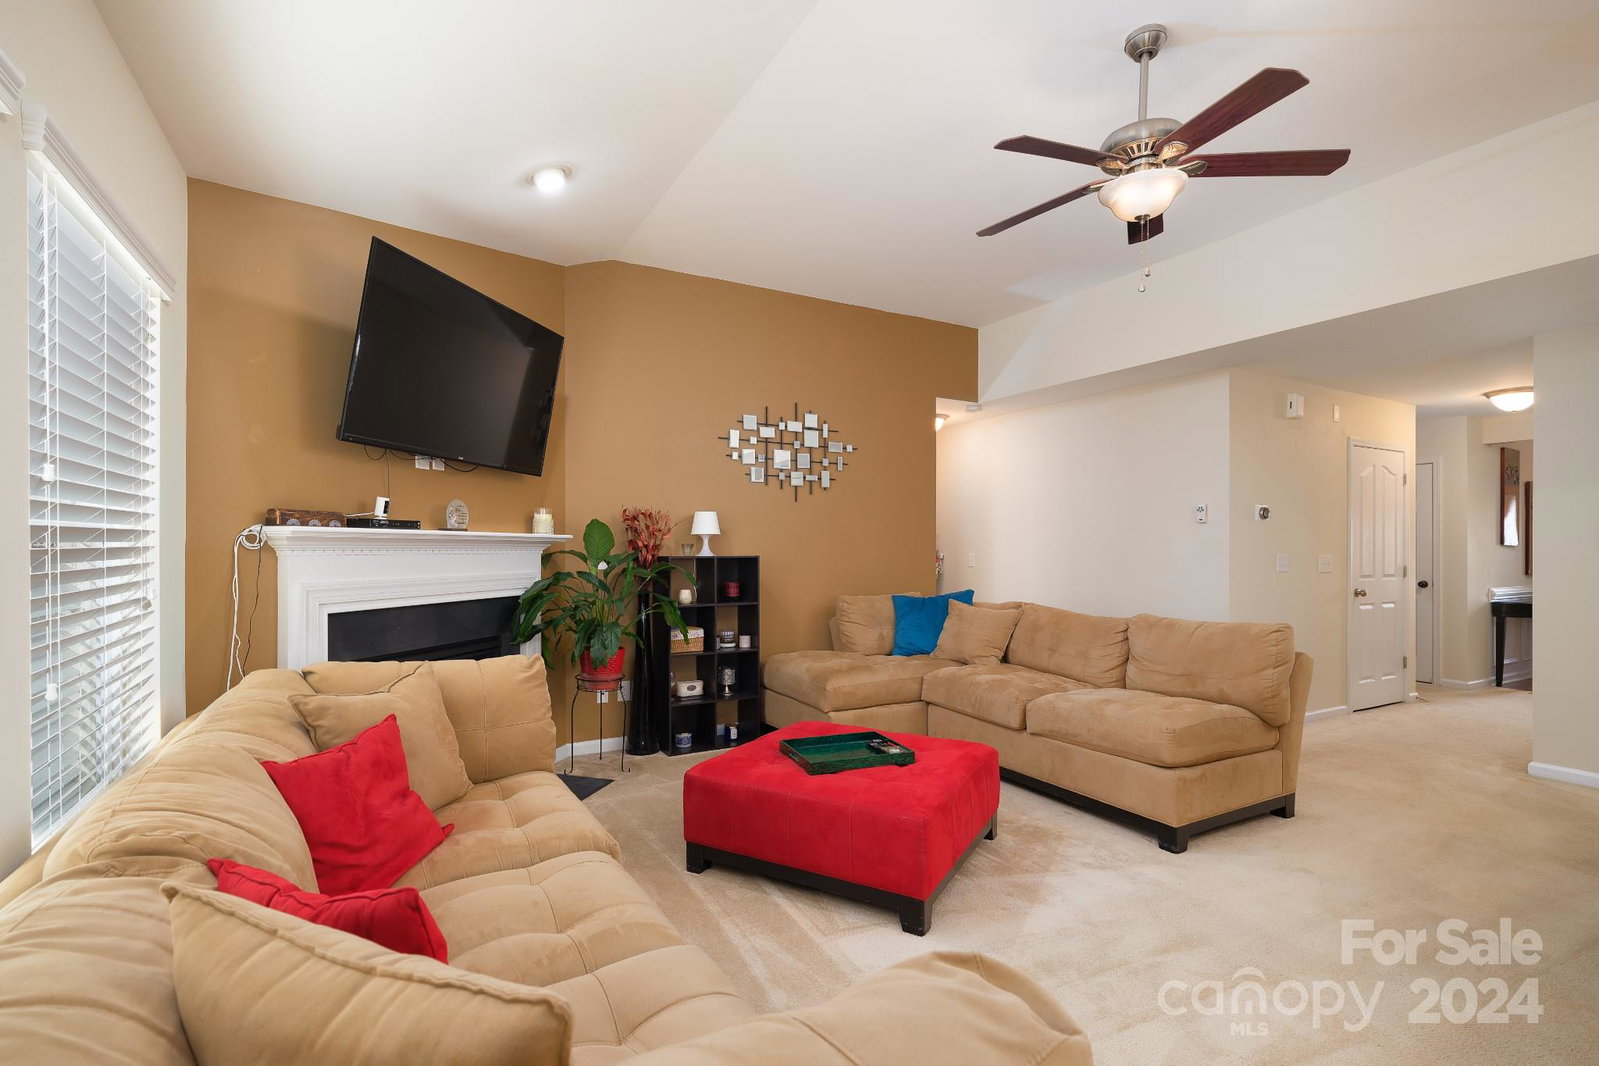
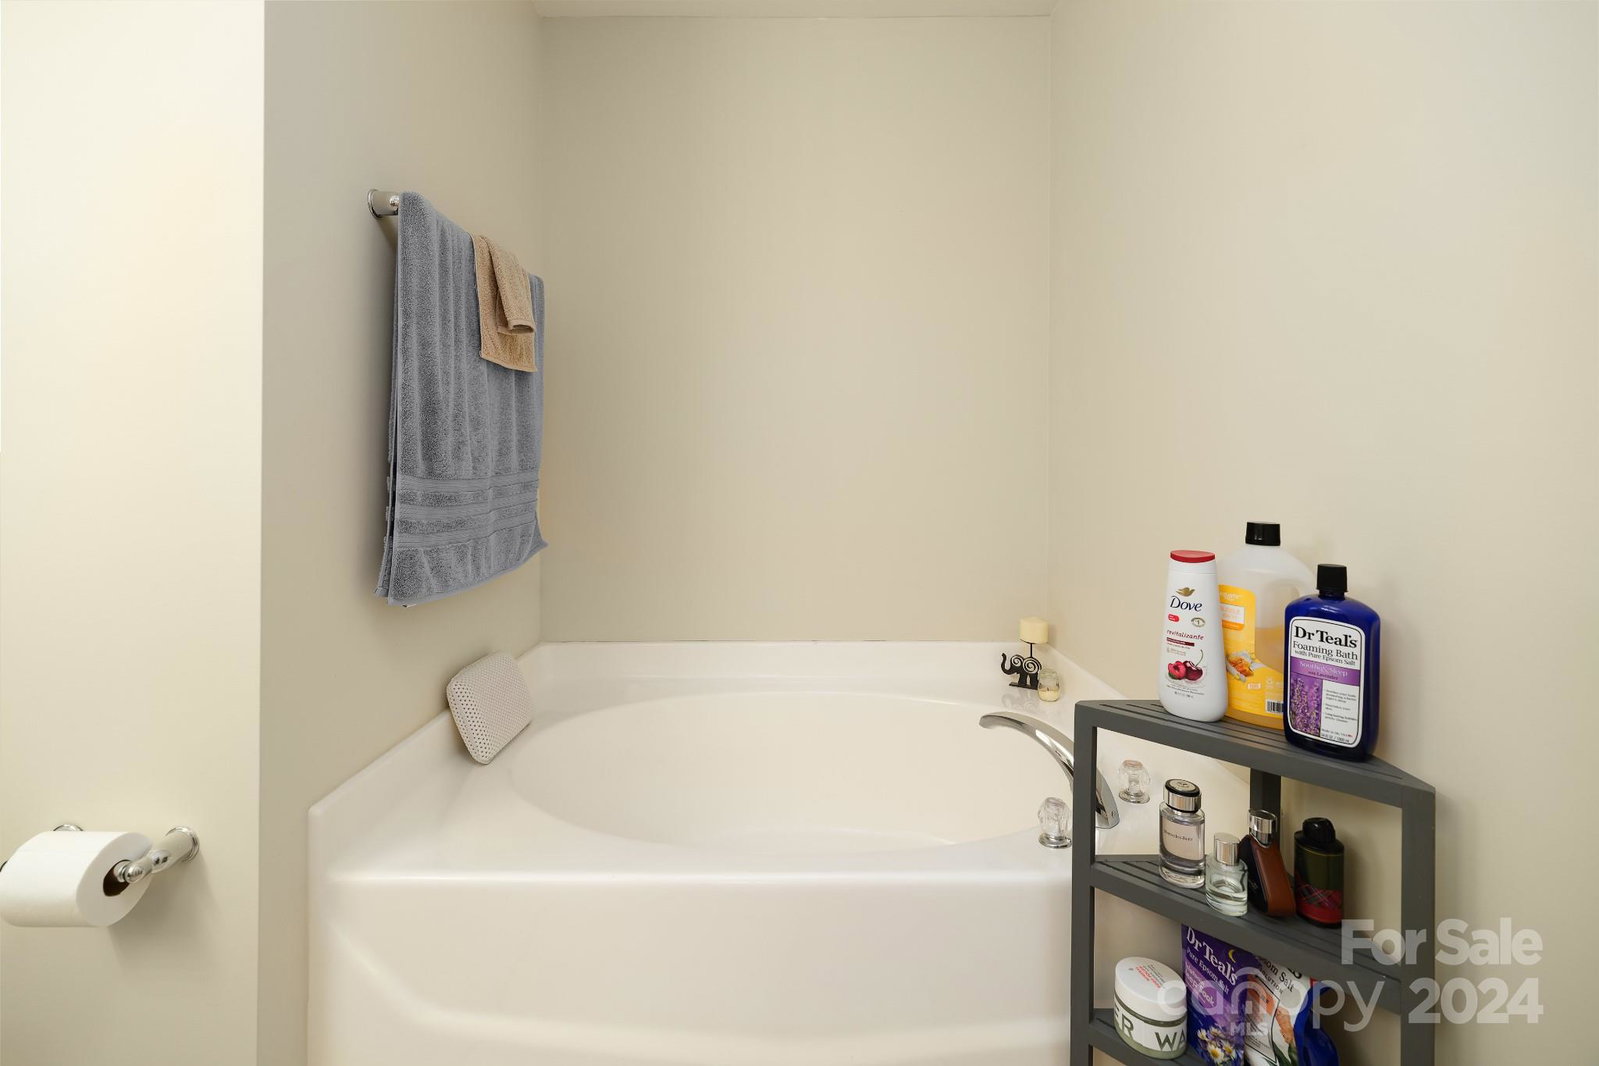
Your Dream 1.5-Story House Awaits! This highly sought after home is the perfect mix of comfort, style, & convenience. Thoughtfully designed, it offers everything you need for modern living: Backsplash added & deck built 2021. Primary suite on the Main Level w/ensuite bath. Enjoy your private retreat w/plenty of space & easy accessibility. Complete w/ 3 additional Bedrooms & 2 additional Full bathrooms this is perfect for family, guests, or a home office w/no more waiting for a bathroom! Full Brick Exterior front offers timeless curb appeal w/durability & easy maintenance. The two-car garage offers extra storage for tools, hobbies, & seasonal decor. Inside, you’ll love the warm & inviting layout. The spacious rooms flow seamlessly, creating an ideal space for relaxing evenings, entertaining guests, or making memories w/loved ones. Nestled in a desirable neighborhood with a fenced yard & nearby schools, parks, & amenities, this home won't last long. Let's make this dream home yours!
Additional Information
- Hoa Fee
- $200
- Hoa Fee Paid
- Semi-Annually
- Community Features
- Pond, Sidewalks
- Floor Coverings
- Carpet, Tile, Vinyl
- Equipment
- Dishwasher, Disposal, Electric Oven, Electric Range, Exhaust Fan, Microwave, Refrigerator with Ice Maker, Self Cleaning Oven, Washer/Dryer
- Foundation
- Slab
- Main Level Rooms
- Living Room, Kitchen, Dining Area, Primary Bedroom, Bedroom(s), Bedroom(s), Bathroom-Full, Laundry
- Laundry Location
- Laundry Room, Main Level
- Heating
- Forced Air
- Water
- City
- Sewer
- Public Sewer
- Exterior Construction
- Brick Partial, Vinyl
- Parking
- Attached Garage
- Driveway
- Concrete, Paved
- Elementary School
- Croft Community
- Middle School
- J.M. Alexander
- High School
- North Mecklenburg
- Builder Name
- Ryland Homes
- Total Property HLA
- 2055
- Master on Main Level
- Yes
Mortgage Calculator
“ Based on information submitted to the MLS GRID as of . All data is obtained from various sources and may not have been verified by broker or MLS GRID. Supplied Open House Information is subject to change without notice. All information should be independently reviewed and verified for accuracy. Some IDX listings have been excluded from this website. Properties may or may not be listed by the office/agent presenting the information © 2026 Canopy MLS as distributed by MLS GRID”

Last Updated: