6723 Eliah Drive, Weddington, NC 28104
- $975,000
- 5
- BD
- 4
- BA
- 4,101
- SqFt




Listing courtesy of Allen Tate Charlotte South. caroline.grossman@allentate.com
Sold listing courtesy of COMPASS
- Sold Price
- $975,000
- List Price
- $975,000
- MLS#
- 4207323
- Status
- CLOSED
- Days on Market
- 47
- Property Type
- Residential
- Year Built
- 2014
- Closing Date
- Feb 03, 2025
- Bedrooms
- 5
- Bathrooms
- 4
- Full Baths
- 4
- Lot Size
- 52,707
- Lot Size Area
- 1.21
- Living Area
- 4,101
- Sq Ft Total
- 4101
- County
- Union
- Subdivision
- Sanctuary at Weddington
- Special Conditions
- None
Property Description
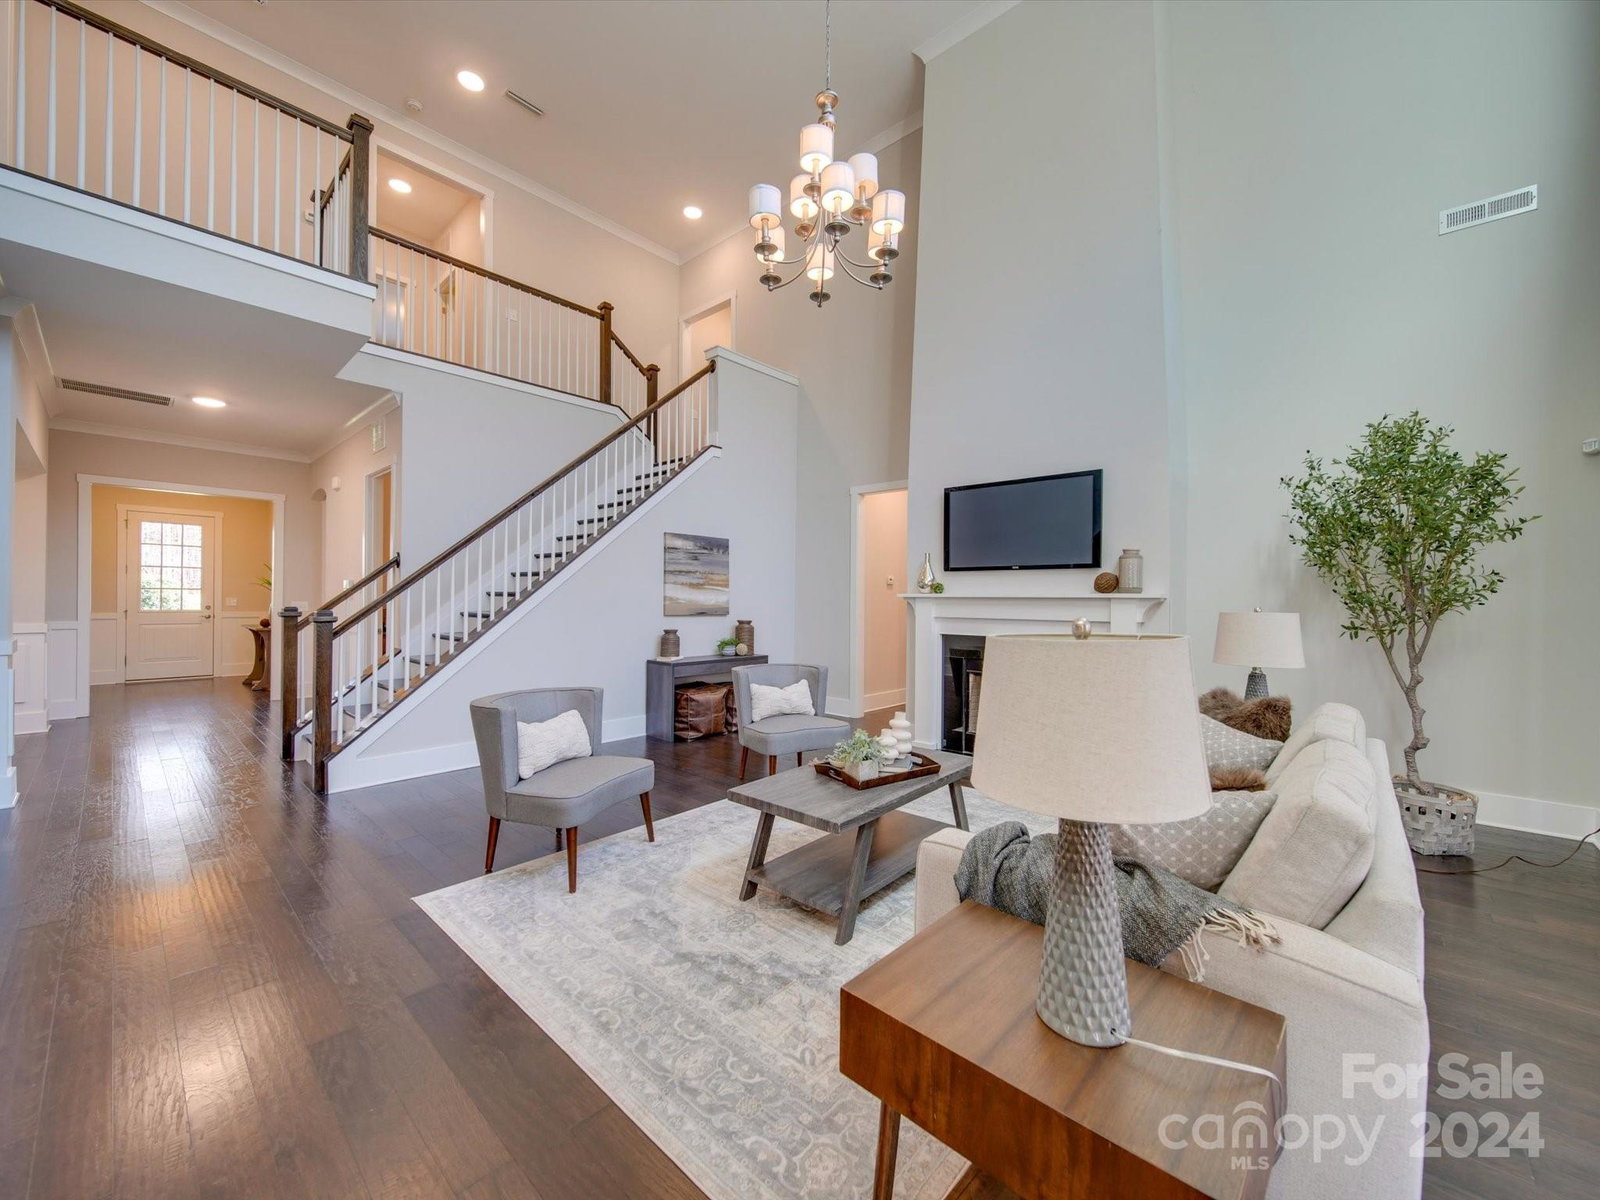
Nestled in a quiet neighborhood, this home exudes warmth and comfort. It provides a full-brick exterior with a full length covered front porch. The home offers 5 bedrooms and 4 full baths. The open floor plan seamlessly connects the great room, dining, and kitchen areas. Hardwood floors extend throughout the main living area and new carpet has just been installed in all bedrooms. The primarily level offers an office and a guest room adjacent to a full bath. The kitchen has stainless steel appliances, granite countertops, an island, and a cozy breakfast nook. The primary suite on the main level offers a tray ceiling, 2 walk-in closets and a spa-like bathroom with a soaking tub, 2 vanities, and walk-in shower. There are 3 bedrooms, 2 full baths, a large bonus room, and a second laundry room on the upper level. The backyard is a private oasis with a screened in porch and outdoor patio. It is conveniently located close to amenities and zoned to top rated Weddington Schools. Welcome home!
Additional Information
- Hoa Fee
- $550
- Hoa Fee Paid
- Annually
- Fireplace
- Yes
- Interior Features
- Breakfast Bar, Drop Zone, Garden Tub, Kitchen Island, Open Floorplan, Pantry, Walk-In Closet(s), Walk-In Pantry
- Floor Coverings
- Carpet, Tile, Wood
- Equipment
- Dishwasher, Disposal, Dryer, Electric Cooktop, Electric Oven, Electric Water Heater, Filtration System, Microwave, Refrigerator with Ice Maker, Self Cleaning Oven, Wall Oven, Washer/Dryer, Water Softener
- Foundation
- Crawl Space
- Main Level Rooms
- Primary Bedroom, Bedroom(s), Office, Dining Room, Great Room-Two Story, Laundry, Breakfast, Kitchen, Bathroom-Full, Bathroom-Full
- Laundry Location
- Mud Room, Laundry Room, Main Level, Multiple Locations, Upper Level
- Heating
- Electric, Heat Pump
- Water
- Well
- Sewer
- Septic Installed
- Exterior Features
- Fire Pit, In-Ground Irrigation
- Exterior Construction
- Brick Full
- Roof
- Shingle
- Parking
- Driveway, Attached Garage, Garage Door Opener, Garage Faces Side, Keypad Entry
- Driveway
- Concrete, Paved
- Lot Description
- Rolling Slope, Wooded
- Elementary School
- Antioch
- Middle School
- Weddington
- High School
- Weddington
- Zoning
- AM5
- Builder Name
- TRUE
- Total Property HLA
- 4101
- Master on Main Level
- Yes
Mortgage Calculator
“ Based on information submitted to the MLS GRID as of . All data is obtained from various sources and may not have been verified by broker or MLS GRID. Supplied Open House Information is subject to change without notice. All information should be independently reviewed and verified for accuracy. Some IDX listings have been excluded from this website. Properties may or may not be listed by the office/agent presenting the information © 2026 Canopy MLS as distributed by MLS GRID”

Last Updated: