13101 Whisper Creek Drive, Charlotte, NC 28277
- $1,250,000
- 4
- BD
- 5
- BA
- 3,692
- SqFt




Listing courtesy of Helen Adams Realty. vdang@helenadamsrealty.com
Sold listing courtesy of Helen Adams Realty
- Sold Price
- $1,250,000
- List Price
- $1,250,000
- MLS#
- 4207268
- Status
- CLOSED
- Days on Market
- 146
- Property Type
- Residential
- Architectural Style
- Transitional
- Year Built
- 1995
- Closing Date
- May 29, 2025
- Bedrooms
- 4
- Bathrooms
- 5
- Full Baths
- 4
- Half Baths
- 1
- Lot Size
- 34,848
- Lot Size Area
- 0.8
- Living Area
- 3,692
- Sq Ft Total
- 3692
- County
- Mecklenburg
- Subdivision
- Providence Country Club
- Special Conditions
- None
Property Description
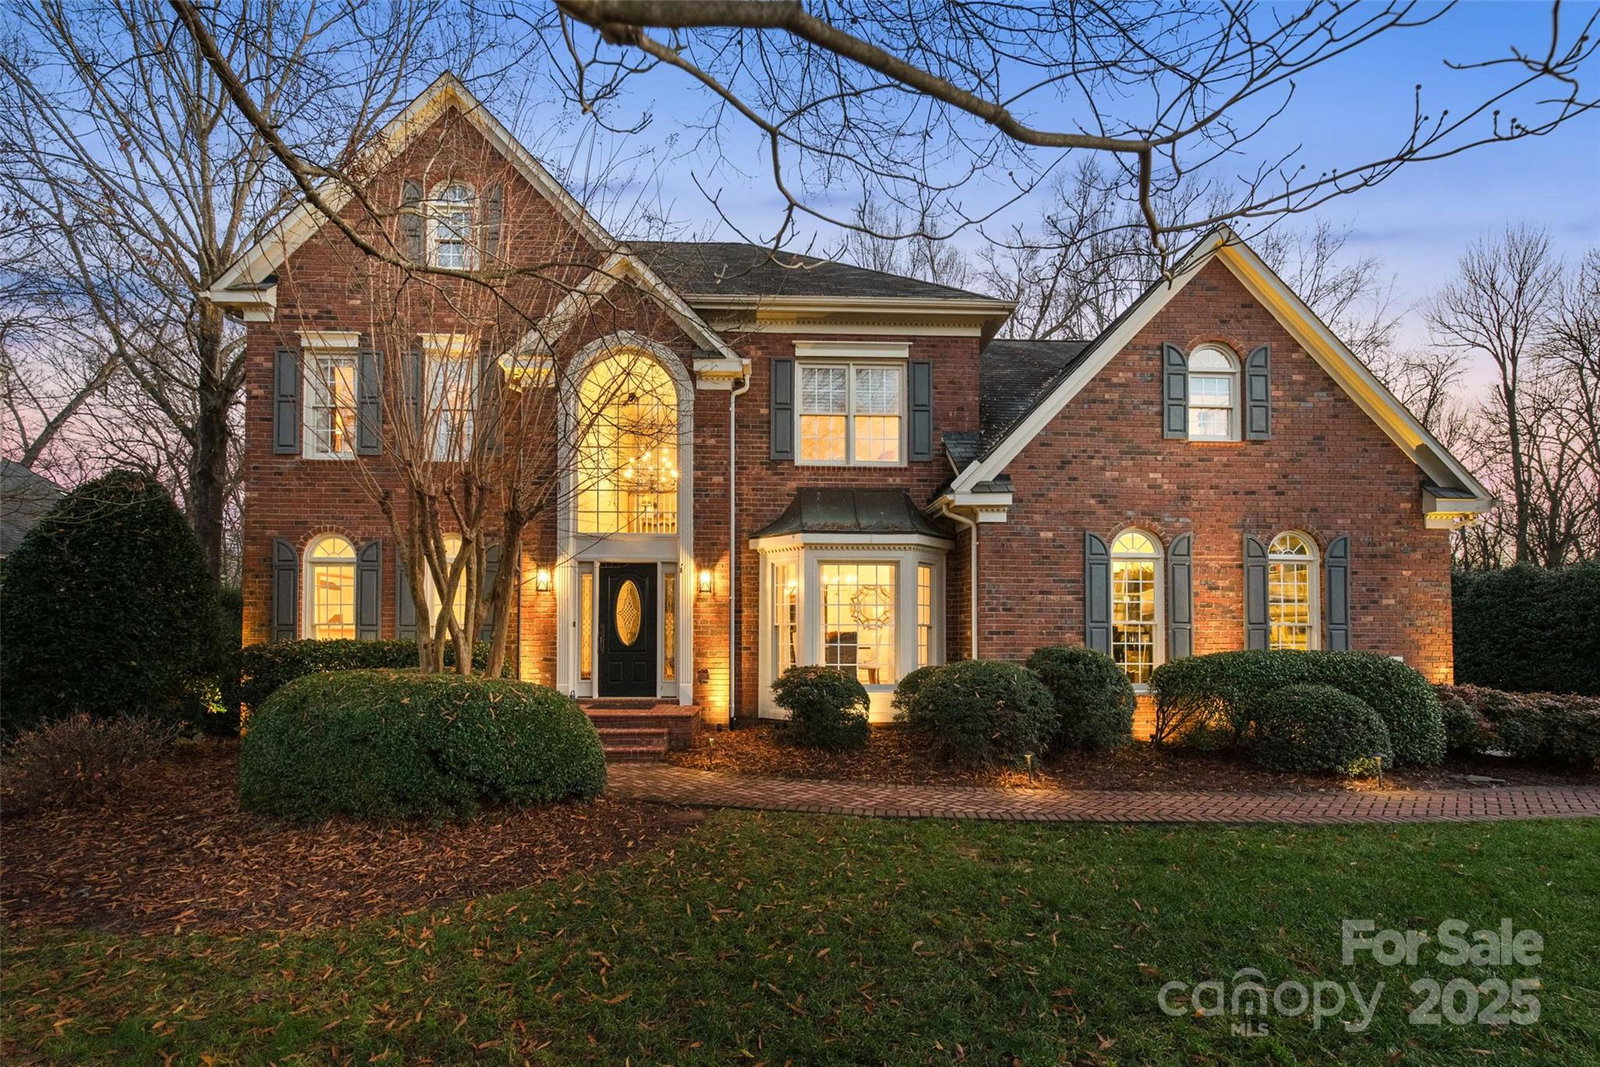
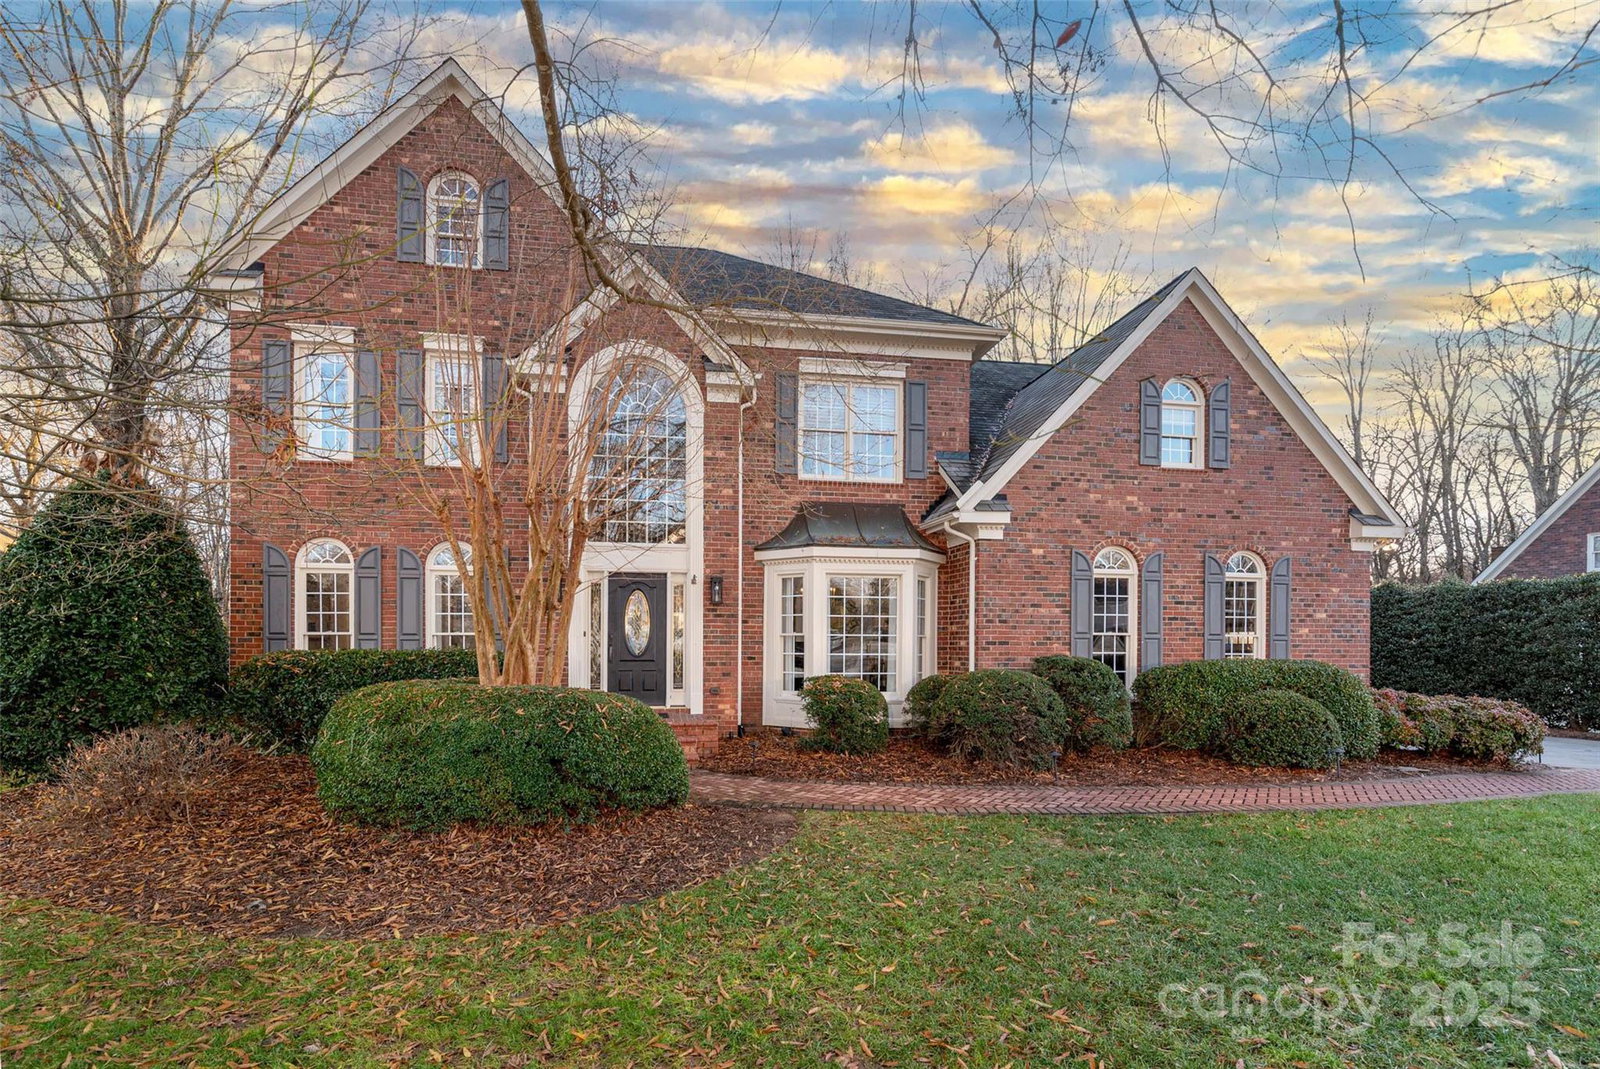
This move-in ready, all brick Providence Country Club home is situated on a large, private lot (.8 acre). Flanking the bright 2 story foyer as you enter, you'll find a private office/LR and formal DR, both leading into an expansive open family room and chef's kitchen. The kitchen features granite tops, an island, a bar area with refrigerated drawers, plumbed for water/ice, and extra cabinetry in butler's pantry. Newly stained hdwd floors and fresh paint throughout. Step outside to the spacious deck with retractable awning or cozy up on the patio with the firepit and grill while you enjoy nature in this serene and private backyard. Upstairs, the beautiful hdwds flow from the hall into the primary. 3 spacious secondary BR's upstairs include one with an en-suite bathroom. The large bonus room has it's own private full bath and back staircase. Located near Waverly, Blakeney, and the Ballantyne Bowl. Zoned for top-rated schools. Easy access to 485. Don’t miss this opportunity!
Additional Information
- Hoa Fee
- $568
- Hoa Fee Paid
- Annually
- Community Features
- Golf, Tennis Court(s)
- Fireplace
- Yes
- Interior Features
- Attic Stairs Pulldown, Built-in Features, Central Vacuum, Kitchen Island, Open Floorplan, Pantry, Walk-In Closet(s)
- Floor Coverings
- Carpet, Tile, Wood
- Equipment
- Bar Fridge, Dishwasher, Disposal, Double Oven, Electric Oven, Gas Cooktop, Microwave, Plumbed For Ice Maker, Refrigerator with Ice Maker
- Foundation
- Crawl Space
- Main Level Rooms
- Living Room, Kitchen, Dining Room, Office, Laundry, Bathroom-Half
- Laundry Location
- Laundry Room, Main Level
- Heating
- Natural Gas
- Water
- City
- Sewer
- Public Sewer
- Exterior Features
- Fire Pit, Gas Grill, In-Ground Irrigation
- Exterior Construction
- Brick Full
- Roof
- Shingle
- Parking
- Attached Garage
- Driveway
- Concrete, Paved
- Lot Description
- Level, Wooded
- Elementary School
- Polo Ridge
- Middle School
- Rea Farms STEAM Academy
- High School
- Ardrey Kell
- Total Property HLA
- 3692
Mortgage Calculator
“ Based on information submitted to the MLS GRID as of . All data is obtained from various sources and may not have been verified by broker or MLS GRID. Supplied Open House Information is subject to change without notice. All information should be independently reviewed and verified for accuracy. Some IDX listings have been excluded from this website. Properties may or may not be listed by the office/agent presenting the information © 2026 Canopy MLS as distributed by MLS GRID”

Last Updated: