6833 Charette Court, Charlotte, NC 28215
- $400,000
- 3
- BD
- 3
- BA
- 2,288
- SqFt




Listing courtesy of Keller Williams Ballantyne Area. Sharon.Martin@KW.com
Sold listing courtesy of DASH Carolina
- Sold Price
- $400,000
- List Price
- $400,000
- MLS#
- 4207091
- Status
- CLOSED
- Days on Market
- 47
- Property Type
- Residential
- Year Built
- 1987
- Closing Date
- Jan 29, 2025
- Bedrooms
- 3
- Bathrooms
- 3
- Full Baths
- 2
- Half Baths
- 1
- Lot Size
- 15,245
- Lot Size Area
- 0.35000000000000003
- Living Area
- 2,288
- Sq Ft Total
- 2288
- County
- Mecklenburg
- Subdivision
- Silverwood
- Special Conditions
- None
Property Description
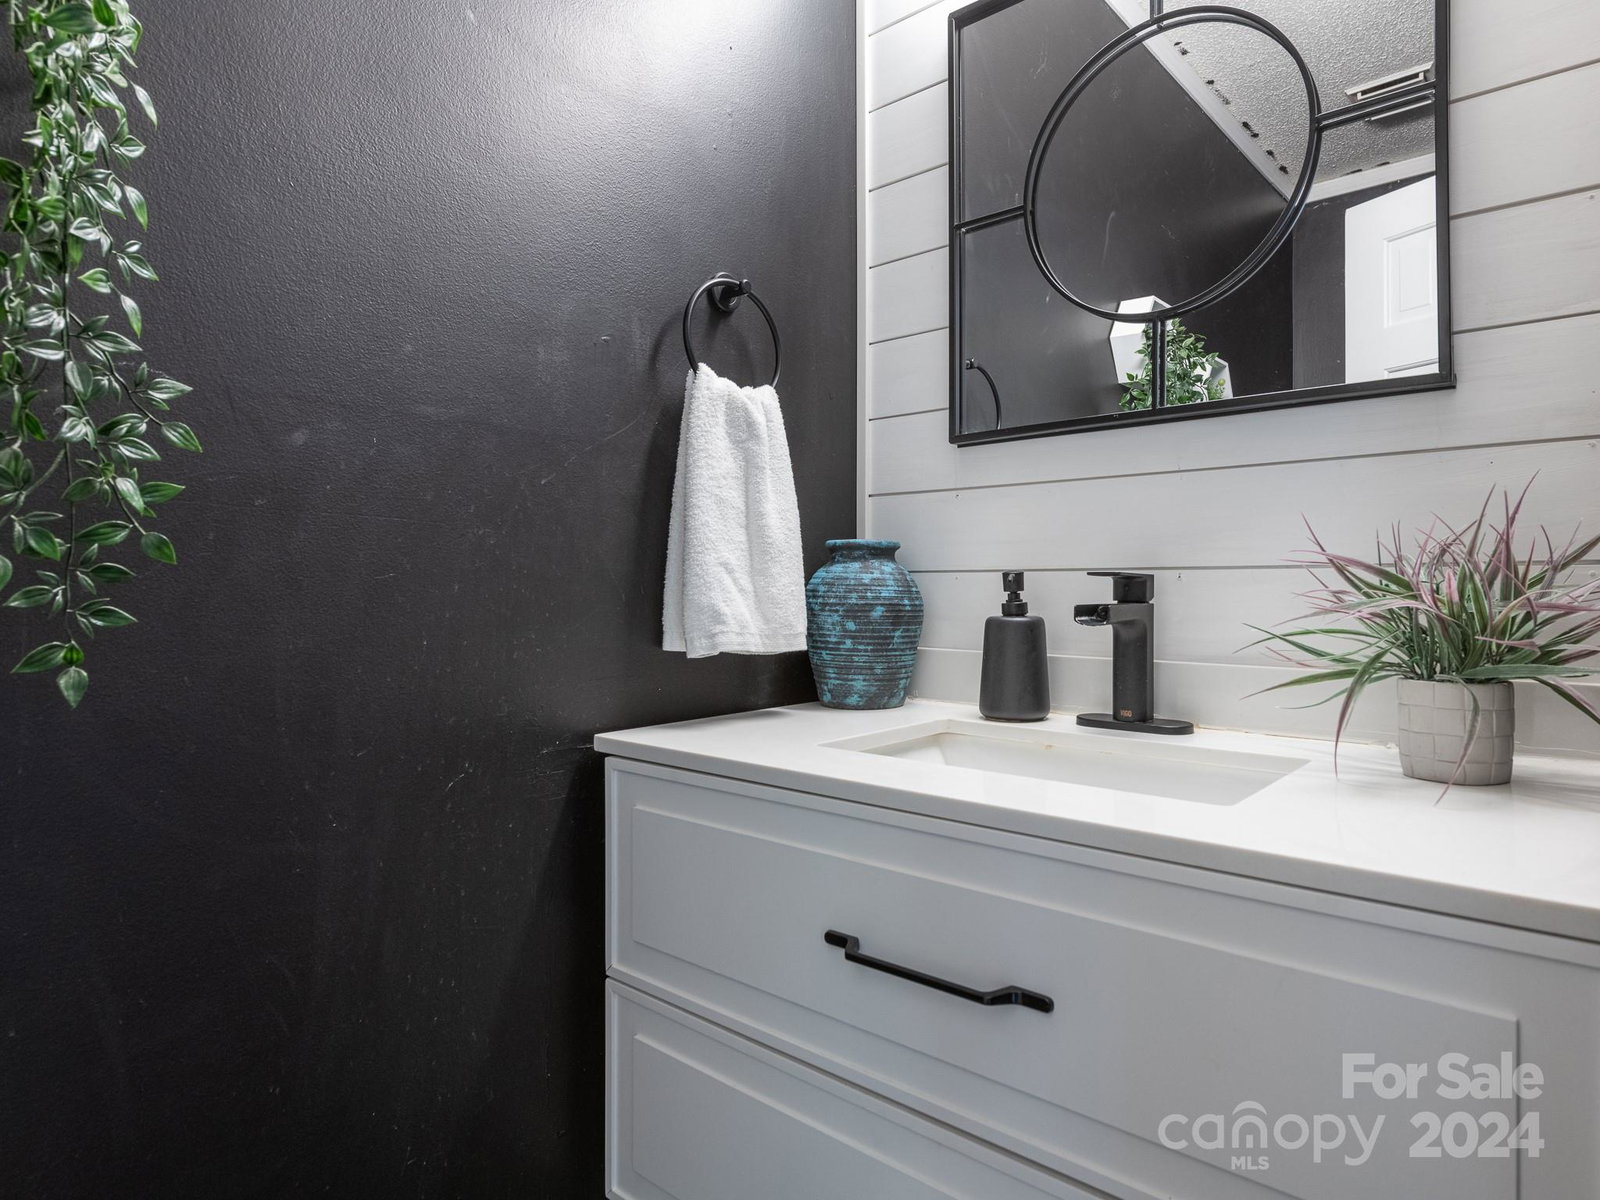
Location, Historical landmarks, convenient shopping, grocery, reastaurants are just some of the appeal of East Charlotte. Serene setting tucked in this undistrubed cul-de-sac. Enjoy sitting in your oversized climate-controlled sunroom, overlooking the flat, fenced, private lot with mature hardwoods. Heavy dental moldings throughout the family room. Pristine new carpet & luxury vinyl plank flooring through out. Brand new Roof 2024. (50 year roof) The majority of the interrior was just professionally painted. The kitchen features a breakfast nook, large pantry, granite counters & tile backsplash. Breakfast nook allows natural sunlight. MAIN LEVEL Primary SUITE with walk-in closet, updated private bath. Over-sized secondary bedrooms with fantastic closet space & plenty of walk-in storage. DO NOT MISS the vast amount of storage in the walk in attic areas. Tankless hot water heater. 15 minutes to Uptown Charlotte. 25 minutes to Charlotte Douglas airport. 10 minutes to UNCC
Additional Information
- Fireplace
- Yes
- Interior Features
- Attic Walk In, Entrance Foyer, Pantry, Storage, Walk-In Closet(s), Walk-In Pantry
- Floor Coverings
- Carpet, Tile, Vinyl
- Equipment
- Dishwasher, Disposal, Electric Range, Gas Water Heater, Microwave, Refrigerator, Tankless Water Heater, Washer/Dryer
- Foundation
- Crawl Space
- Main Level Rooms
- Living Room, Dining Room, Kitchen, Bathroom-Half, Primary Bedroom, Bathroom-Full, Breakfast, Sunroom, Laundry
- Laundry Location
- Main Level
- Heating
- Heat Pump
- Water
- City
- Sewer
- Public Sewer
- Exterior Construction
- Brick Full
- Roof
- Shingle
- Parking
- Driveway
- Driveway
- Concrete, Paved
- Elementary School
- J.W. Grier
- Middle School
- Northridge
- High School
- Rocky River
- Total Property HLA
- 2288
- Master on Main Level
- Yes
Mortgage Calculator
“ Based on information submitted to the MLS GRID as of . All data is obtained from various sources and may not have been verified by broker or MLS GRID. Supplied Open House Information is subject to change without notice. All information should be independently reviewed and verified for accuracy. Some IDX listings have been excluded from this website. Properties may or may not be listed by the office/agent presenting the information © 2026 Canopy MLS as distributed by MLS GRID”

Last Updated: