3528 Briarthorne Drive, Charlotte, NC 28269
- $365,000
- 3
- BD
- 3
- BA
- 1,877
- SqFt




Listing courtesy of Allen Tate Charlotte South. connie.massetti@allentate.com
Sold listing courtesy of Allen Tate Mooresville/Lake Norman
- Sold Price
- $365,000
- List Price
- $359,000
- MLS#
- 4206970
- Status
- CLOSED
- Days on Market
- 34
- Property Type
- Residential
- Architectural Style
- Transitional
- Year Built
- 1991
- Closing Date
- Jan 23, 2025
- Bedrooms
- 3
- Bathrooms
- 3
- Full Baths
- 2
- Half Baths
- 1
- Lot Size
- 20,908
- Lot Size Area
- 0.48
- Living Area
- 1,877
- Sq Ft Total
- 1877
- County
- Mecklenburg
- Subdivision
- Harris Pointe
- Special Conditions
- None
- Dom
- Yes
Property Description
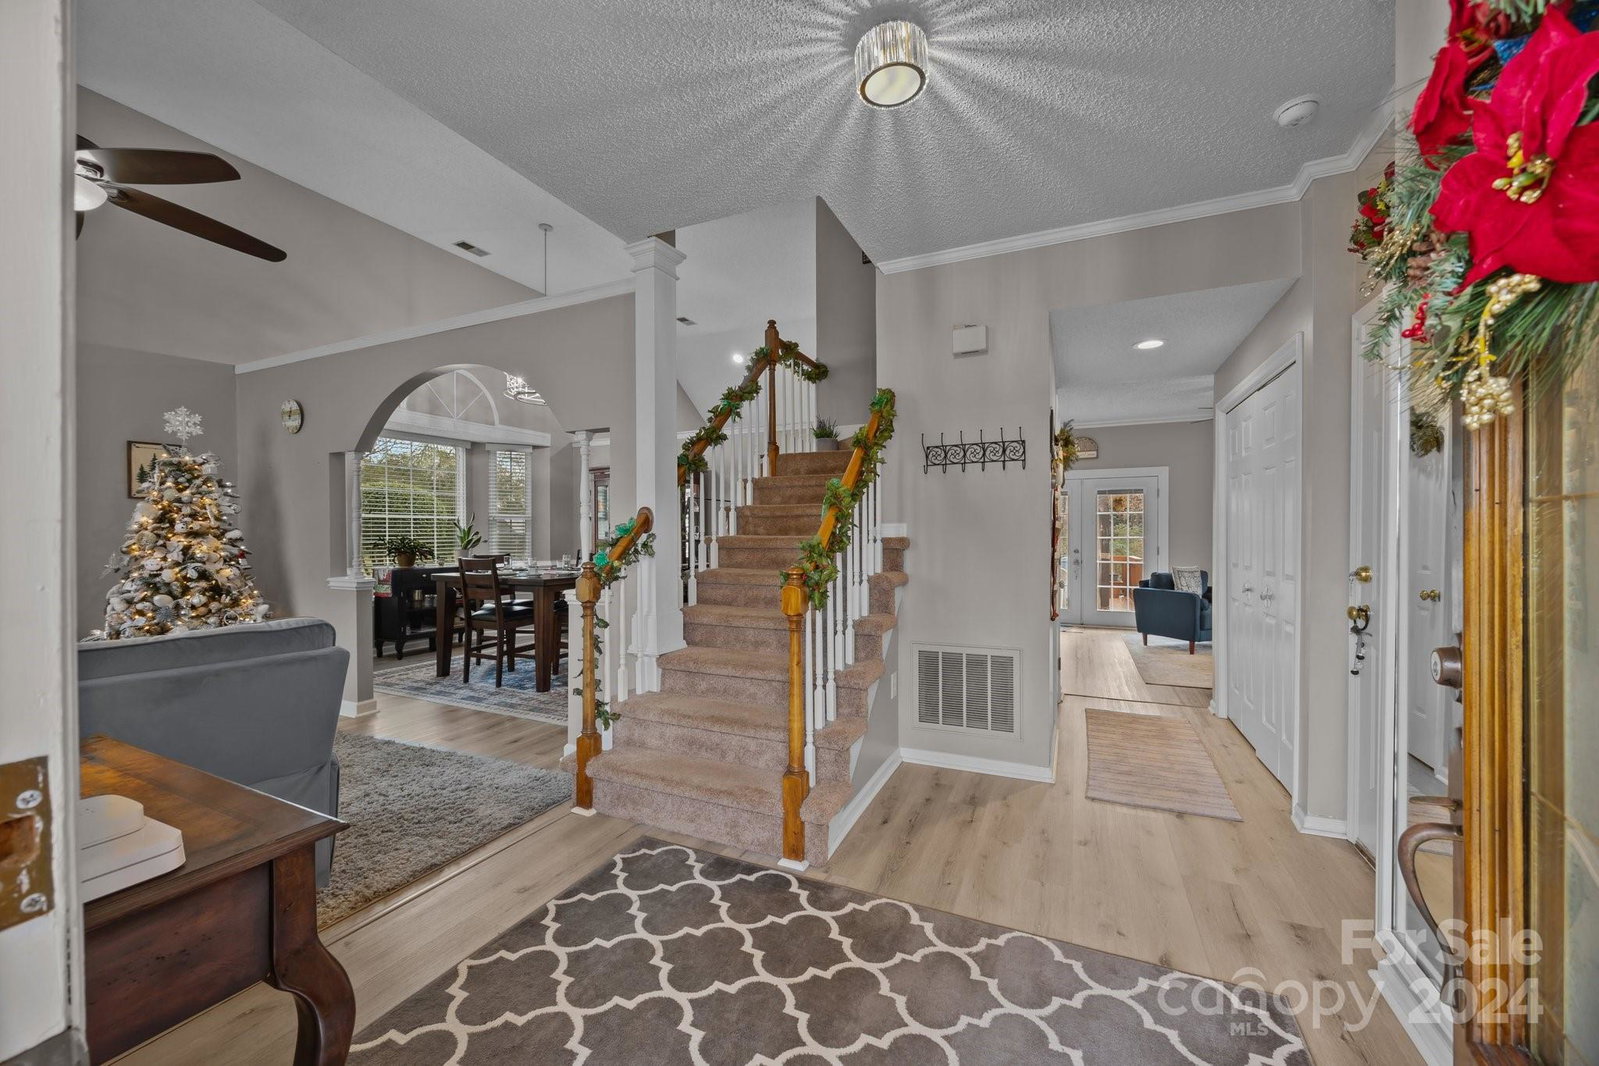
***We are in receipt of multiple offers. Our sellers request that all best and final offers DUE 6:00 pm Saturday 12/21.***Very rare! Well, maintained beautiful transitional on large almost 1/2-acre cul de sac lot with NO HOA in popular University area! This stunning home is located in the very private and desirable Harris Pointe. The main level features a freshly painted dramatic 2 story living and dining with a beautiful staircase and LVP floors. The updated eat in kitchen has white cabinetry and granite countertops and is open to the cozy den with fireplace and windows overlooking the wooded back yard. The large deck is perfect for relaxing with your morning coffee. The second level features 3 generous sized bedrooms including the primary with en suite bath with garden tub, updated separate shower & dual sinks. Back yard property line goes beyond the first fence. All of this minutes from UNCC shopping, dining & more. Also 20 minutes to uptown Charlotte easy access to 485.
Additional Information
- Fireplace
- Yes
- Interior Features
- Attic Stairs Pulldown, Breakfast Bar, Garden Tub, Open Floorplan, Pantry, Walk-In Closet(s)
- Floor Coverings
- Carpet, Tile, Vinyl
- Equipment
- Dishwasher, Disposal, Gas Range, Microwave, Refrigerator, Washer/Dryer
- Foundation
- Slab
- Main Level Rooms
- Kitchen, Bathroom-Half, Dining Room, Breakfast, Den, Living Room
- Laundry Location
- In Hall, Laundry Closet, Main Level
- Heating
- Central
- Water
- City
- Sewer
- Public Sewer
- Exterior Construction
- Brick Partial, Hardboard Siding
- Roof
- Shingle
- Parking
- Driveway, Attached Garage, Garage Door Opener, Garage Faces Front
- Driveway
- Concrete, Paved
- Lot Description
- Cul-De-Sac, Wooded
- Elementary School
- David Cox Road
- Middle School
- Ridge Road
- High School
- Mallard Creek
- Total Property HLA
- 1877
Mortgage Calculator
“ Based on information submitted to the MLS GRID as of . All data is obtained from various sources and may not have been verified by broker or MLS GRID. Supplied Open House Information is subject to change without notice. All information should be independently reviewed and verified for accuracy. Some IDX listings have been excluded from this website. Properties may or may not be listed by the office/agent presenting the information © 2026 Canopy MLS as distributed by MLS GRID”

Last Updated: