5300 Haynes Hall Place, Charlotte, NC 28270
- $910,000
- 4
- BD
- 4
- BA
- 3,620
- SqFt




Listing courtesy of EXP Realty LLC Ballantyne. 704-913-4662
Sold listing courtesy of Dickens Mitchener & Associates Inc
- Sold Price
- $910,000
- List Price
- $910,000
- MLS#
- 4206936
- Status
- CLOSED
- Days on Market
- 41
- Property Type
- Residential
- Year Built
- 1993
- Closing Date
- Feb 12, 2025
- Bedrooms
- 4
- Bathrooms
- 4
- Full Baths
- 3
- Half Baths
- 1
- Lot Size
- 6,534
- Lot Size Area
- 0.15
- Living Area
- 3,620
- Sq Ft Total
- 3620
- County
- Mecklenburg
- Subdivision
- Saint Michaels
- Special Conditions
- None
Property Description
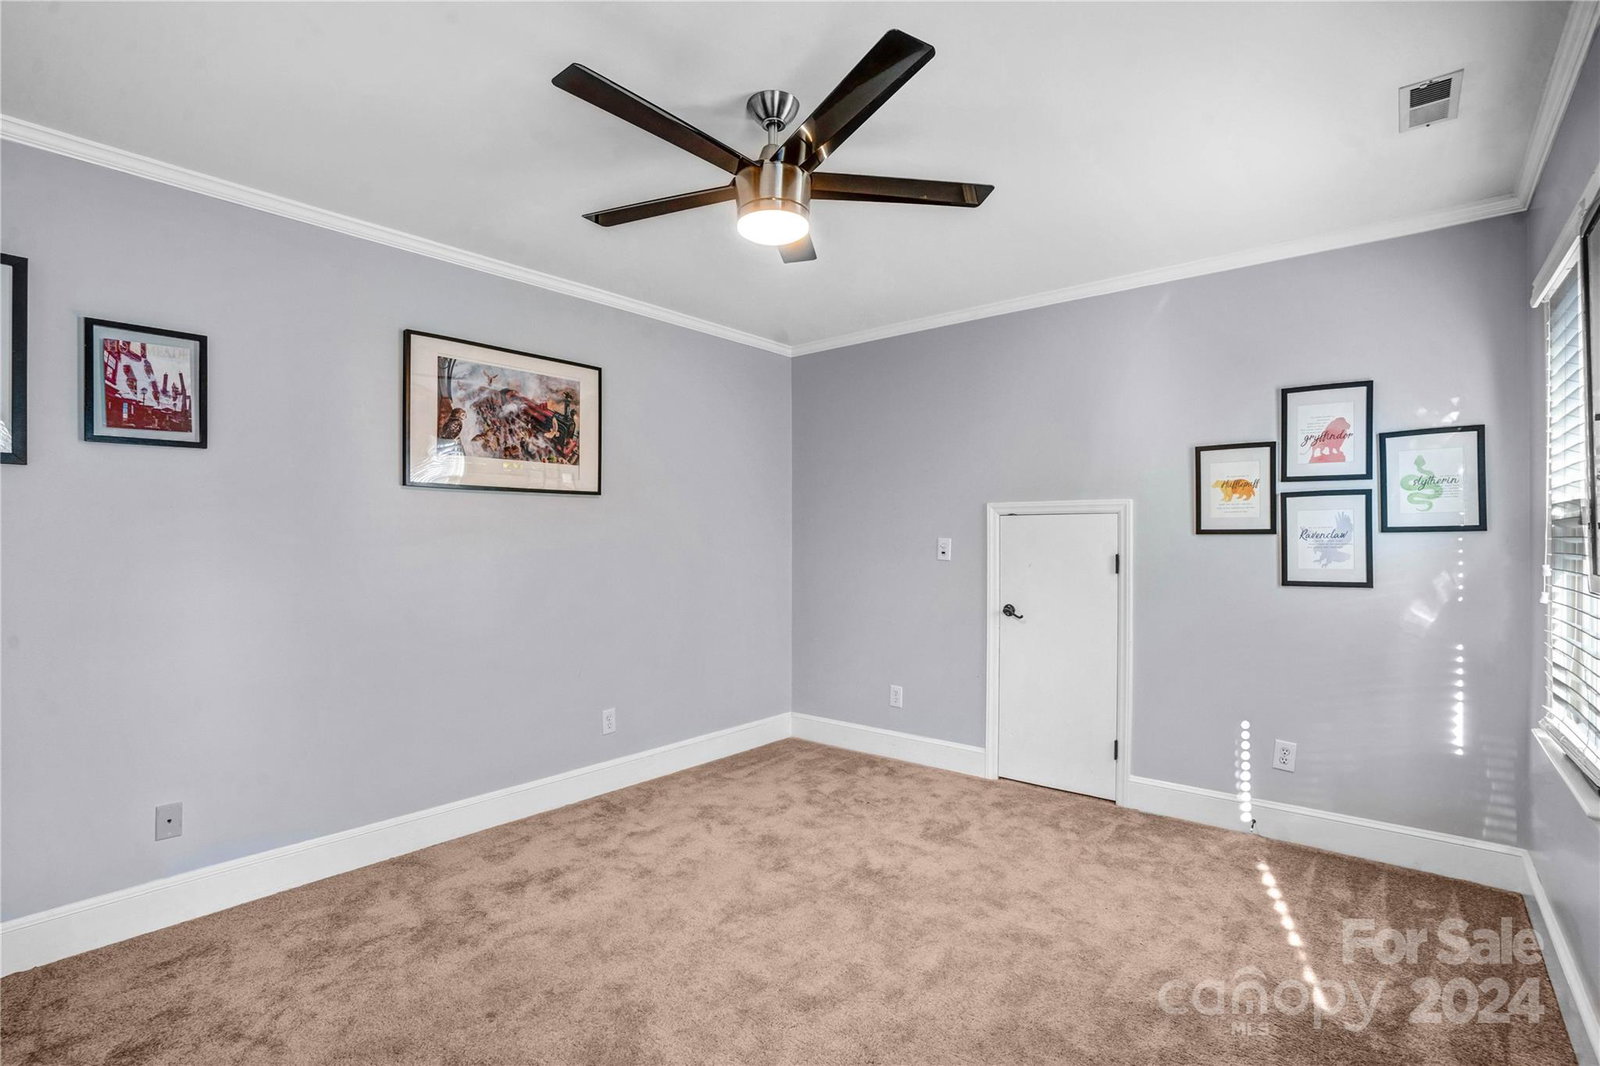
Welcome to 5300 Haynes Hall Place, a charming residence nestled in the desirable Saint Michaels neighborhood of Charlotte, North Carolina. This beautifully maintained home offers a perfect blend of comfort, elegance, and modern convenience. As you step inside, you'll be greeted by an inviting open floor plan that seamlessly connects the living, dining, and kitchen areas. The spacious living room is bathed in natural light, creating an inviting atmosphere for gatherings. The heart of the home is the stunning kitchen, which boasts updated appliances, sleek countertops, and ample cabinet space. The main level also includes a luxurious primary suite, complete with a spa-like bathroom and a walk-in closet. Upstairs, you'll find three additional bedrooms, each offering plenty of space. A well-appointed bathroom completes the upper level. Located in a quiet cul-de-sac, this home offers a peaceful retreat while still being conveniently located to all that Charlotte has to offer.
Additional Information
- Fireplace
- Yes
- Interior Features
- Attic Stairs Fixed, Attic Walk In, Built-in Features, Kitchen Island, Open Floorplan, Pantry, Walk-In Closet(s)
- Floor Coverings
- Carpet, Tile, Wood
- Equipment
- Dishwasher, Disposal, Electric Cooktop, Electric Water Heater, Plumbed For Ice Maker, Refrigerator, Self Cleaning Oven
- Foundation
- Crawl Space
- Main Level Rooms
- Primary Bedroom, Bathroom-Full, Bathroom-Half, Breakfast, Dining Room, Great Room, Kitchen, Laundry, Study, Sunroom
- Laundry Location
- Electric Dryer Hookup, Main Level
- Heating
- Central, Natural Gas
- Water
- City
- Sewer
- Public Sewer
- Exterior Features
- In-Ground Irrigation
- Exterior Construction
- Synthetic Stucco
- Roof
- Shingle
- Parking
- Driveway, Attached Garage
- Driveway
- Concrete, Paved
- Elementary School
- Unspecified
- Middle School
- Unspecified
- High School
- Unspecified
- Total Property HLA
- 3620
- Master on Main Level
- Yes
Mortgage Calculator
“ Based on information submitted to the MLS GRID as of . All data is obtained from various sources and may not have been verified by broker or MLS GRID. Supplied Open House Information is subject to change without notice. All information should be independently reviewed and verified for accuracy. Some IDX listings have been excluded from this website. Properties may or may not be listed by the office/agent presenting the information © 2026 Canopy MLS as distributed by MLS GRID”

Last Updated: