9706 Crooms Court, Charlotte, NC 28215
- $376,000
- 3
- BD
- 2
- BA
- 1,340
- SqFt





Listing courtesy of Keller Williams South Park. kbernard@empowerhome.com
Sold listing courtesy of Costello Real Estate and Investments LLC
- Sold Price
- $376,000
- List Price
- $365,000
- MLS#
- 4206888
- Status
- CLOSED
- Days on Market
- 45
- Property Type
- Residential
- Architectural Style
- Ranch
- Year Built
- 2018
- Closing Date
- Jan 31, 2025
- Bedrooms
- 3
- Bathrooms
- 2
- Full Baths
- 2
- Lot Size
- 7,840
- Lot Size Area
- 0.18
- Living Area
- 1,340
- Sq Ft Total
- 1340
- County
- Mecklenburg
- Subdivision
- The Reserve at Canyon Hills
- Special Conditions
- None
Property Description
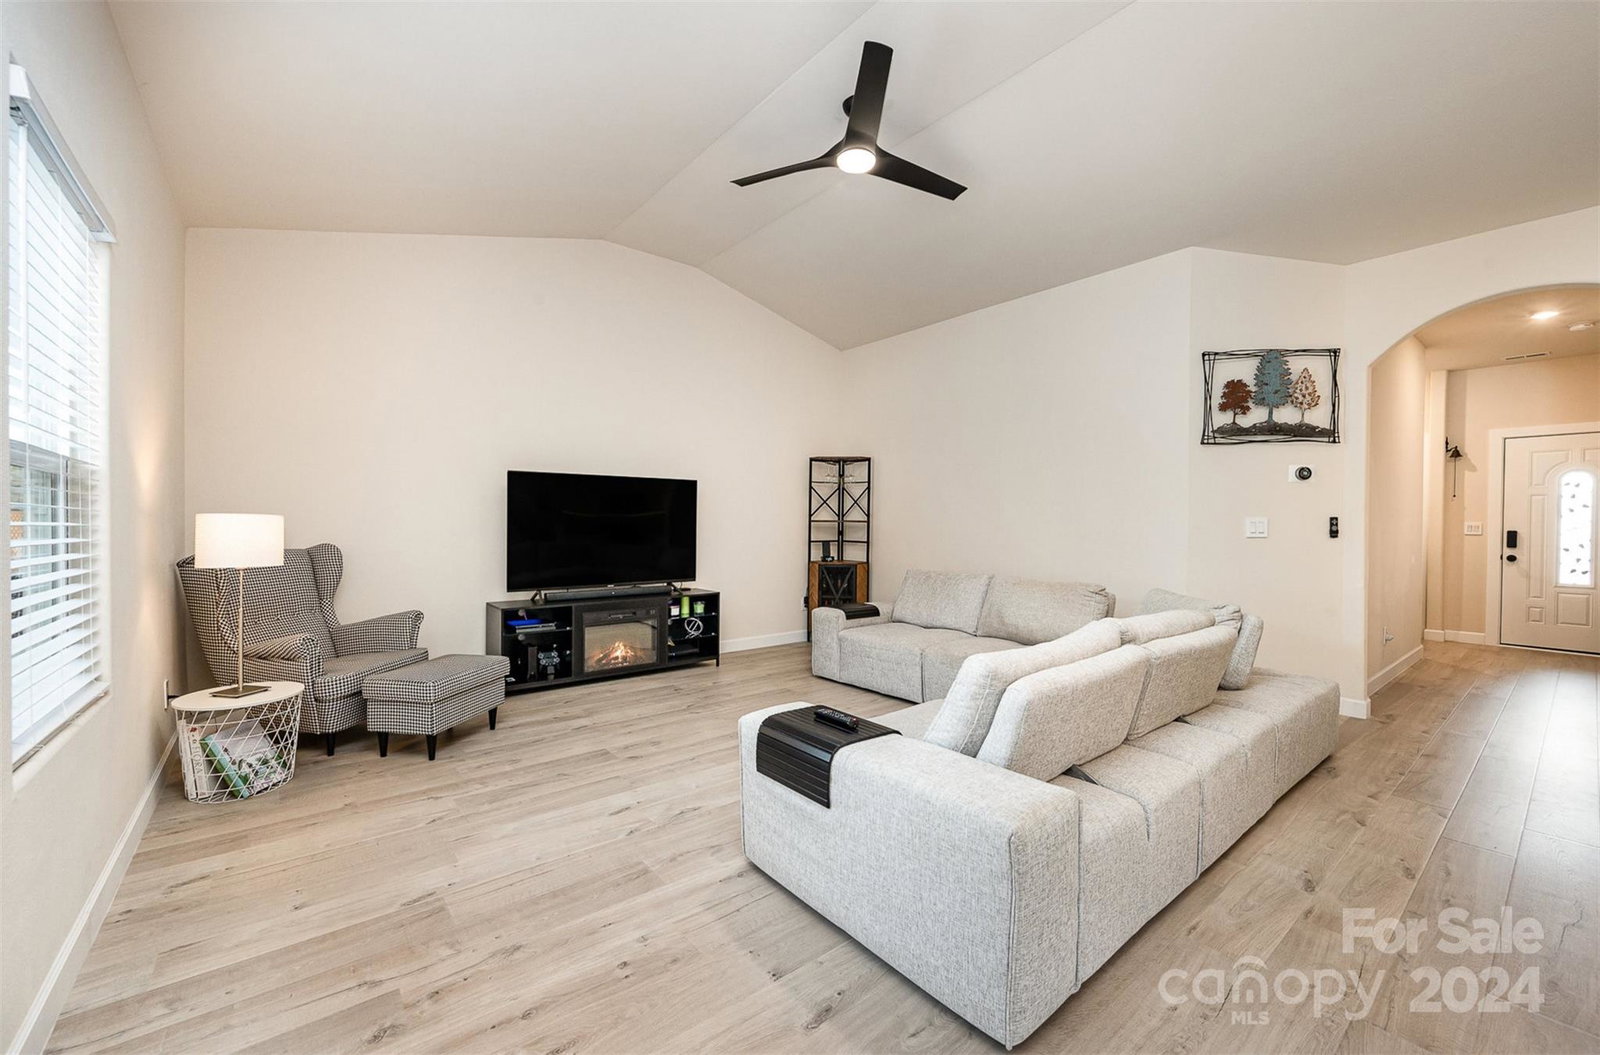
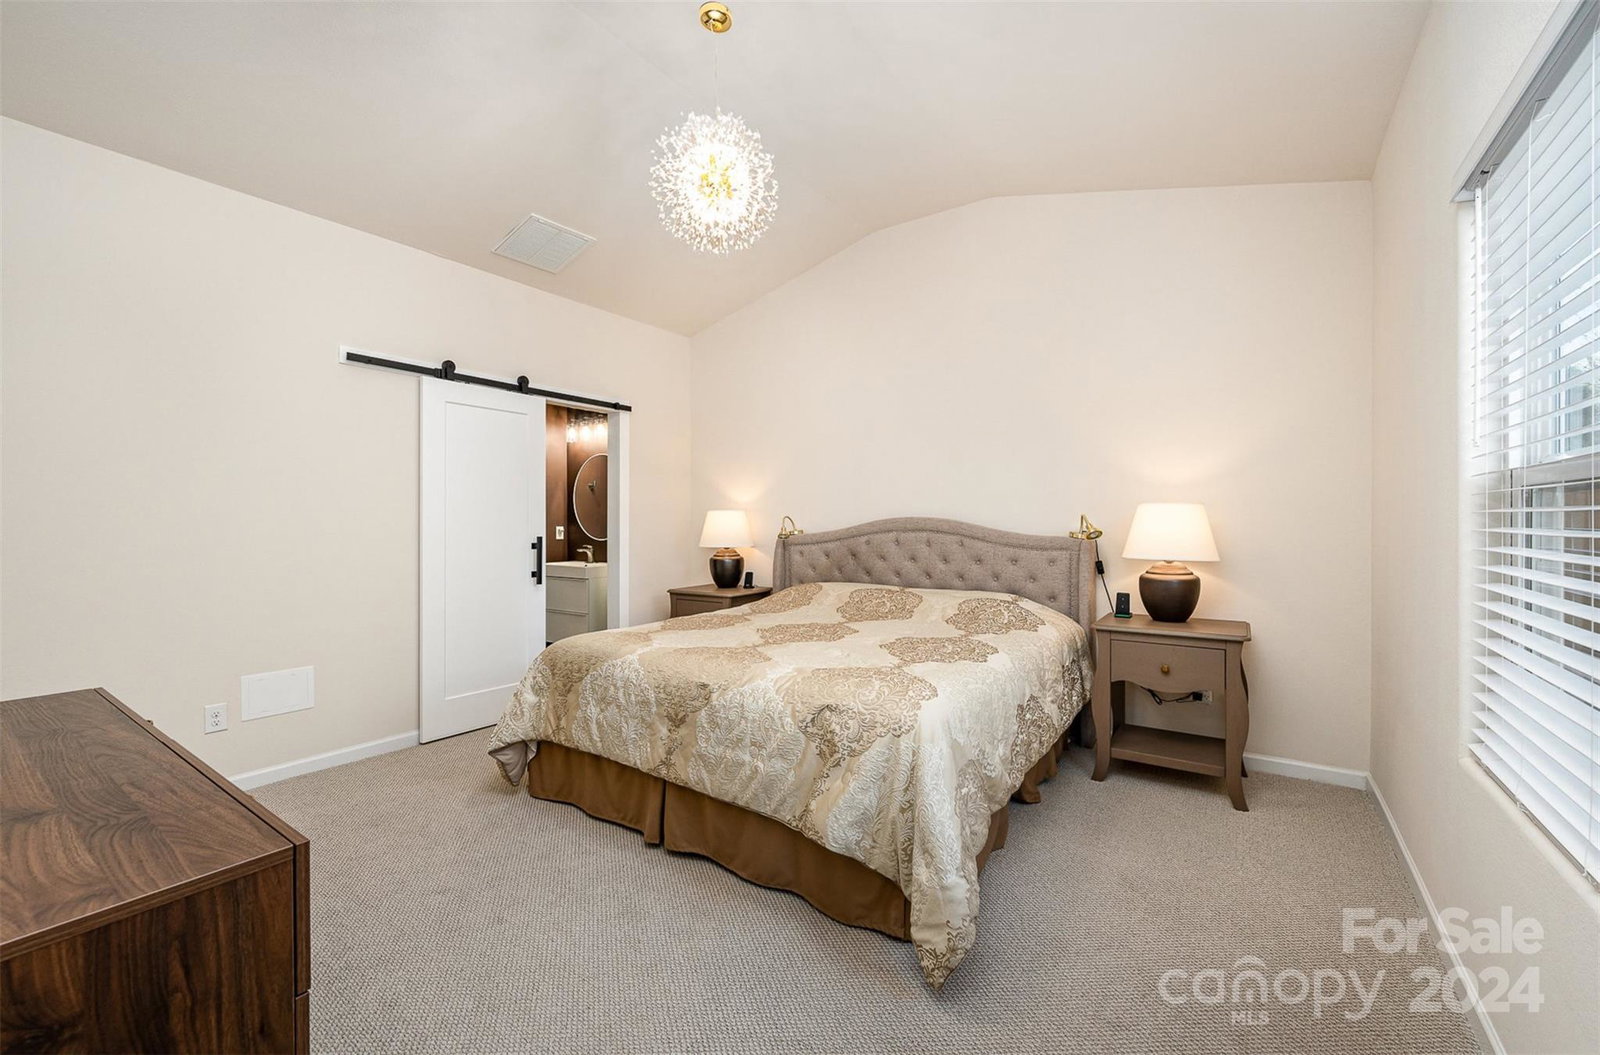
A home like no other in The Reserve at Canyon Hills! Comprehensive remodel & meticulous attention to detail create the perfect living space. Lovely curb appeal. Foyer entry into the spacious, light & bright family room/dining room combo w/soaring vaulted ceilings creating an open, airy feel. Upgraded floors, carpets & doors elevate the home’s style & quality. Gorgeous kitchen w/white cabinetry, granite counters, top-of-the-line appliances & plenty of space for meal prep. Primary bedroom w/updated bath. 2 secondary bedrooms & fully remodeled hall bath provide comfort & convenience. Move-in-ready, having been barely lived in. Seller willing to negotiate all furniture to make your move seamless. Secluded, fenced-in, tree-lined yard w/enclosed deck & hot tub for social gatherings—an unparalleled feature in the neighborhood. Uptown Charlotte, I-485, UNCC & airport, ensuring convenience to work, school & entertainment. Community playground for added recreation. Schedule your showing today!
Additional Information
- Hoa Fee
- $300
- Hoa Fee Paid
- Annually
- Interior Features
- Attic Stairs Pulldown, Breakfast Bar, Cable Prewire, Open Floorplan, Pantry, Walk-In Closet(s), Other - See Remarks
- Floor Coverings
- Carpet
- Equipment
- Dishwasher, Disposal, Electric Range, Electric Water Heater, Microwave, Refrigerator, Self Cleaning Oven
- Foundation
- Slab
- Main Level Rooms
- Living Room, Kitchen, Primary Bedroom, Bathroom-Full, Bedroom(s), Bedroom(s), Bathroom-Full, Dining Room, Laundry
- Laundry Location
- Main Level
- Heating
- Heat Pump
- Water
- City
- Sewer
- Public Sewer
- Exterior Features
- Hot Tub
- Exterior Construction
- Vinyl
- Roof
- Shingle
- Parking
- Driveway, Attached Garage, Garage Faces Front
- Driveway
- Concrete
- Lot Description
- Wooded
- Elementary School
- Reedy Creek
- Middle School
- Northridge
- High School
- Rocky River
- Total Property HLA
- 1340
- Master on Main Level
- Yes
Mortgage Calculator
“ Based on information submitted to the MLS GRID as of . All data is obtained from various sources and may not have been verified by broker or MLS GRID. Supplied Open House Information is subject to change without notice. All information should be independently reviewed and verified for accuracy. Some IDX listings have been excluded from this website. Properties may or may not be listed by the office/agent presenting the information © 2026 Canopy MLS as distributed by MLS GRID”

Last Updated: