18731 Ramsey Cove Drive Unit #72, Cornelius, NC 28031
- $438,000
- 3
- BD
- 3
- BA
- 1,699
- SqFt






Listing courtesy of Chosen Realty of NC LLC. 330-249-3499
Sold listing courtesy of Coldwell Banker Realty
- Sold Price
- $438,000
- List Price
- $449,900
- MLS#
- 4206722
- Status
- CLOSED
- Days on Market
- 142
- Property Type
- Residential
- Year Built
- 1998
- Closing Date
- May 02, 2025
- Bedrooms
- 3
- Bathrooms
- 3
- Full Baths
- 2
- Half Baths
- 1
- Lot Size
- 435
- Lot Size Area
- 0.01
- Living Area
- 1,699
- Sq Ft Total
- 1699
- County
- Mecklenburg
- Subdivision
- Harborside Townhomes
- Special Conditions
- None
Property Description
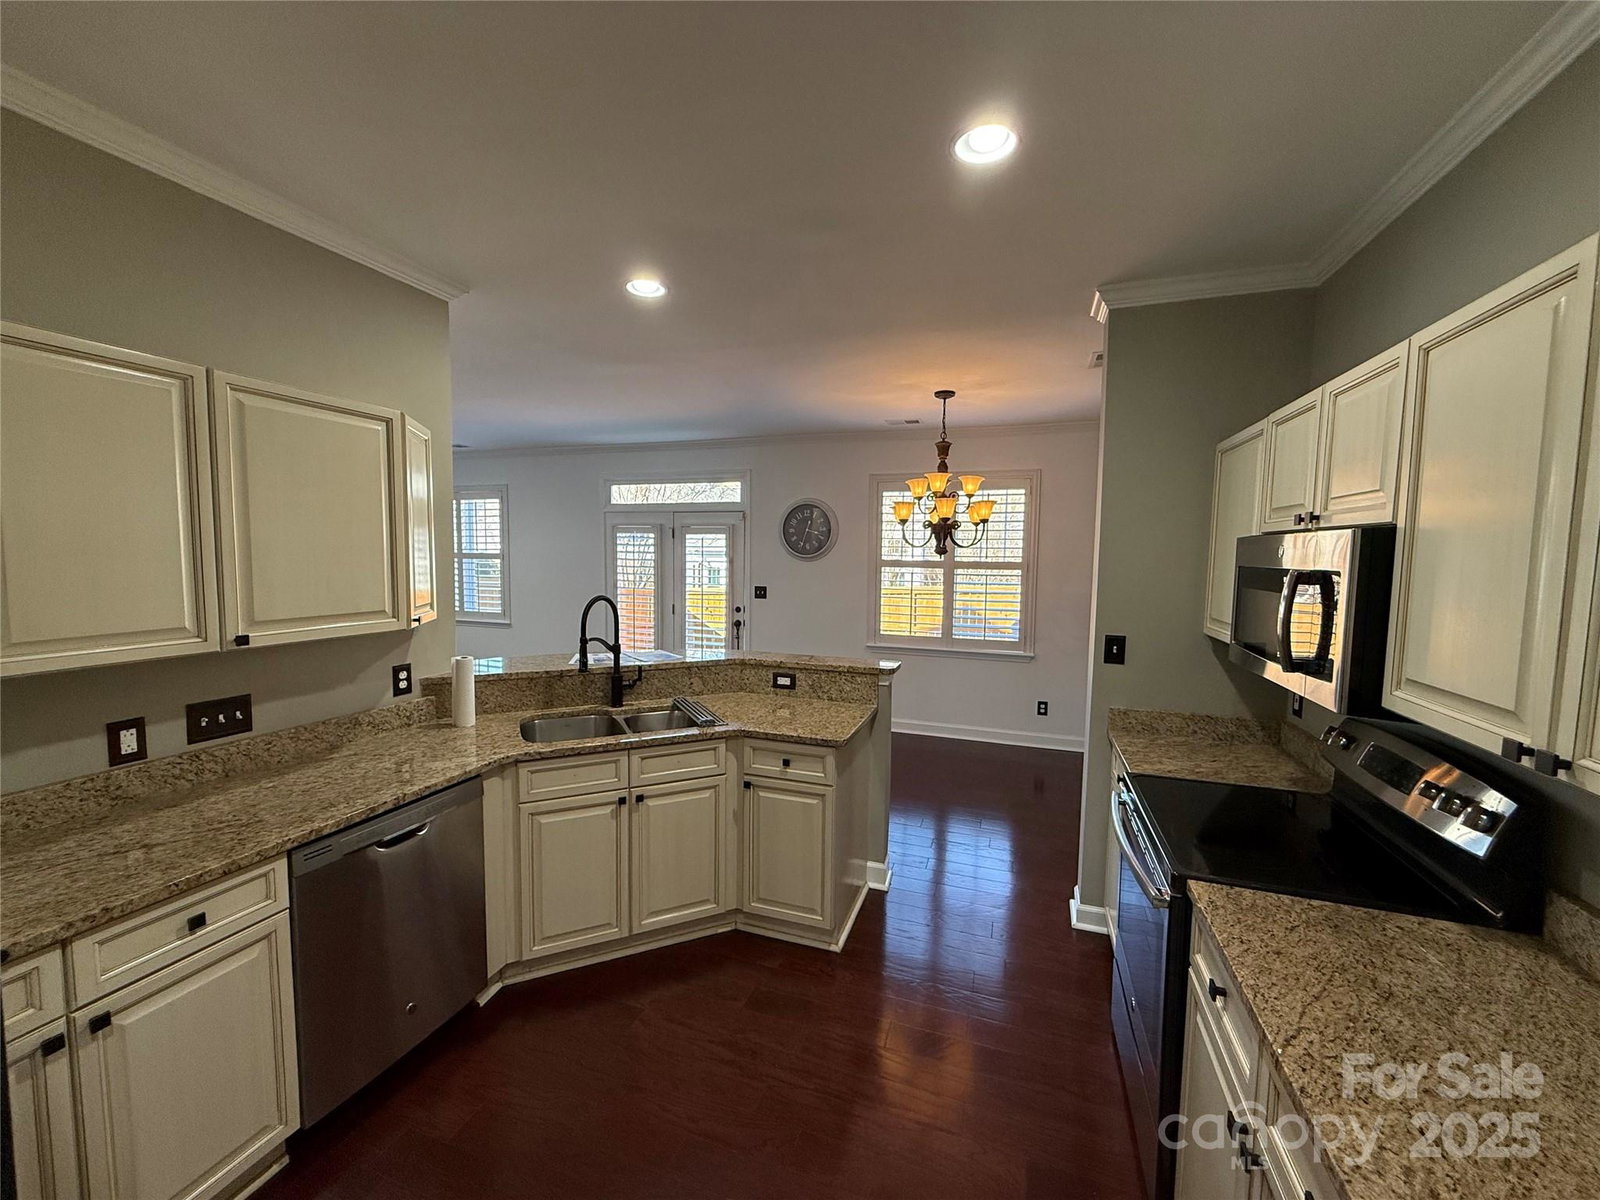
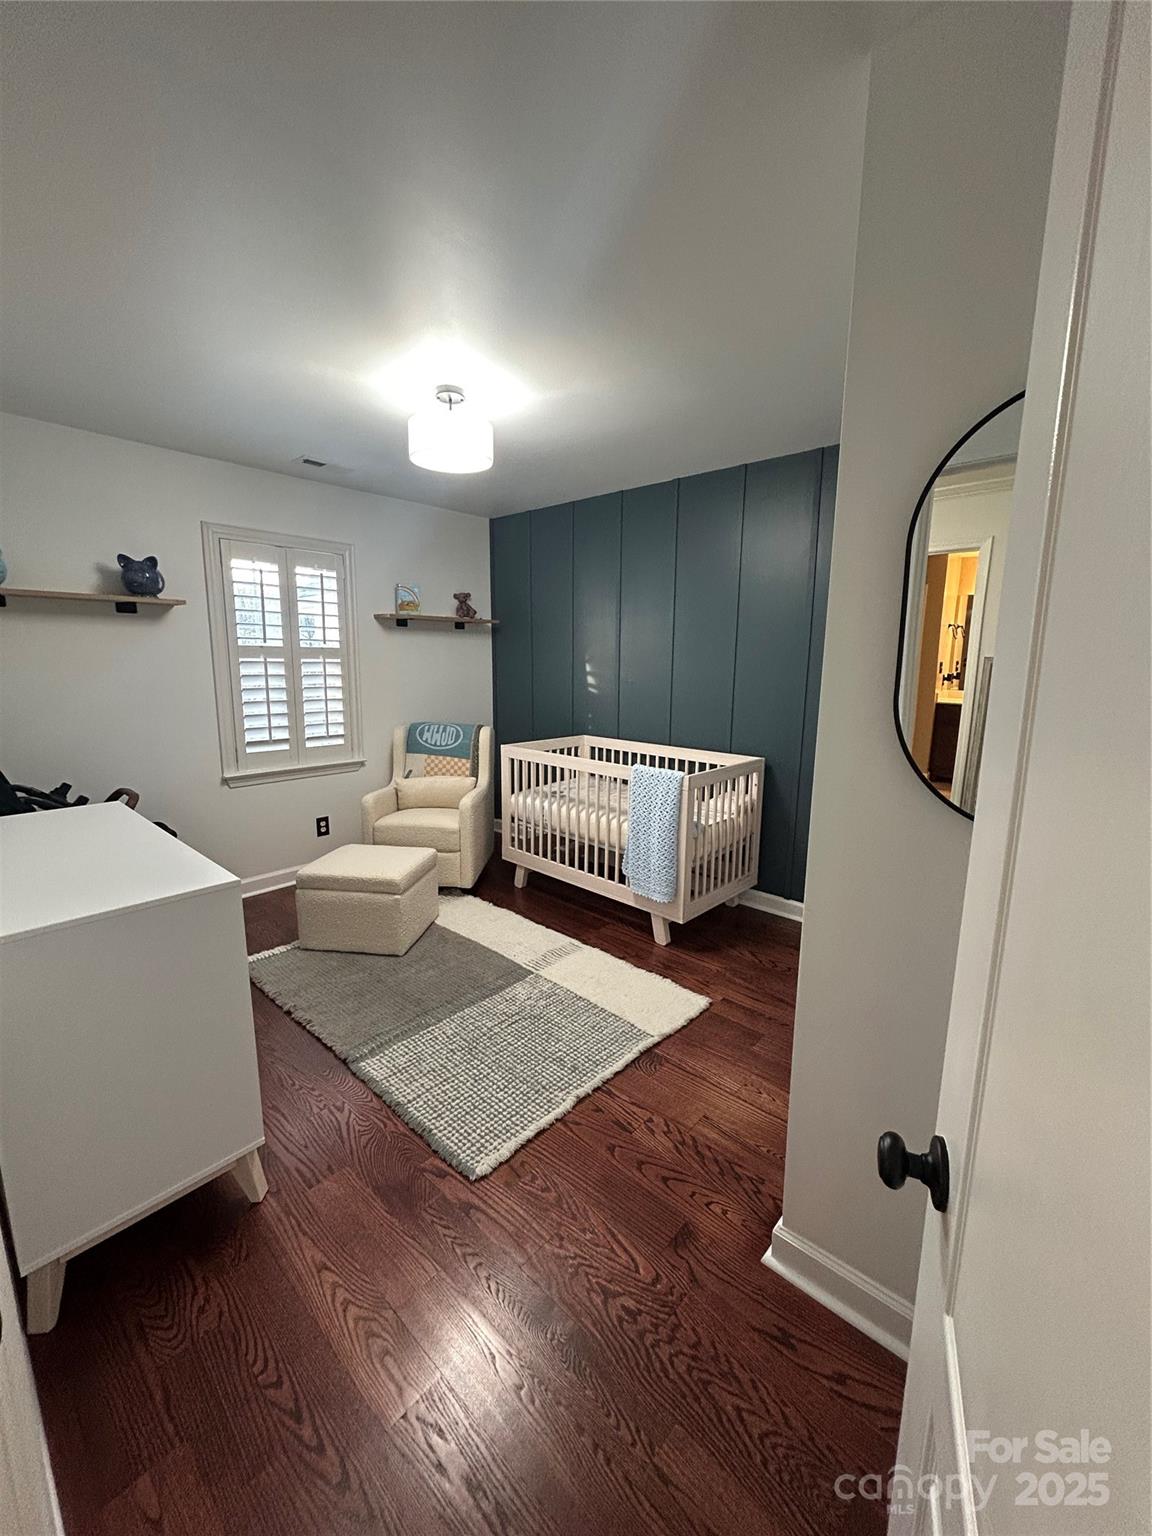
In the center of Cornelius, minutes away from Birkdale Village, this beautifully renovated townhome with 3 bedrooms and 2.5 bathrooms in the Villages at Harborside offers the great balance of low-maintenance and lake-side community living. The first floor contains an open floor plan with an office/formal dining room, spacious kitchen with updated appliances, breakfast table area, living room and half bathroom. The fenced in backyard has an extended patio and full pet-proof turf yard. The upstairs contains the master bedroom, fully renovated marble master bathroom with a 10 foot shower, a built in master closet system, 2 additional bedrooms, 1 full shared bathroom and the laundry room. There are plantation shutters and hardwood floors throughout. Don’t miss out on the community’s amenities, which include a pool, boat docks, tennis courts, and a boardwalk on the lake which also connects to the Lake House restaurant! **Will work with buyers agent.**
Additional Information
- Hoa Fee
- $4,308
- Hoa Fee Paid
- Annually
- Fireplace
- Yes
- Equipment
- Bar Fridge, Convection Oven, Dishwasher, Disposal, Dryer, Dual Flush Toilets, Electric Cooktop, Electric Oven, Electric Range, Exhaust Fan, Freezer, Gas Water Heater, Microwave, Oven, Refrigerator, Self Cleaning Oven, Washer, Washer/Dryer
- Foundation
- Slab
- Laundry Location
- Laundry Closet
- Heating
- Natural Gas
- Water
- City
- Sewer
- Public Sewer
- Exterior Construction
- Brick Full
- Parking
- Driveway, Attached Garage, Garage Door Opener, Garage Faces Front, Keypad Entry, On Street, Parking Space(s)
- Driveway
- Concrete, Paved
- Elementary School
- J.V. Washam
- Middle School
- Bailey
- High School
- William Amos Hough
- Total Property HLA
- 1699
Mortgage Calculator
“ Based on information submitted to the MLS GRID as of . All data is obtained from various sources and may not have been verified by broker or MLS GRID. Supplied Open House Information is subject to change without notice. All information should be independently reviewed and verified for accuracy. Some IDX listings have been excluded from this website. Properties may or may not be listed by the office/agent presenting the information © 2026 Canopy MLS as distributed by MLS GRID”

Last Updated: