7292 Three Sisters Lane, Concord, NC 28027
- $2,399,900
- 5
- BD
- 7
- BA
- 8,115
- SqFt








Listing courtesy of CARTER GROUP REALTORS®. chris@cartergrouprealtors.com
Sold listing courtesy of CARTER GROUP REALTORS®
- Sold Price
- $2,399,900
- List Price
- $2,399,900
- MLS#
- 4206694
- Status
- CLOSED
- Days on Market
- 71
- Property Type
- Residential
- Architectural Style
- European
- Year Built
- 2009
- Closing Date
- Feb 28, 2025
- Bedrooms
- 5
- Bathrooms
- 7
- Full Baths
- 5
- Half Baths
- 2
- Lot Size
- 71,438
- Lot Size Area
- 1.6400000000000001
- Living Area
- 8,115
- Sq Ft Total
- 8115
- County
- Cabarrus
- Subdivision
- Jacobs Ridge
- Special Conditions
- None
Property Description
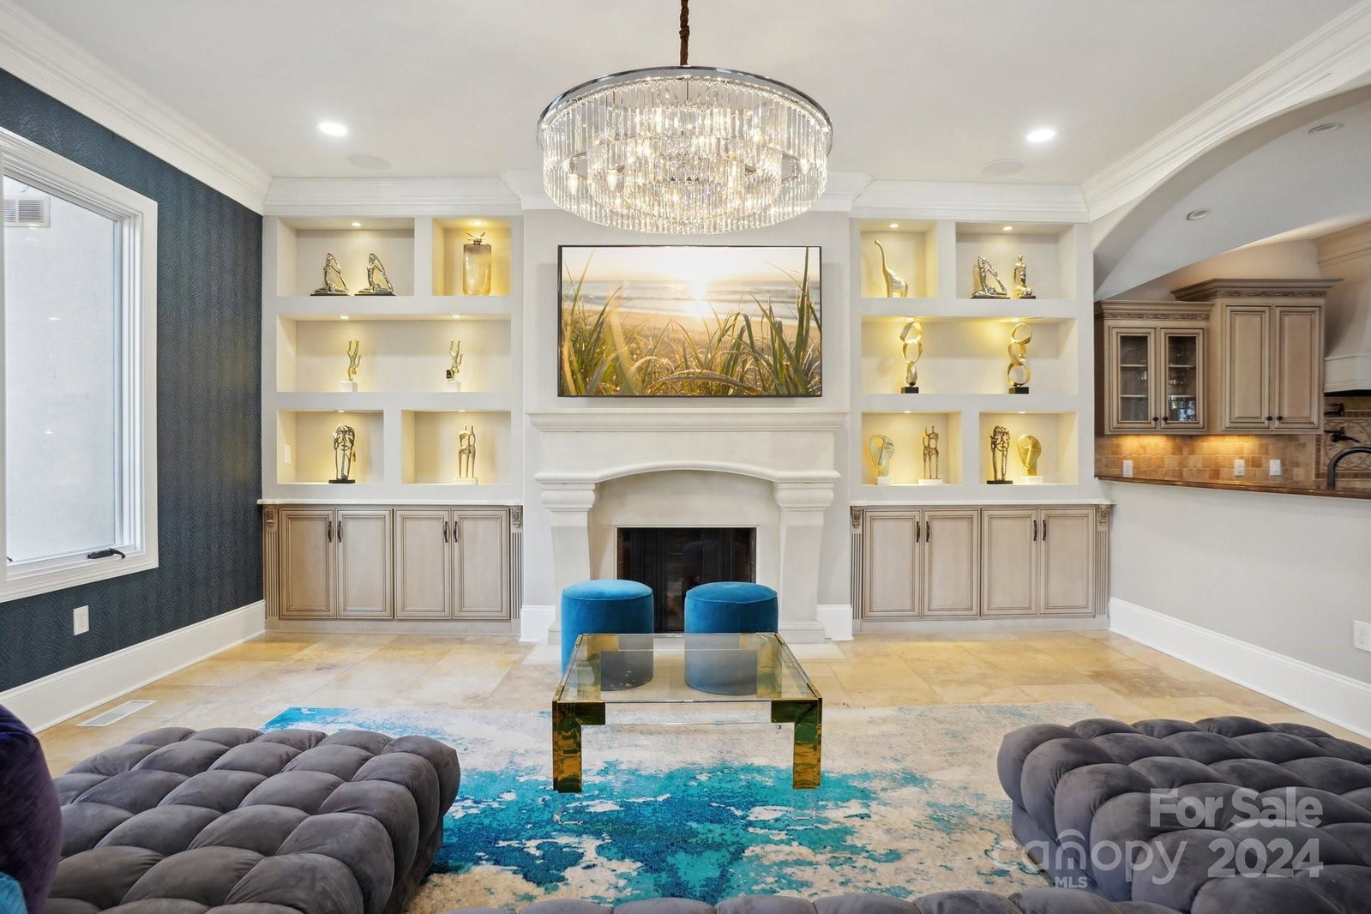
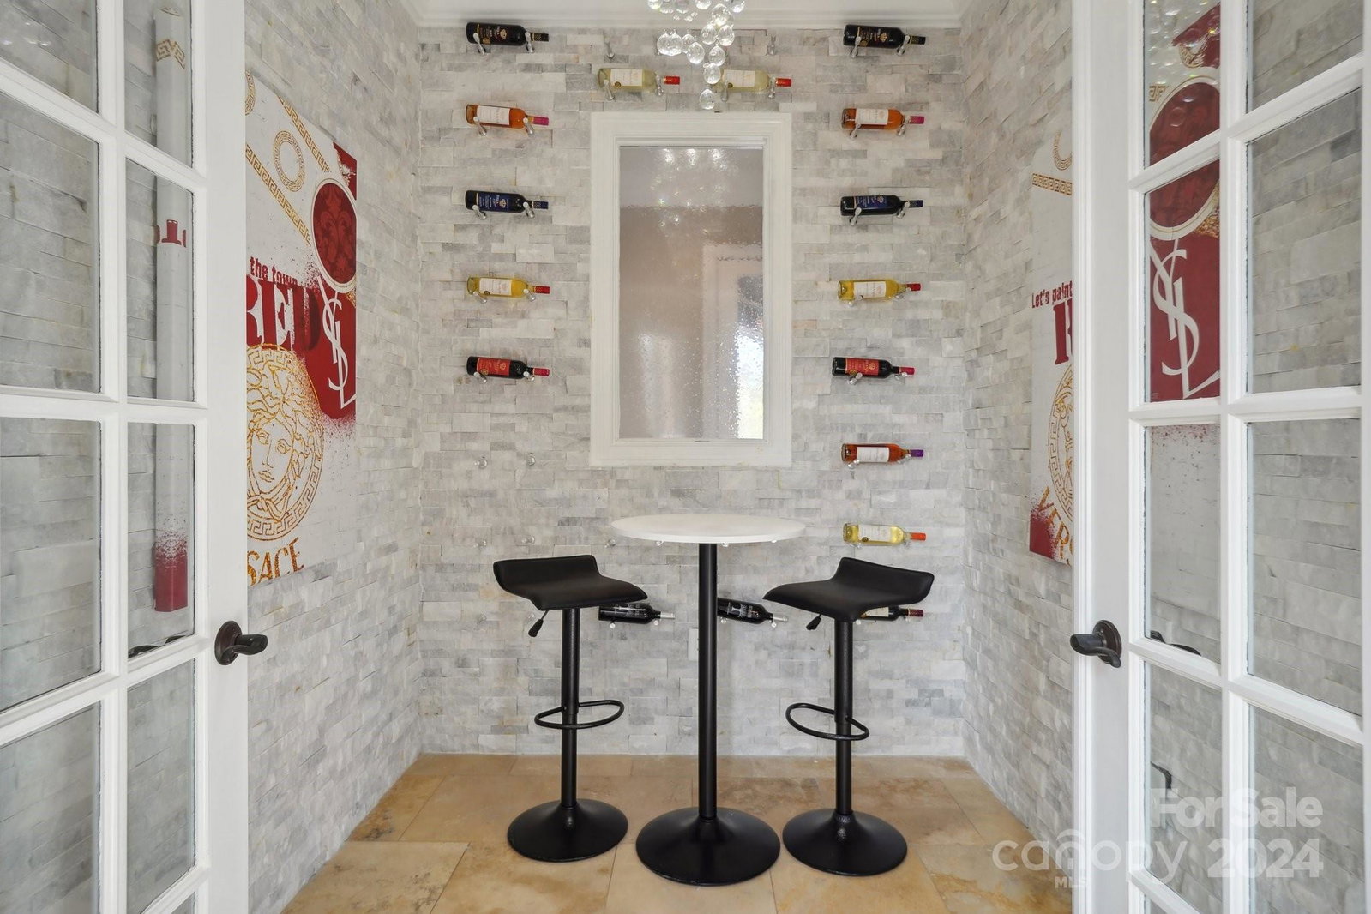
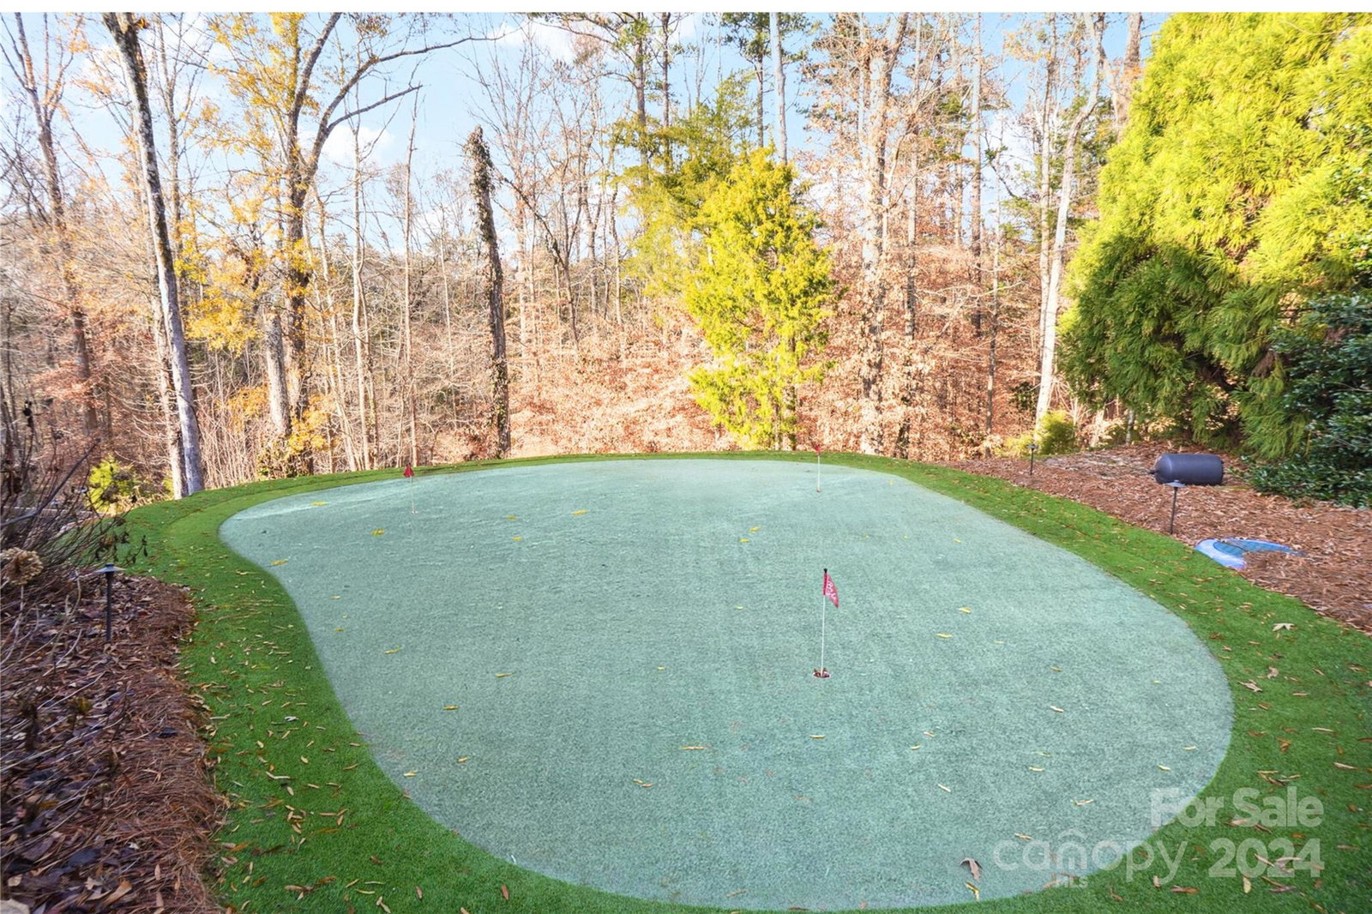
Welcome to this extraordinary European-style estate on 1.64 meticulously landscaped acres in the exclusive Jacobs Ridge neighborhood. Spanning over 8,000 sq. ft., this home blends luxury and functionality, featuring a dramatic three-story spiral staircase and an elevator. The main level boasts soaring dome and groin vaulted ceilings, a lavish primary suite with a spa-like en-suite bath, separate home office, and elegant living spaces. Upstairs, find four spacious bedrooms, each with en-suite baths and walk-in closets, plus flex space ideal for a media or bonus room. The walk-out basement is perfect for entertaining, with a home theater, gym, bar, spa, multiple entertaining spaces and recreation area.This all leads to the outdoor pool oasis complete with a saltwater pool, spa, outdoor kitchen, covered veranda, and putting green. Three-car garage on the main. This estate combines timeless European design, modern luxury, and unparalleled outdoor living.
Additional Information
- Hoa Fee
- $1,000
- Hoa Fee Paid
- Annually
- Fireplace
- Yes
- Interior Features
- Breakfast Bar, Built-in Features, Cable Prewire, Central Vacuum, Elevator, Kitchen Island, Sauna, Walk-In Closet(s), Walk-In Pantry, Wet Bar
- Floor Coverings
- Tile, Wood
- Equipment
- Dishwasher, Double Oven, Gas Cooktop, Gas Range, Gas Water Heater, Wine Refrigerator
- Foundation
- Basement
- Main Level Rooms
- Dining Room, Bar/Entertainment, Mud, Bathroom-Full, Great Room-Two Story, Office, Bathroom-Half, Family Room, Primary Bedroom, Breakfast, Living Room, Kitchen, Laundry, Wine Cellar
- Laundry Location
- In Basement, Mud Room, Main Level
- Heating
- Forced Air, Natural Gas
- Water
- City
- Sewer
- Septic Installed
- Exterior Features
- Hot Tub, Gas Grill, In-Ground Irrigation, Outdoor Kitchen
- Exterior Construction
- Hard Stucco, Stone
- Roof
- Fiberglass
- Parking
- Circular Driveway, Attached Garage, Garage Door Opener, Garage Faces Side, Keypad Entry
- Driveway
- Concrete, Paved
- Lot Description
- Private, Wooded, Views
- Elementary School
- Unspecified
- Middle School
- Unspecified
- High School
- Unspecified
- Zoning
- LDR
- Total Property HLA
- 8115
- Master on Main Level
- Yes
Mortgage Calculator
“ Based on information submitted to the MLS GRID as of . All data is obtained from various sources and may not have been verified by broker or MLS GRID. Supplied Open House Information is subject to change without notice. All information should be independently reviewed and verified for accuracy. Some IDX listings have been excluded from this website. Properties may or may not be listed by the office/agent presenting the information © 2026 Canopy MLS as distributed by MLS GRID”

Last Updated: