2004 Oakbriar Circle, Indian Trail, NC 28079
- $445,000
- 5
- BD
- 3
- BA
- 2,824
- SqFt




Listing courtesy of EXP Realty LLC Mooresville. Chad@ElevateREpros.com
Sold listing courtesy of Henderson Ventures INC
- Sold Price
- $445,000
- List Price
- $450,000
- MLS#
- 4206606
- Status
- CLOSED
- Days on Market
- 62
- Property Type
- Residential
- Year Built
- 2003
- Closing Date
- Feb 14, 2025
- Bedrooms
- 5
- Bathrooms
- 3
- Full Baths
- 2
- Half Baths
- 1
- Lot Size
- 8,755
- Lot Size Area
- 0.201
- Living Area
- 2,824
- Sq Ft Total
- 2824
- County
- Union
- Subdivision
- Arbor Glen
- Special Conditions
- None
Property Description
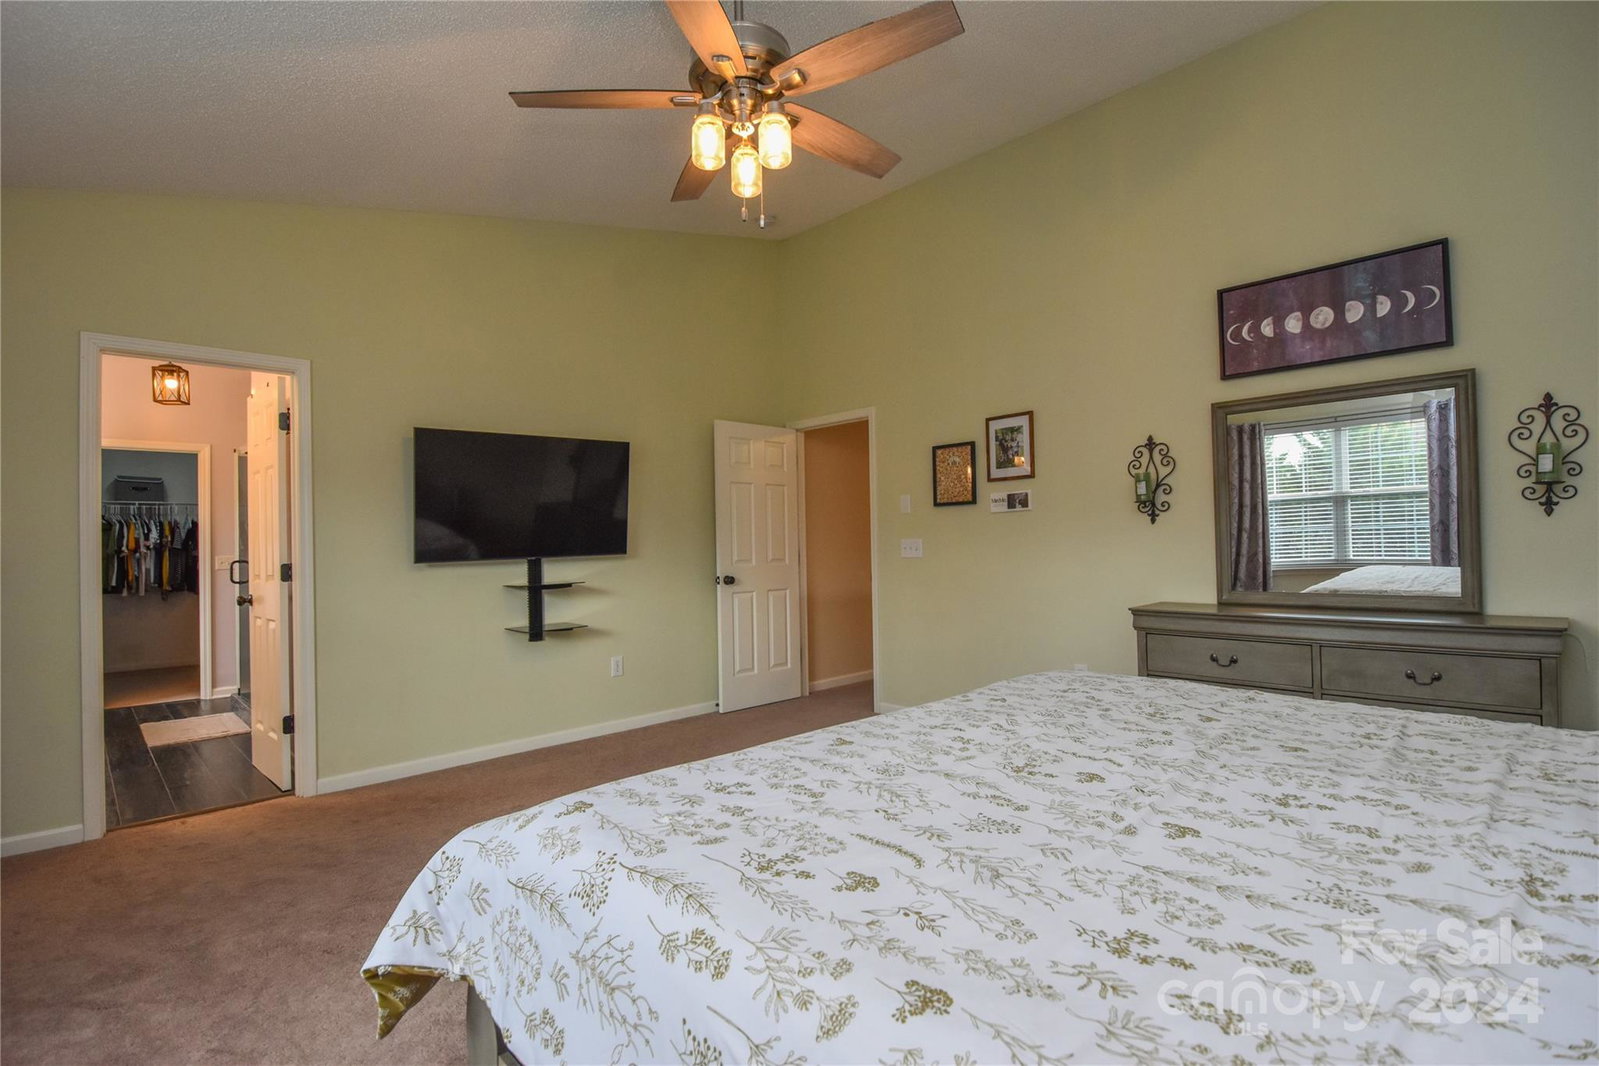
Welcome to 2004 Oakbriar Circle, where modern updates meet timeless charm! This beautifully maintained home boasts a stunningly remodeled kitchen (2022) and a luxurious primary bathroom (2021) that are sure to impress. The spacious primary bedroom features vaulted ceilings, while some fresh paint, updated lighting fixtures, and stylish tile flooring (2022) create a bright and welcoming home. Other key updates include new carpet and AC (2018), a new roof and fence (2019), upgraded windows and water heater (2020), and an extended patio (2023) that enhances the private, fenced backyard. This home offers a 2-car garage (with built-in storage) and an oversized driveway nestled on a cul-de-sac lot in the welcoming Arbor Glen community. Don’t miss this incredible opportunity!
Additional Information
- Hoa Fee
- $152
- Hoa Fee Paid
- Semi-Annually
- Fireplace
- Yes
- Interior Features
- Breakfast Bar, Garden Tub, Kitchen Island, Open Floorplan, Pantry, Walk-In Closet(s), Walk-In Pantry
- Floor Coverings
- Carpet, Tile
- Equipment
- Dishwasher, Disposal, Double Oven, Exhaust Hood, Gas Range, Microwave, Plumbed For Ice Maker
- Foundation
- Slab
- Main Level Rooms
- Living Room, Dining Room, Kitchen, Breakfast, Mud, Laundry, Bathroom-Half
- Laundry Location
- Mud Room, Inside, Main Level
- Heating
- Central, Forced Air, Natural Gas
- Water
- City
- Sewer
- Public Sewer
- Exterior Features
- Fire Pit
- Exterior Construction
- Stone Veneer, Vinyl
- Roof
- Shingle
- Parking
- Driveway, Attached Garage, Garage Faces Front
- Driveway
- Concrete, Paved
- Lot Description
- Cul-De-Sac
- Elementary School
- Sardis
- Middle School
- Porter Ridge
- High School
- Porter Ridge
- Zoning
- AP4
- Total Property HLA
- 2824
Mortgage Calculator
“ Based on information submitted to the MLS GRID as of . All data is obtained from various sources and may not have been verified by broker or MLS GRID. Supplied Open House Information is subject to change without notice. All information should be independently reviewed and verified for accuracy. Some IDX listings have been excluded from this website. Properties may or may not be listed by the office/agent presenting the information © 2026 Canopy MLS as distributed by MLS GRID”

Last Updated: