Share this with your friends


+17045766234
Ivester Jackson Christie's
7681 Orchard Park Circle, Harrisburg, NC 28075
- $565,000
- 4
- BD
- 3
- BA
- 3,153
- SqFt




Listing courtesy of Showcase Realty LLC. monica@showcaserealty.net
Sold listing courtesy of NorthGroup Real Estate LLC
- Sold Price
- $565,000
- List Price
- $565,000
- MLS#
- 4206562
- Status
- CLOSED
- Days on Market
- 82
- Property Type
- Residential
- Year Built
- 1993
- Closing Date
- Mar 04, 2025
- Bedrooms
- 4
- Bathrooms
- 3
- Full Baths
- 2
- Half Baths
- 1
- Lot Size
- 19,602
- Lot Size Area
- 0.45
- Living Area
- 3,153
- Sq Ft Total
- 3153
- County
- Cabarrus
- Subdivision
- Orchard Park
- Special Conditions
- None
Property Description
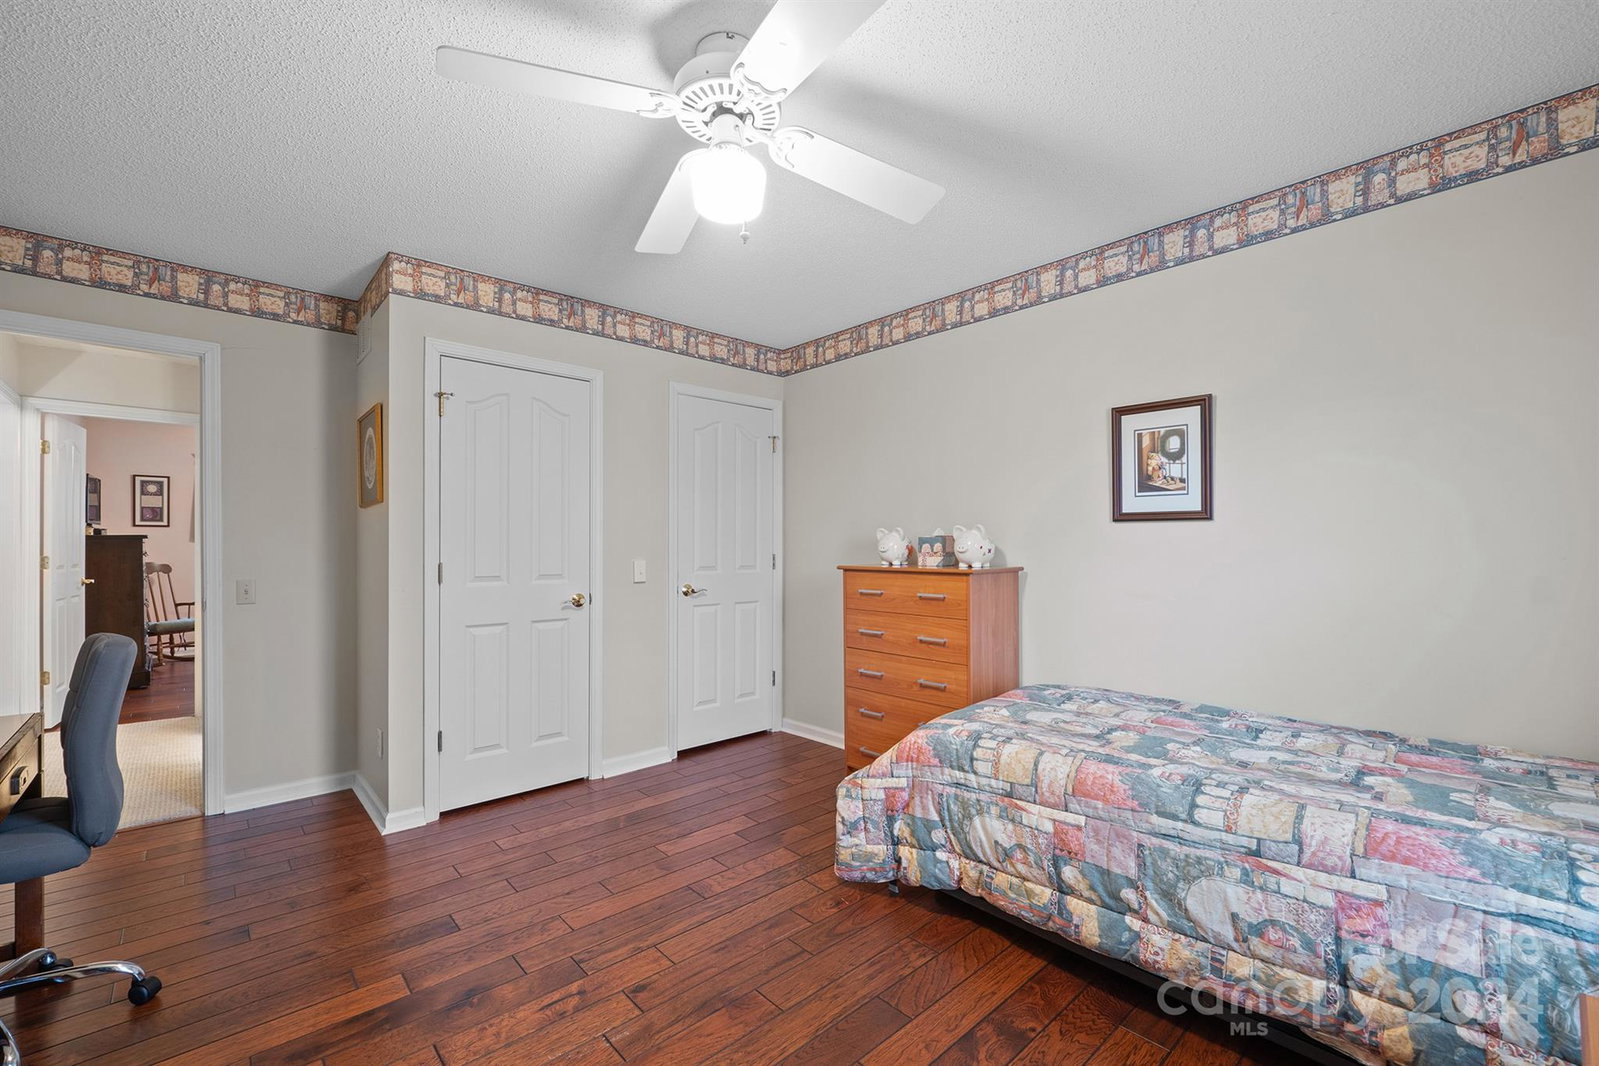
Welcome to this move-in ready 4 bedroom, 2.5 bath corner lot home in Orchard Park, Harrisburg, NC! The home features a gorgeous two-story family room filled with natural light, a cozy fireplace, a large dining room, spacious living room, and a main level home office with built-ins! Updated kitchen has Quartz countertops, gas cooktop stove, and butler's pantry. Upgraded wood flooring enhances the main level, & the half bath was recently updated in 2022. Upstairs has newer wood flooring & the primary suite offers beautiful views and a large en-suite bath with dual closets. Three additional generously sized bedrooms, with great closet space & full bath with dual sinks, complete the 2nd floor. Outside, enjoy a wired shed with shelving & workbench, plus a large Trex deck - perfect for quiet times & entertaining. Enjoy the community pool, tennis/basketball courts, & playground. Furnace 2023 (upstairs) and 2015 (main level), AC 2024 (upstairs) and 2015 (main level), Water heater 2024.
Additional Information
- Hoa Fee
- $460
- Hoa Fee Paid
- Annually
- Fireplace
- Yes
- Interior Features
- Attic Walk In, Breakfast Bar, Built-in Features, Cable Prewire, Entrance Foyer, Garden Tub, Kitchen Island, Pantry, Storage, Walk-In Closet(s)
- Floor Coverings
- Carpet, Tile, Wood
- Equipment
- Dishwasher, Disposal, Exhaust Fan, Gas Cooktop, Gas Oven, Gas Water Heater, Microwave, Refrigerator
- Foundation
- Crawl Space
- Main Level Rooms
- Bathroom-Half, Kitchen, Breakfast, Dining Room, Living Room, Family Room, Office, Laundry
- Laundry Location
- Laundry Room, Main Level, Sink
- Heating
- Natural Gas
- Water
- City
- Sewer
- Public Sewer
- Exterior Features
- Storage
- Exterior Construction
- Fiber Cement, Hardboard Siding
- Roof
- Shingle
- Parking
- Driveway, Attached Garage, Garage Faces Front
- Driveway
- Concrete, Paved
- Lot Description
- Corner Lot, Wooded, Views
- Elementary School
- Harrisburg
- Middle School
- Hickory Ridge
- High School
- Hickory Ridge
- Zoning
- RM1
- Total Property HLA
- 3153
Mortgage Calculator
“ Based on information submitted to the MLS GRID as of . All data is obtained from various sources and may not have been verified by broker or MLS GRID. Supplied Open House Information is subject to change without notice. All information should be independently reviewed and verified for accuracy. Some IDX listings have been excluded from this website. Properties may or may not be listed by the office/agent presenting the information © 2026 Canopy MLS as distributed by MLS GRID”

Last Updated: