1313 Anthem Court, Charlotte, NC 28205
- $330,000
- 2
- BD
- 3
- BA
- 1,552
- SqFt




Listing courtesy of Yancey Realty, LLC. julie@yanceyrealty.com
Sold listing courtesy of Berkshire Hathaway HomeServices Carolinas Realty
- Sold Price
- $330,000
- List Price
- $340,000
- MLS#
- 4206491
- Status
- CLOSED
- Days on Market
- 62
- Property Type
- Residential
- Architectural Style
- Traditional
- Year Built
- 2000
- Closing Date
- Feb 18, 2025
- Bedrooms
- 2
- Bathrooms
- 3
- Full Baths
- 2
- Half Baths
- 1
- Lot Size
- 3,920
- Lot Size Area
- 0.09
- Living Area
- 1,552
- Sq Ft Total
- 1552
- County
- Mecklenburg
- Subdivision
- Anthem
- Special Conditions
- None
Property Description
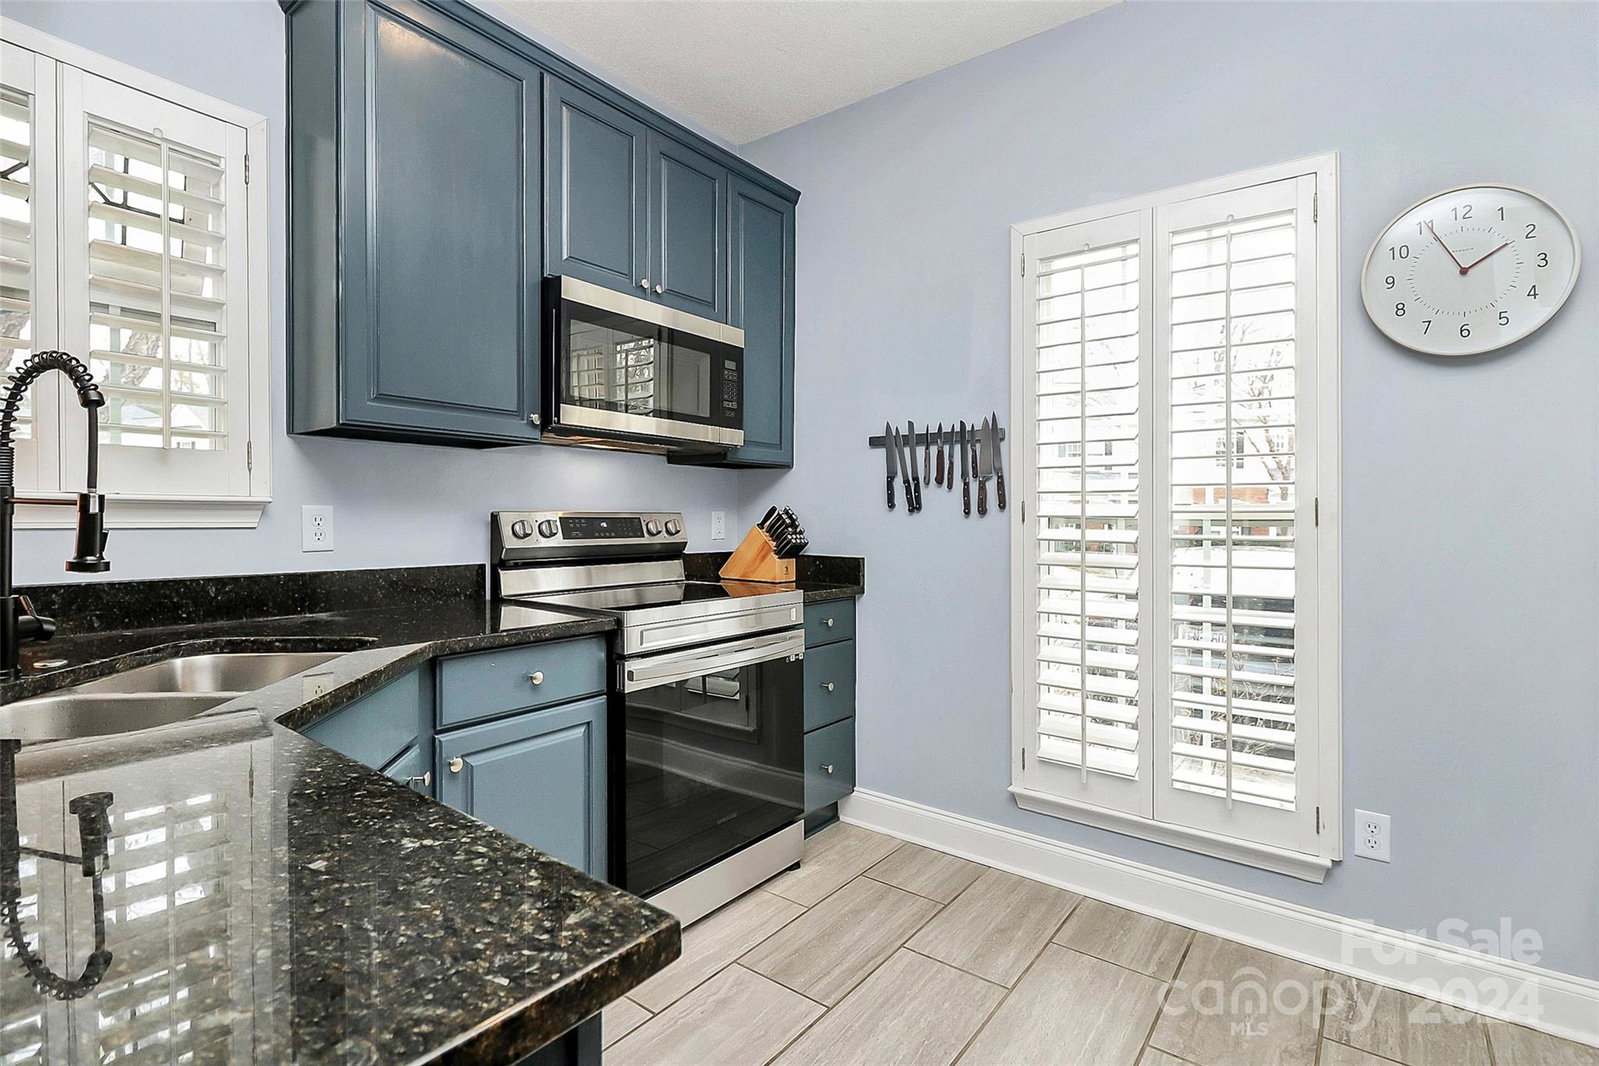
Move-in ready & beautifully updated, this end-unit townhome in the coveted Anthem community is a true gem! Featuring 2 beds/2.5 baths, the home boasts 9ft ceilings & additional windows that flood the space w/ natural light. Inside, you'll discover rich hardwood floors flowing throughout. The spacious living room includes a cozy gas fireplace & seamlessly connects to the dining area & kitchen, which is a standout w/ brand-new SS appliances & chic navy cabinetry. The main level also includes a versatile office/flex space, ideal for those who WFH. Upstairs, the primary suite serves as a tranquil retreat w/ a large walk-in closet & en-suite featuring a new vanity. The secondary bedroom is equally inviting, offering ample space, a walk-in closet & its own en-suite. Outside, the private patio offers a serene spot to relax, complete w/ a partially fenced yard, a storage closet & newly planted greenery. Residents of the community enjoy access to a pool & a location just minutes from Uptown.
Additional Information
- Hoa Fee
- $250
- Hoa Fee Paid
- Monthly
- Fireplace
- Yes
- Floor Coverings
- Tile, Wood
- Equipment
- Dishwasher, Disposal, Microwave, Oven, Refrigerator
- Foundation
- Slab
- Main Level Rooms
- Kitchen, Dining Area, Living Room, Bathroom-Half, Office
- Laundry Location
- Laundry Closet, Upper Level
- Heating
- Forced Air, Natural Gas
- Water
- City
- Sewer
- Public Sewer
- Exterior Construction
- Brick Partial, Vinyl
- Parking
- Driveway
- Driveway
- Concrete, Paved
- Lot Description
- Corner Lot, Level, Wooded
- Elementary School
- Unspecified
- Middle School
- Unspecified
- High School
- Unspecified
- Total Property HLA
- 1552
Mortgage Calculator
“ Based on information submitted to the MLS GRID as of . All data is obtained from various sources and may not have been verified by broker or MLS GRID. Supplied Open House Information is subject to change without notice. All information should be independently reviewed and verified for accuracy. Some IDX listings have been excluded from this website. Properties may or may not be listed by the office/agent presenting the information © 2026 Canopy MLS as distributed by MLS GRID”

Last Updated: