7673 Katherine Drive, Denver, NC 28037
- $400,000
- 3
- BD
- 2
- BA
- 1,438
- SqFt




Listing courtesy of EXP Realty LLC Mooresville. amy@chtrealty.com
Sold listing courtesy of Ideal Realty inc
- Sold Price
- $400,000
- List Price
- $400,000
- MLS#
- 4206404
- Status
- CLOSED
- Days on Market
- 104
- Property Type
- Residential
- Year Built
- 2024
- Closing Date
- Mar 28, 2025
- Bedrooms
- 3
- Bathrooms
- 2
- Full Baths
- 2
- Lot Size
- 11,761
- Lot Size Area
- 0.27
- Living Area
- 1,438
- Sq Ft Total
- 1438
- County
- Lincoln
- Subdivision
- Lakehaven Estates
- Special Conditions
- None
Property Description
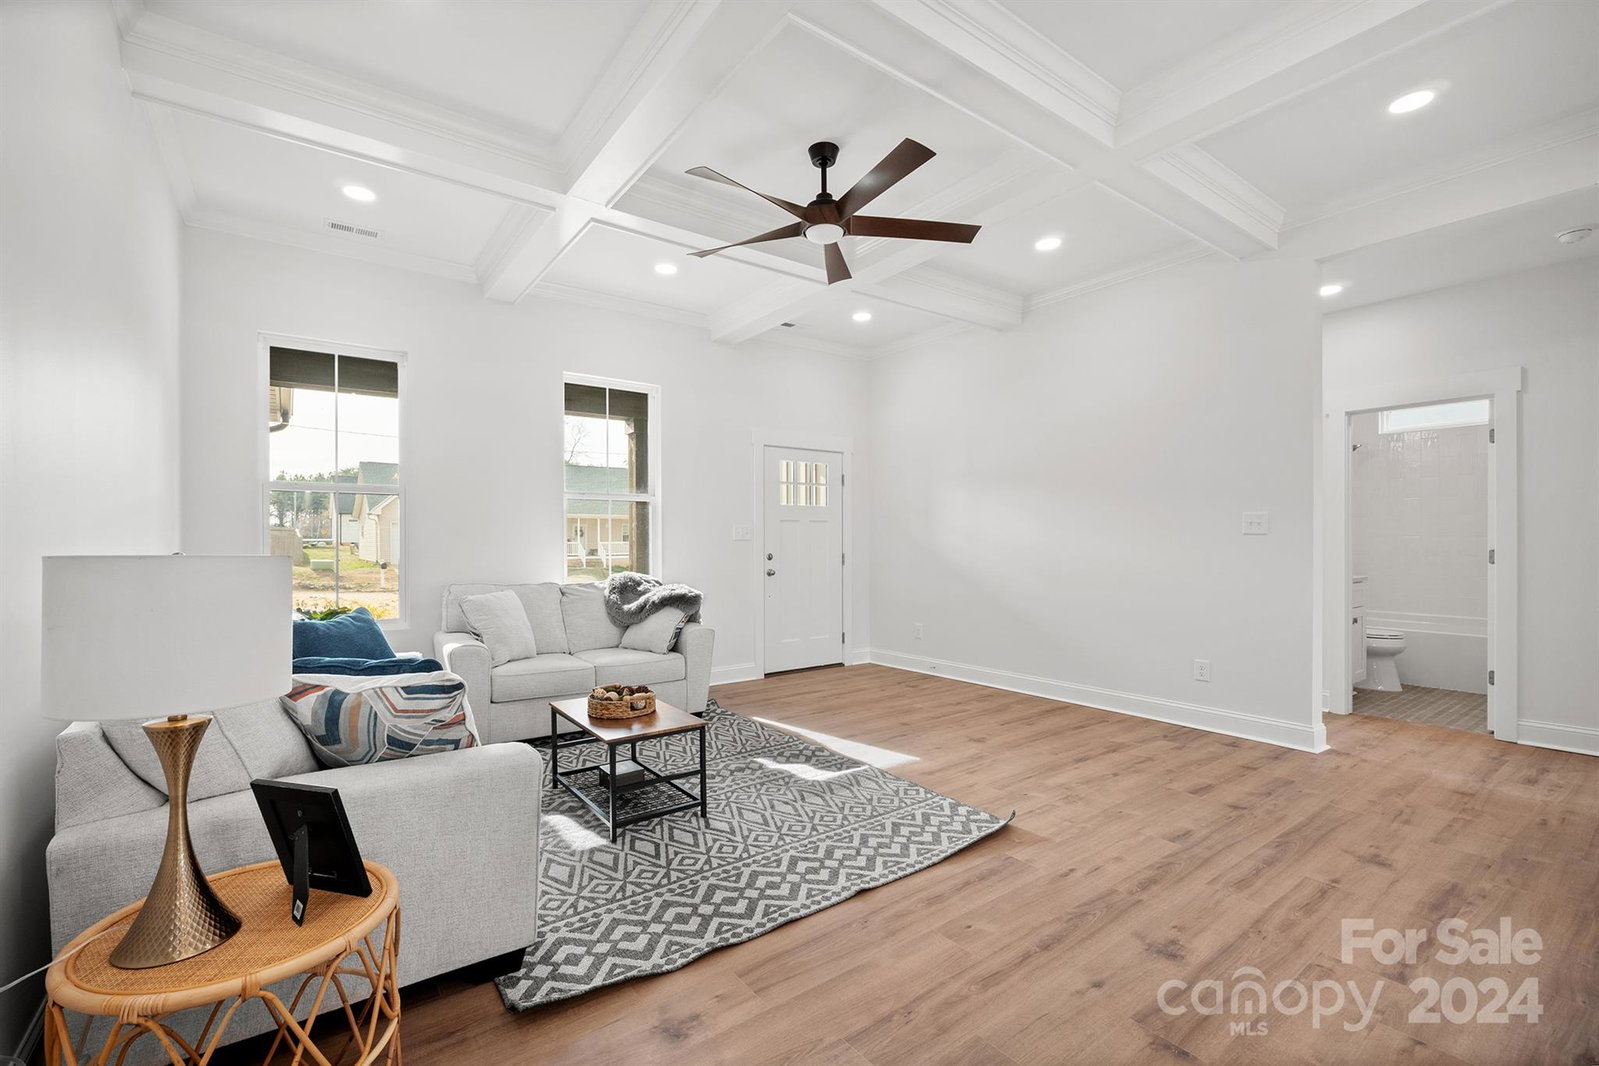
The meticulous attention to detail and construction pride is evident throughout this entire home. Earnest Estates has outdone themselves once again! As you tour, observe the exquisite finishes in each room: coffered ceilings, a custom-designed primary closet, a walk-in pantry with wooden shelves, an integrated drop zone with a desk for home use, hexagonal tile backsplash, herringbone-patterned tile flooring, leather-finished granite on the primary bathroom's vanity and shower seat, a walk-in tile shower featuring multiple shower heads, and a kitchen boasting quartz countertops, beautifully crafted soft-close cabinets with a warm, welcoming finish, a drawer microwave, a spacious island with storage on both sides, and a custom-designed vent hood. I challenge you to compare it to any other new construction in the area. This home is sure to impress. Featuring the most sought-after open split bedroom plan w/ a 2 car garage in the Denver community with no HOA. Don't wait take the tour today!
Additional Information
- Interior Features
- Breakfast Bar, Drop Zone, Kitchen Island, Open Floorplan, Pantry, Split Bedroom, Walk-In Closet(s), Walk-In Pantry
- Floor Coverings
- Laminate
- Equipment
- Electric Range, Electric Water Heater, Exhaust Hood, Microwave
- Foundation
- Slab
- Main Level Rooms
- Kitchen, Great Room, Dining Area, Primary Bedroom, Bedroom(s), Bedroom(s), Laundry, Mud
- Laundry Location
- Laundry Room
- Heating
- Heat Pump
- Water
- Well
- Sewer
- Septic Installed
- Exterior Construction
- Vinyl
- Roof
- Shingle
- Parking
- Driveway
- Driveway
- Concrete, Paved
- Lot Description
- Level
- Elementary School
- Rock Springs
- Middle School
- North Lincoln
- High School
- North Lincoln
- New Construction
- Yes
- Total Property HLA
- 1438
- Master on Main Level
- Yes
Mortgage Calculator
“ Based on information submitted to the MLS GRID as of . All data is obtained from various sources and may not have been verified by broker or MLS GRID. Supplied Open House Information is subject to change without notice. All information should be independently reviewed and verified for accuracy. Some IDX listings have been excluded from this website. Properties may or may not be listed by the office/agent presenting the information © 2026 Canopy MLS as distributed by MLS GRID”

Last Updated: