2498 Rock Dam Road, Lincolnton, NC 28092
- $365,750
- 3
- BD
- 2
- BA
- 1,452
- SqFt




Listing courtesy of HoneyBee Real Estate. Kendra@HoneyBeeRealEstate.com
Sold listing courtesy of Land and Lake Realty, LLC
- Sold Price
- $365,750
- List Price
- $375,000
- MLS#
- 4206382
- Status
- CLOSED
- Days on Market
- 42
- Property Type
- Residential
- Year Built
- 2017
- Closing Date
- Jan 24, 2025
- Bedrooms
- 3
- Bathrooms
- 2
- Full Baths
- 2
- Lot Size
- 32,626
- Lot Size Area
- 0.749
- Living Area
- 1,452
- Sq Ft Total
- 1452
- County
- Lincoln
- Subdivision
- Rocky Ridge
- Special Conditions
- None
Property Description
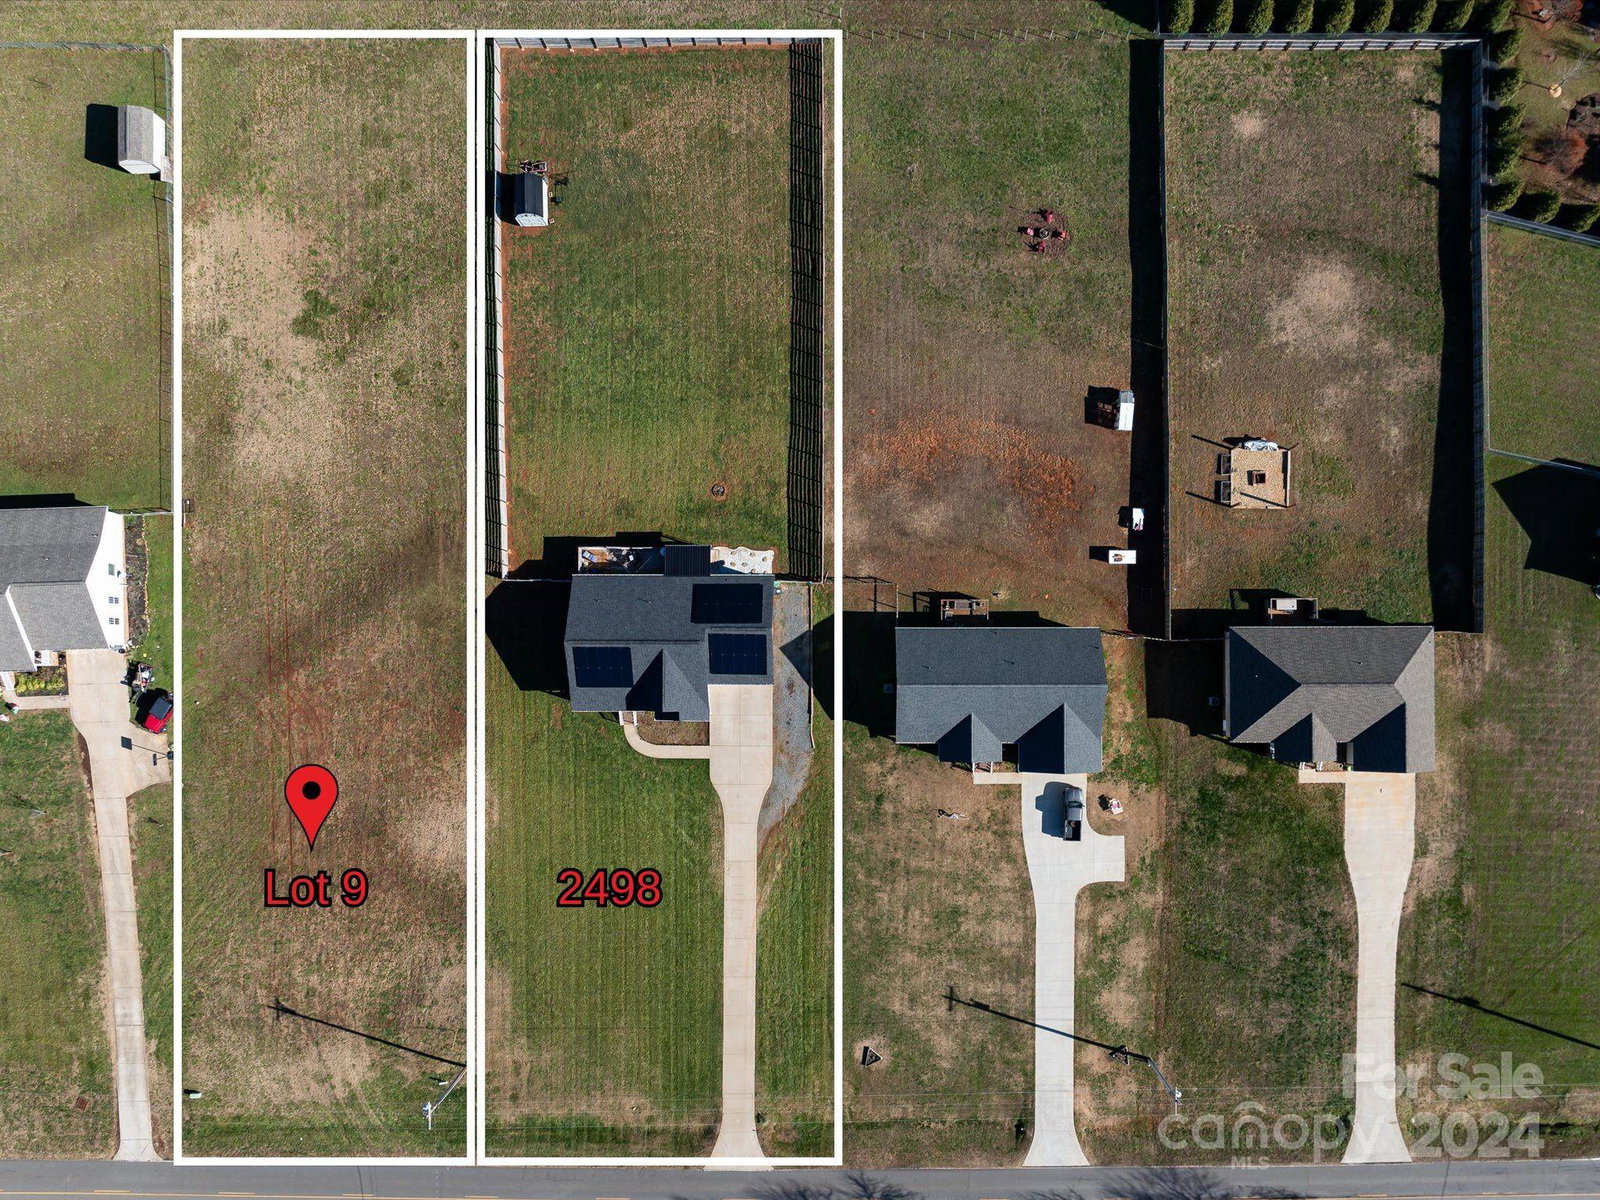
This 2018-built gem offers 3 bedrooms, 2 baths, and an oversized finished garage. Open floorplan features wood floors and carpeted bedrooms, granite countertops, and modern finishes like smart thermostat. Primary suite has dual walk-in closets, a stand-alone tub, and a tiled shower. Enjoy outdoor living on the spacious back deck—partially covered and complete with a partial privacy wall for ultimate seclusion... perhaps you see a hot tub in your future? The generous 3/4 acre lot features a fenced-in backyard, storage shed, and additional side gravel parking. Money saving solar panels installed fall of '24! Lincolnton, NC is a vibrant community with easy access to Charlotte, Lake Norman or Asheville. Enjoy local favorites like Historic Downtown’s boutique shops, cafes, and events, plus easy access to parks and trails. Explore more about the area at Visit Lincolnton: https://ci-lincolnton.nc.us/31/Visitor-Info-Things-to-Do
Additional Information
- Interior Features
- Breakfast Bar, Kitchen Island, Open Floorplan, Split Bedroom, Walk-In Closet(s)
- Floor Coverings
- Concrete, Tile, Wood
- Equipment
- Dishwasher, Electric Range, Microwave, Refrigerator with Ice Maker, Washer/Dryer
- Foundation
- Crawl Space
- Main Level Rooms
- Living Room, Kitchen, Dining Area, Primary Bedroom, Bedroom(s), Bathroom-Full
- Laundry Location
- Utility Room
- Heating
- Heat Pump
- Water
- County Water
- Sewer
- Septic Installed
- Exterior Features
- Fire Pit
- Exterior Construction
- Vinyl
- Roof
- Shingle
- Parking
- Attached Garage
- Driveway
- Concrete, Paved
- Elementary School
- Unspecified
- Middle School
- Unspecified
- High School
- Unspecified
- Total Property HLA
- 1452
- Master on Main Level
- Yes
Mortgage Calculator
“ Based on information submitted to the MLS GRID as of . All data is obtained from various sources and may not have been verified by broker or MLS GRID. Supplied Open House Information is subject to change without notice. All information should be independently reviewed and verified for accuracy. Some IDX listings have been excluded from this website. Properties may or may not be listed by the office/agent presenting the information © 2026 Canopy MLS as distributed by MLS GRID”

Last Updated: