17714 Meadow Bottom Road, Charlotte, NC 28277
- $1,350,000
- 4
- BD
- 5
- BA
- 4,206
- SqFt




Listing courtesy of Call It Closed International Inc. christy@christyandcompany.com
Sold listing courtesy of Redfin Corporation
- Sold Price
- $1,350,000
- List Price
- $1,350,000
- MLS#
- 4206174
- Status
- CLOSED
- Days on Market
- 39
- Property Type
- Residential
- Architectural Style
- Charleston
- Year Built
- 2007
- Closing Date
- Jan 17, 2025
- Bedrooms
- 4
- Bathrooms
- 5
- Full Baths
- 4
- Half Baths
- 1
- Lot Size
- 15,681
- Lot Size Area
- 0.36
- Living Area
- 4,206
- Sq Ft Total
- 4206
- County
- Mecklenburg
- Subdivision
- Ardrey
- Special Conditions
- None
Property Description
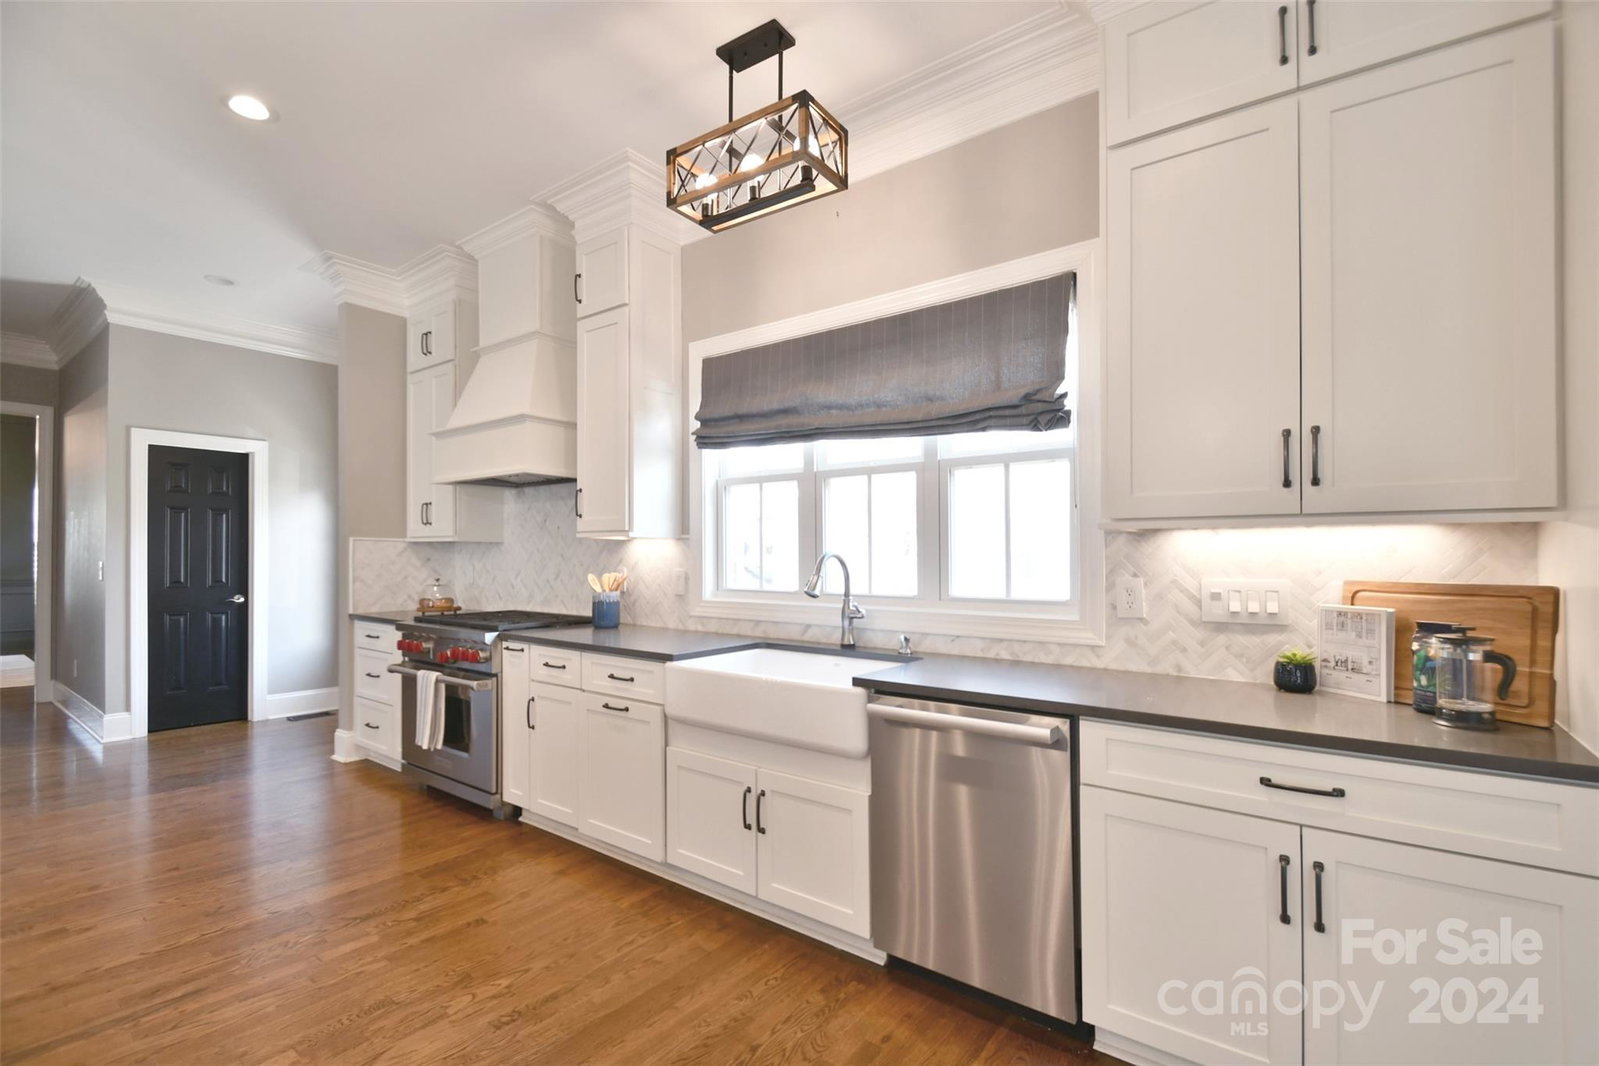
Welcome to Ardrey's finest offering! This rare large, exquisite home with private heated saltwater pool is located in the heart of this sought after Charleston-style community close to dining, shopping and top schools! From the multiple elegant porches, the 3 car garage, to the unmatched finish level of this updated home- prepare to fall in love. The first floor offers study/dining entry with custom trim and opens to the stunning chef's kitchen/ ample breakfast area and lovely open great room for entertaining. The primary on the main is divine with custom bath w/ radiant heated tile and a true spa-like experience and custom closets throughout. Every inch of this home lives large! Upstairs enjoy 3 additional bedrooms (all w en-suite baths),a loft/bonus,walk-out storage and a balcony. The backyard offerscresort-like pool/spa, an outdoor kitchen w/ Lynx grill and fridge. Encapsulated crawl/irrigation/plumbing & electrical upgrades/tankless water heater - just too much to list- a must-see!
Additional Information
- Hoa Fee
- $155
- Hoa Fee Paid
- Monthly
- Community Features
- Clubhouse, Outdoor Pool, Playground, Recreation Area
- Fireplace
- Yes
- Interior Features
- Attic Walk In
- Equipment
- Bar Fridge, Dishwasher, Disposal, Freezer, Microwave, Oven, Refrigerator, Washer/Dryer
- Foundation
- Crawl Space
- Main Level Rooms
- Study, Primary Bedroom, Bathroom-Full, Dining Room, Kitchen, Breakfast, Flex Space, Laundry, Great Room, Mud, Bathroom-Half
- Laundry Location
- Laundry Room, Main Level
- Heating
- Central
- Water
- City
- Sewer
- Public Sewer
- Exterior Features
- Hot Tub, In-Ground Irrigation, Lawn Maintenance, Outdoor Kitchen
- Exterior Construction
- Hardboard Siding
- Parking
- Detached Garage
- Driveway
- Concrete, Paved
- Lot Description
- Private
- Elementary School
- Knights View
- Middle School
- Community House
- High School
- Ardrey Kell
- Total Property HLA
- 4206
- Master on Main Level
- Yes
Mortgage Calculator
“ Based on information submitted to the MLS GRID as of . All data is obtained from various sources and may not have been verified by broker or MLS GRID. Supplied Open House Information is subject to change without notice. All information should be independently reviewed and verified for accuracy. Some IDX listings have been excluded from this website. Properties may or may not be listed by the office/agent presenting the information © 2026 Canopy MLS as distributed by MLS GRID”

Last Updated: