454 Legion Road, Lenoir, NC 28645
- $1,100,000
- 4
- BD
- 4
- BA
- 3,771
- SqFt








Listing courtesy of Premier South. housesbykaryn@gmail.com
Sold listing courtesy of Robertson Realty Inc.
- Sold Price
- $1,100,000
- List Price
- $1,200,000
- MLS#
- 4206171
- Status
- CLOSED
- Days on Market
- 39
- Property Type
- Residential
- Architectural Style
- Rustic
- Year Built
- 2016
- Closing Date
- Jan 21, 2025
- Bedrooms
- 4
- Bathrooms
- 4
- Full Baths
- 3
- Half Baths
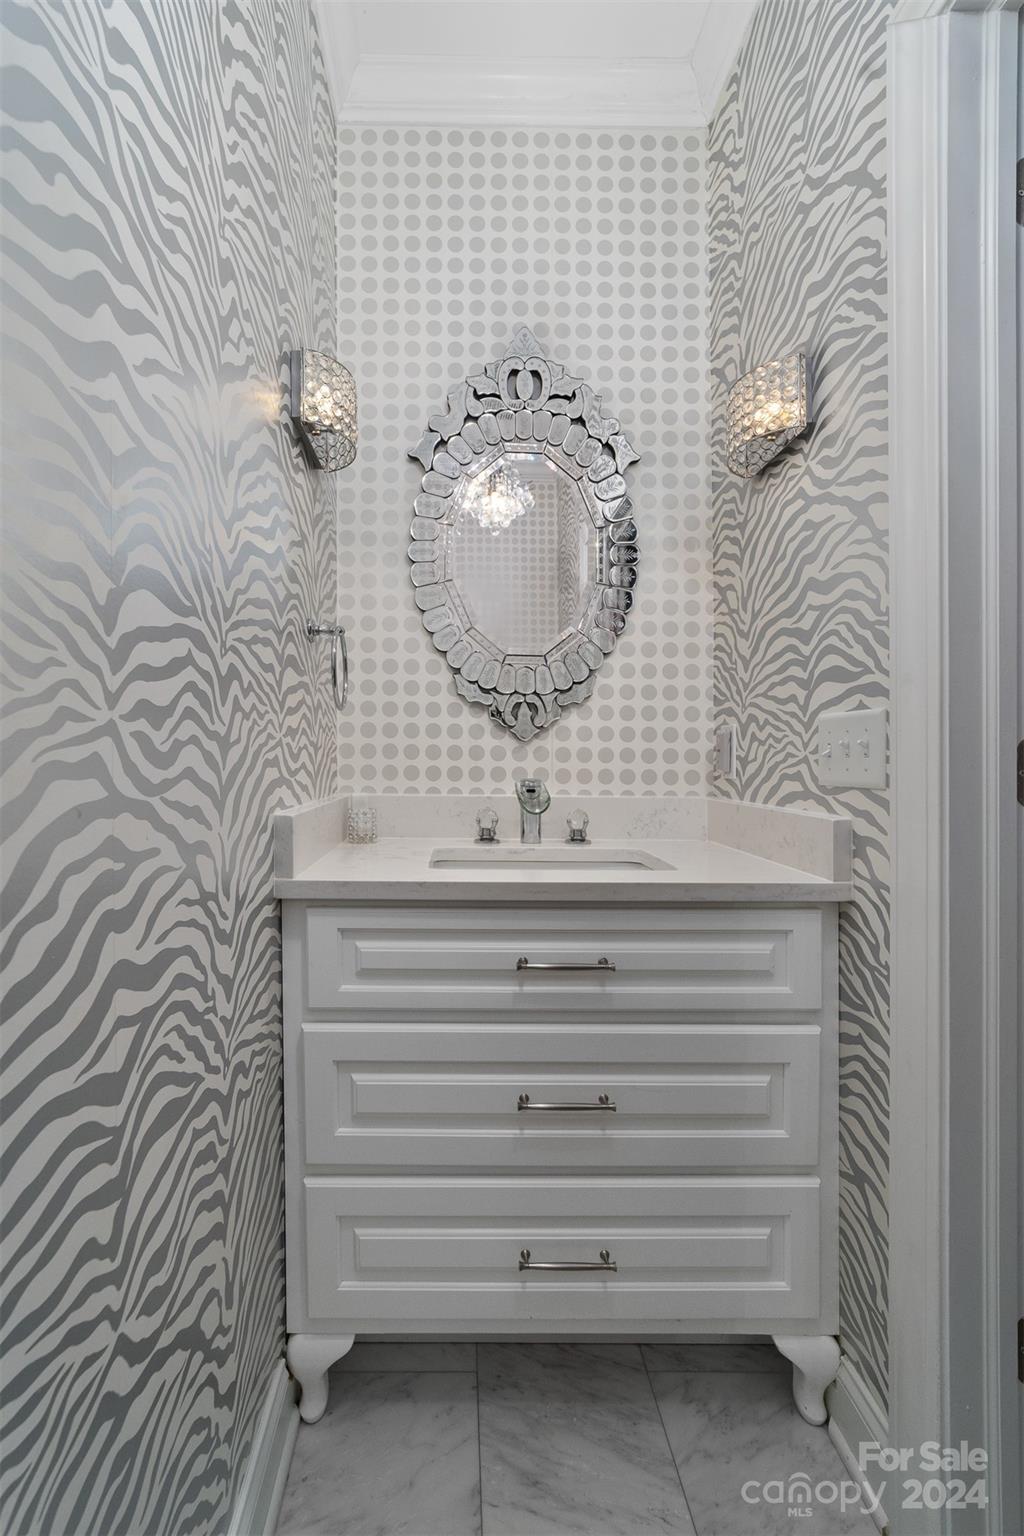
- 1
- Lot Size
- 1,004,058
- Lot Size Area
- 23.05
- Living Area
- 3,771
- Sq Ft Total
- 3771
- County
- Caldwell
- Subdivision
- Deerfield
- Special Conditions
- None
Property Description
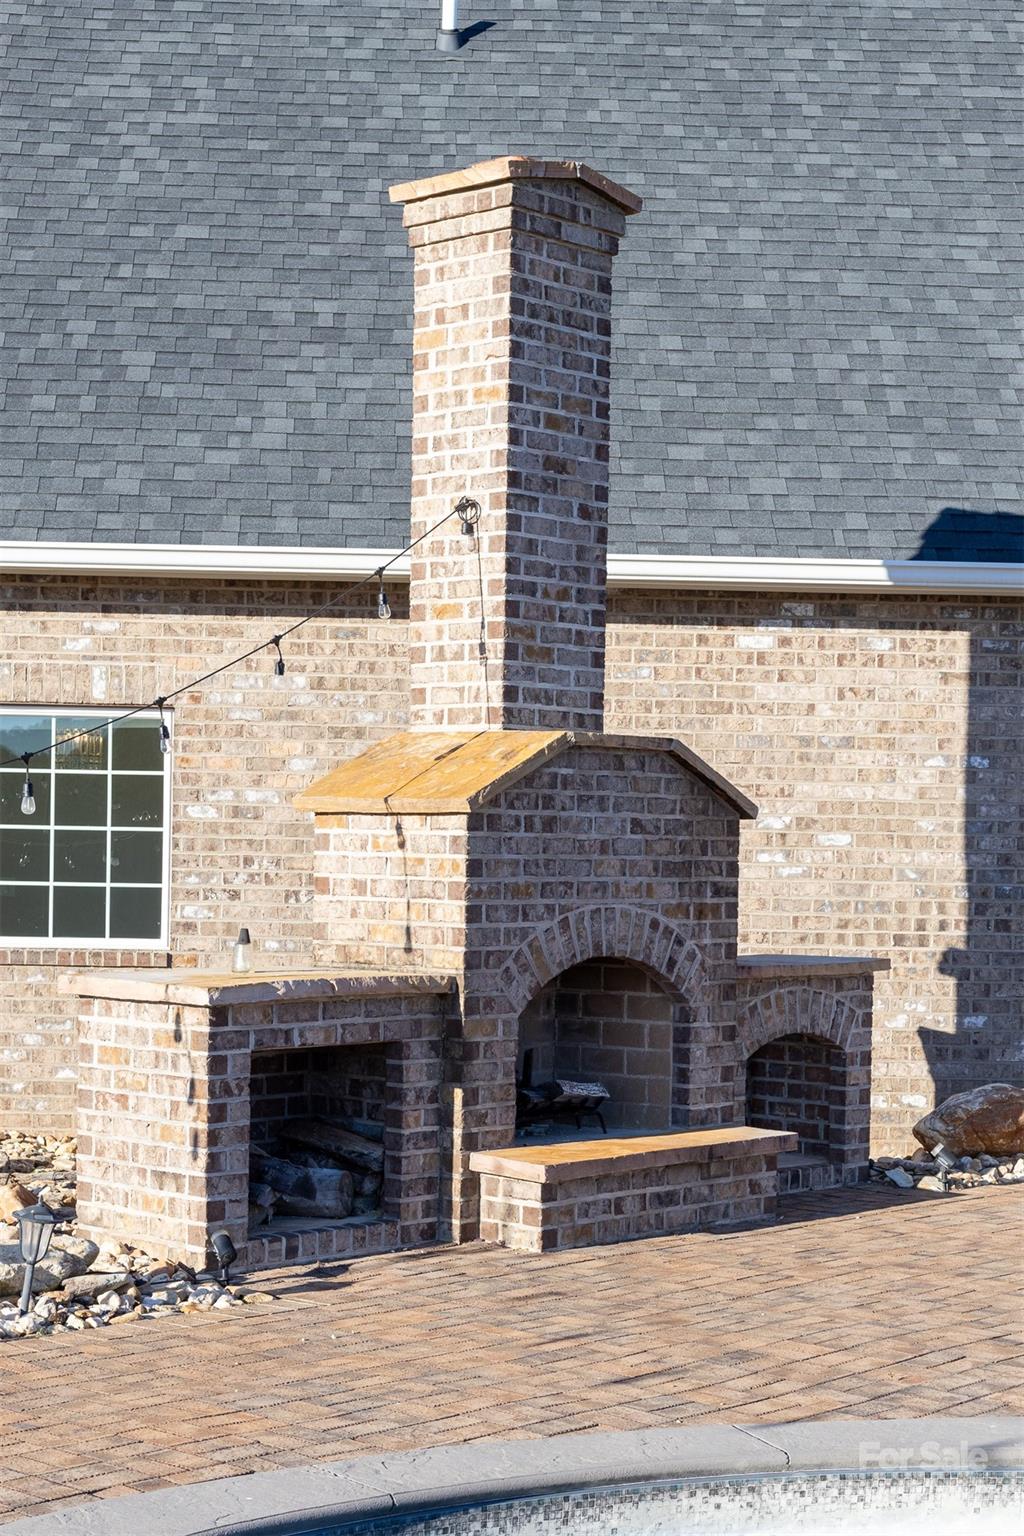
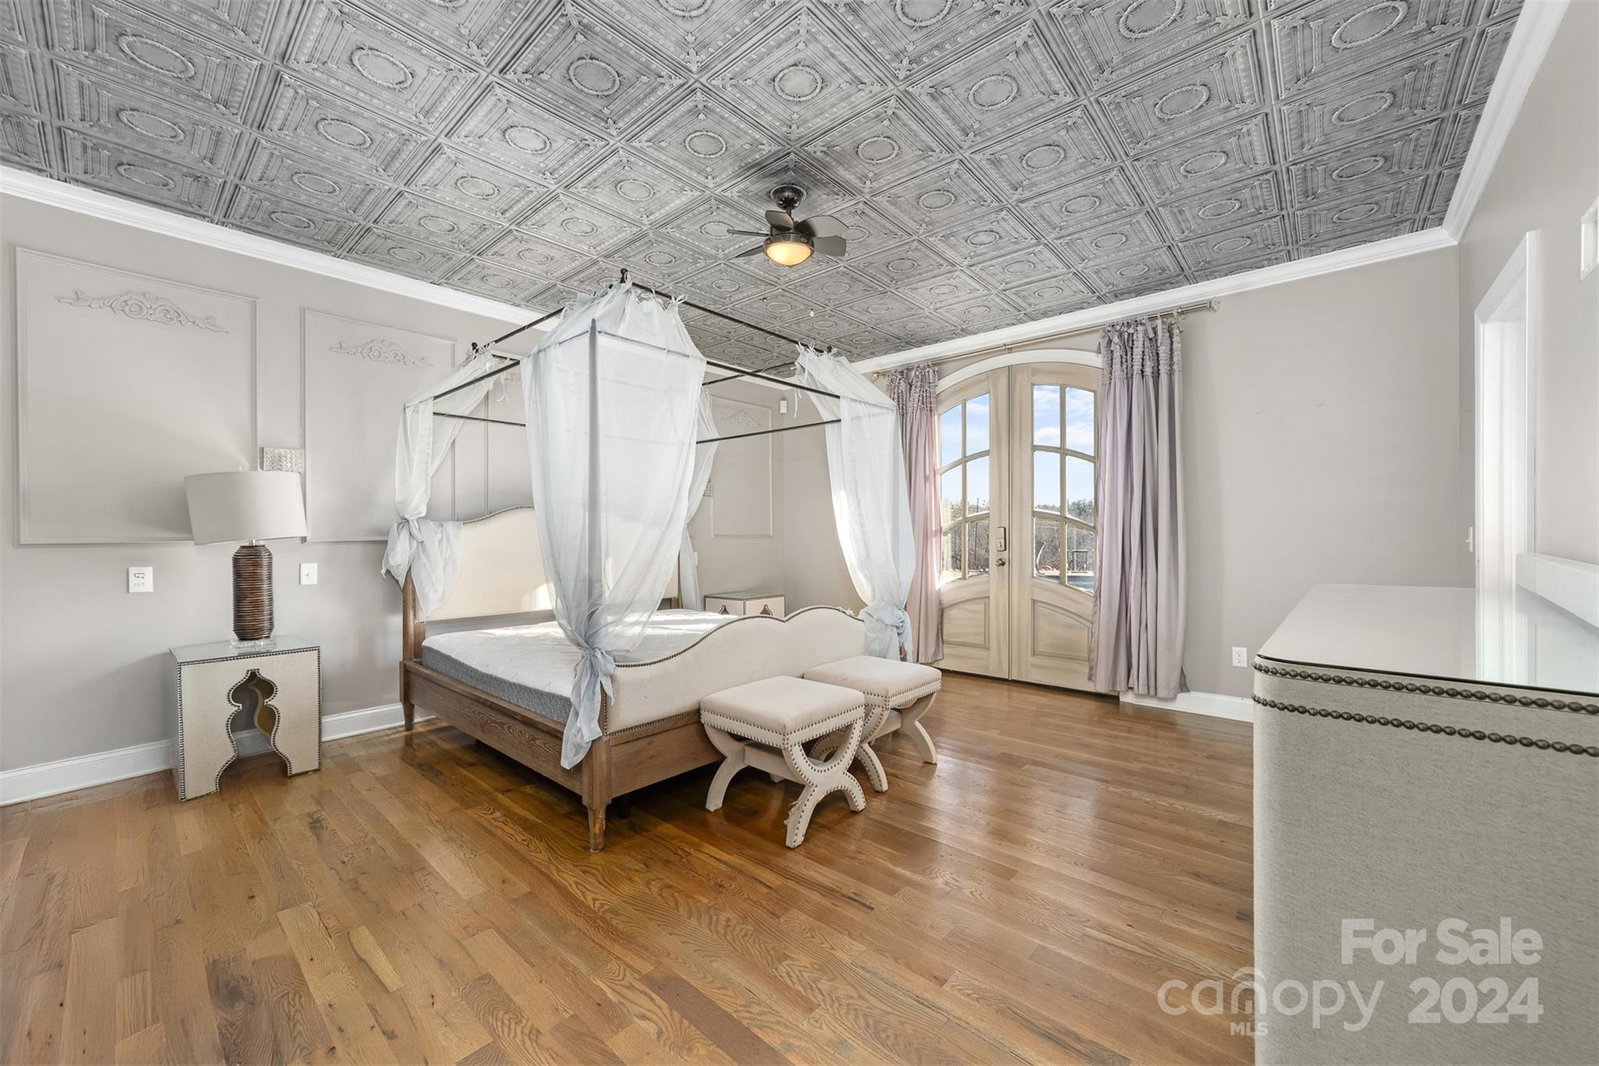
Experience unparalleled elegance and tranquility at this private estate, nestled at the foothills of the North Carolina Blue Ridge Mountains. Greeted by a tree lined drive with a serene water feature, creating the perfect setting for your elegant retreat. Step into luxury with a great room featuring a stunning white quartz fireplace accented by beautiful crown molding. The gourmet kitchen is a chef‘s delight with custom cabinets. A fully equipped kitchen within the sunroom, enhances your entertaining options. Enjoy a split bedroom floor plan on the main floor, offering both privacy and convenience. The primary suite boasts an elegant en-suite bathroom featuring a stunning clawfoot tub, double vanity, and spacious walk-in closet. It also includes a versatile dressing room, perfect for use as an exercise area. Upstairs, you'll find a generous bedroom or bonus room complete with its own full bath, offering endless possibilities for customization.454 Legion (3.76 ac) 4690 Blair (19.29 ac)
Additional Information
- Fireplace
- Yes
- Interior Features
- Attic Walk In, Built-in Features, Entrance Foyer, Garden Tub, Kitchen Island, Open Floorplan, Pantry, Split Bedroom, Walk-In Closet(s), Walk-In Pantry
- Floor Coverings
- Brick, Marble, Wood
- Equipment
- Dishwasher, Electric Oven, Electric Range, Electric Water Heater, Exhaust Fan, Exhaust Hood, Freezer, Indoor Grill, Microwave, Refrigerator, Washer/Dryer
- Foundation
- Crawl Space
- Main Level Rooms
- Primary Bedroom, Bedroom(s), Bedroom(s), Bathroom-Full, Bathroom-Full, Laundry, Bathroom-Half, Kitchen, Sunroom, Great Room-Two Story, 2nd Kitchen, Flex Space
- Laundry Location
- Laundry Room, Main Level
- Heating
- Electric, Heat Pump, Propane
- Water
- Public, Well, Other - See Remarks
- Sewer
- Septic Installed
- Exterior Features
- Hot Tub
- Exterior Construction
- Brick Partial, Stone, Wood
- Roof
- Shingle
- Parking
- Circular Driveway, Driveway, Attached Garage, Detached Garage, Garage Door Opener, Garage Faces Front, Garage Faces Side
- Driveway
- Asphalt, Gated, Paved
- Lot Description
- Cleared, Flood Plain/Bottom Land, Pasture, Paved, Sloped, Creek/Stream, Wooded
- Elementary School
- Hudson
- Middle School
- Hudson
- High School
- South Caldwell
- Total Property HLA
- 3771
- Master on Main Level
- Yes
Mortgage Calculator
“ Based on information submitted to the MLS GRID as of . All data is obtained from various sources and may not have been verified by broker or MLS GRID. Supplied Open House Information is subject to change without notice. All information should be independently reviewed and verified for accuracy. Some IDX listings have been excluded from this website. Properties may or may not be listed by the office/agent presenting the information © 2026 Canopy MLS as distributed by MLS GRID”

Last Updated: