917 Patrick Johnston Lane, Davidson, NC 28036
- $1,075,000
- 3
- BD
- 4
- BA
- 3,410
- SqFt






Listing courtesy of Allen Tate Davidson. meg.obrien@allentate.com
Sold listing courtesy of Allen Tate Lake Norman
- Sold Price
- $1,075,000
- List Price
- $1,280,000
- MLS#
- 4206153
- Status
- CLOSED
- Days on Market
- 136
- Property Type
- Residential
- Architectural Style
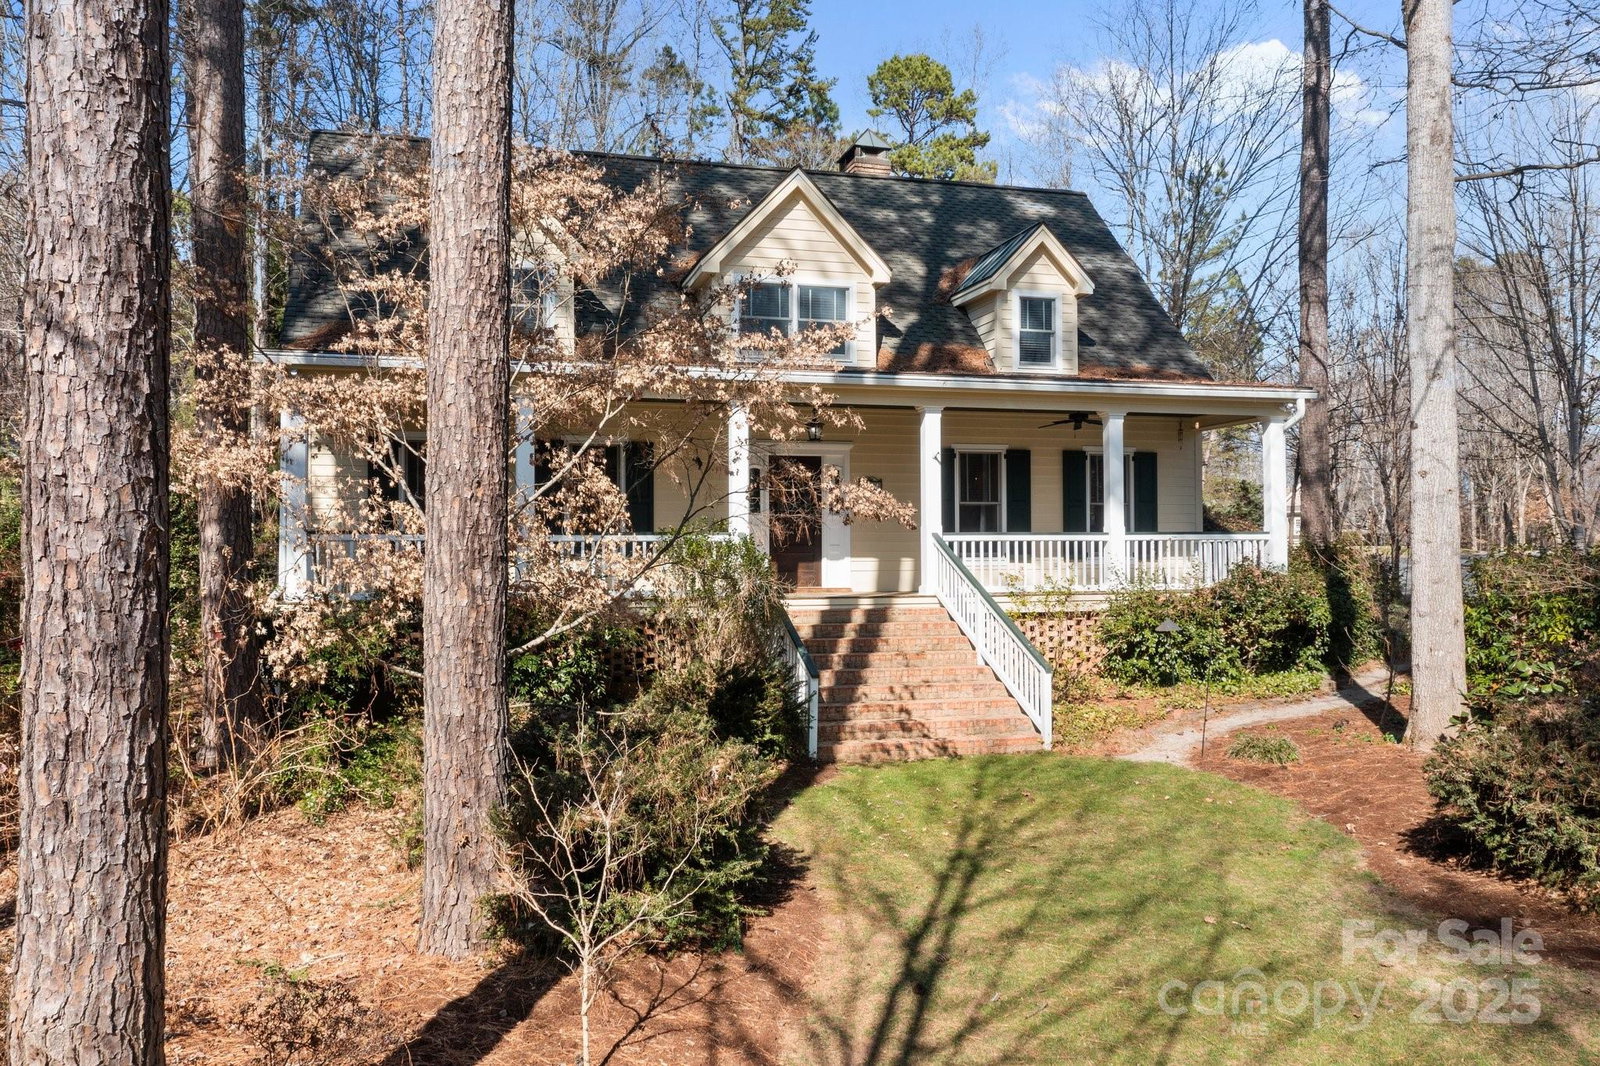
- Arts and Crafts
- Year Built
- 2002
- Closing Date
- Apr 30, 2025
- Bedrooms
- 3
- Bathrooms
- 4
- Full Baths
- 3
- Half Baths
- 1
- Lot Size
- 19,166
- Lot Size Area
- 0.44
- Living Area
- 3,410
- Sq Ft Total
- 3410
- County
- Mecklenburg
- Subdivision
- Cabin Woods
- Special Conditions
- None
Property Description
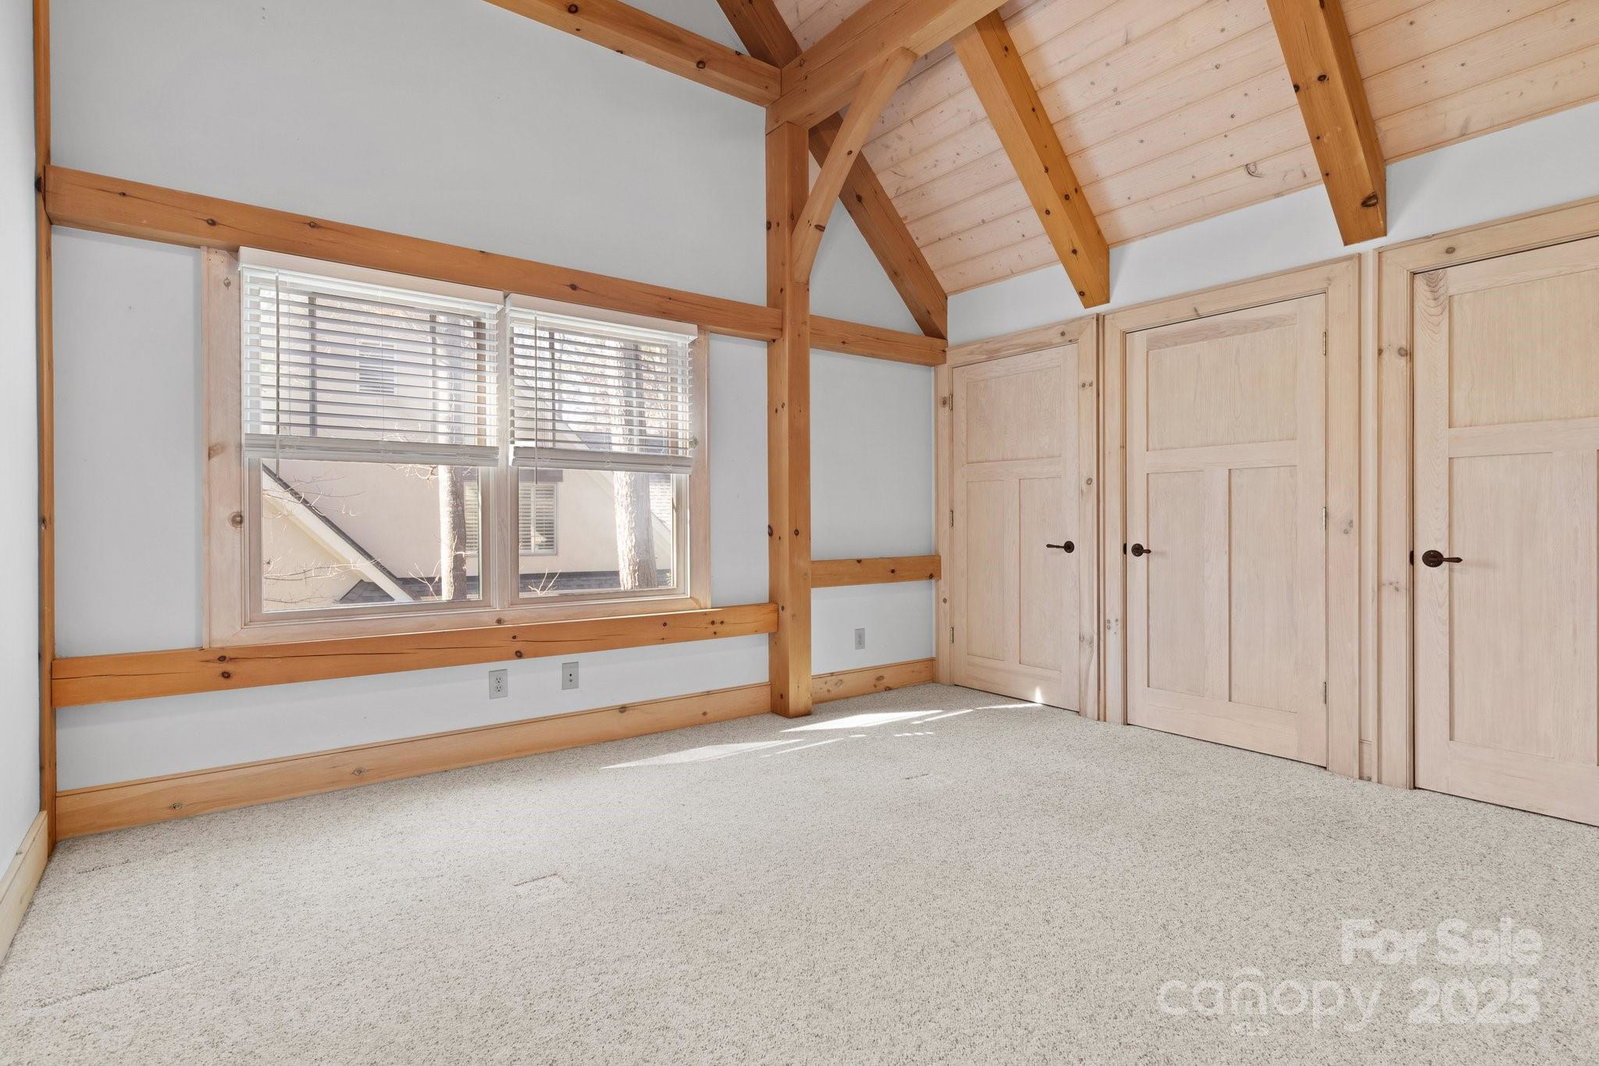
Custom built Timberpeg home that blends functionality w artistry, offering a space that is both resilient & beautiful, deeply connected to the natural world through its design & materials. The property features distinctive accents of reclaimed heart-of-pine wood throughout, highlighting its rich history & craftsmanship. This beautiful wood is incorporated in the flooring, cabinetry, staircase, & railings, adding warmth & character to every space. The unique patina & grain of the heart-of-pine lend a timeless, rustic charm that enhances the overall aesthetic of the home. The large, visible beams give the home a sense of history & quality, making it a perfect choice for those seeking a connection to nature or a more sustainable, eco-conscious lifestyle. The building method results in an incredibly strong & durable structure. Timber pegs are used in place of metal fasteners to create a more organic & traditional form of construction. This home exudes a sense of openness & high-end craft.
Additional Information
- Fireplace
- Yes
- Interior Features
- Built-in Features, Garden Tub, Open Floorplan, Storage, Walk-In Closet(s)
- Floor Coverings
- Carpet, Tile, Wood
- Equipment
- Dishwasher, Disposal, Electric Water Heater, Gas Range, Microwave, Plumbed For Ice Maker, Self Cleaning Oven
- Foundation
- Crawl Space
- Main Level Rooms
- Primary Bedroom, Great Room-Two Story, Kitchen, Breakfast, Dining Area, Bathroom-Full
- Laundry Location
- Electric Dryer Hookup, Laundry Room, Main Level, Sink
- Heating
- Heat Pump, Natural Gas, Wood Stove
- Water
- City
- Sewer
- Public Sewer
- Exterior Construction
- Wood
- Roof
- Shingle
- Parking
- Circular Driveway, Driveway, Attached Garage, Garage Door Opener, Garage Faces Rear
- Driveway
- Concrete, Paved
- Lot Description
- Corner Lot, Wooded
- Elementary School
- Davidson K-8
- Middle School
- Davidson K-8
- High School
- William Amos Hough
- Zoning
- VI
- Builder Name
- ABJ Construction
- Total Property HLA
- 3410
- Master on Main Level
- Yes
Mortgage Calculator
“ Based on information submitted to the MLS GRID as of . All data is obtained from various sources and may not have been verified by broker or MLS GRID. Supplied Open House Information is subject to change without notice. All information should be independently reviewed and verified for accuracy. Some IDX listings have been excluded from this website. Properties may or may not be listed by the office/agent presenting the information © 2026 Canopy MLS as distributed by MLS GRID”

Last Updated: