2654 Saddlewood Circle, Concord, NC 28027
- $380,000
- 3
- BD
- 2
- BA
- 1,560
- SqFt




Listing courtesy of Showcase Realty LLC. monica@showcaserealty.net
Sold listing courtesy of Real Broker, LLC
- Sold Price
- $380,000
- List Price
- $399,000
- MLS#
- 4206047
- Status
- CLOSED
- Days on Market
- 67
- Property Type
- Residential
- Year Built
- 1979
- Closing Date
- Feb 21, 2025
- Bedrooms
- 3
- Bathrooms
- 2
- Full Baths
- 2
- Lot Size
- 23,958
- Lot Size Area
- 0.55
- Living Area
- 1,560
- Sq Ft Total
- 1560
- County
- Cabarrus
- Subdivision
- Old South
- Special Conditions
- None
Property Description
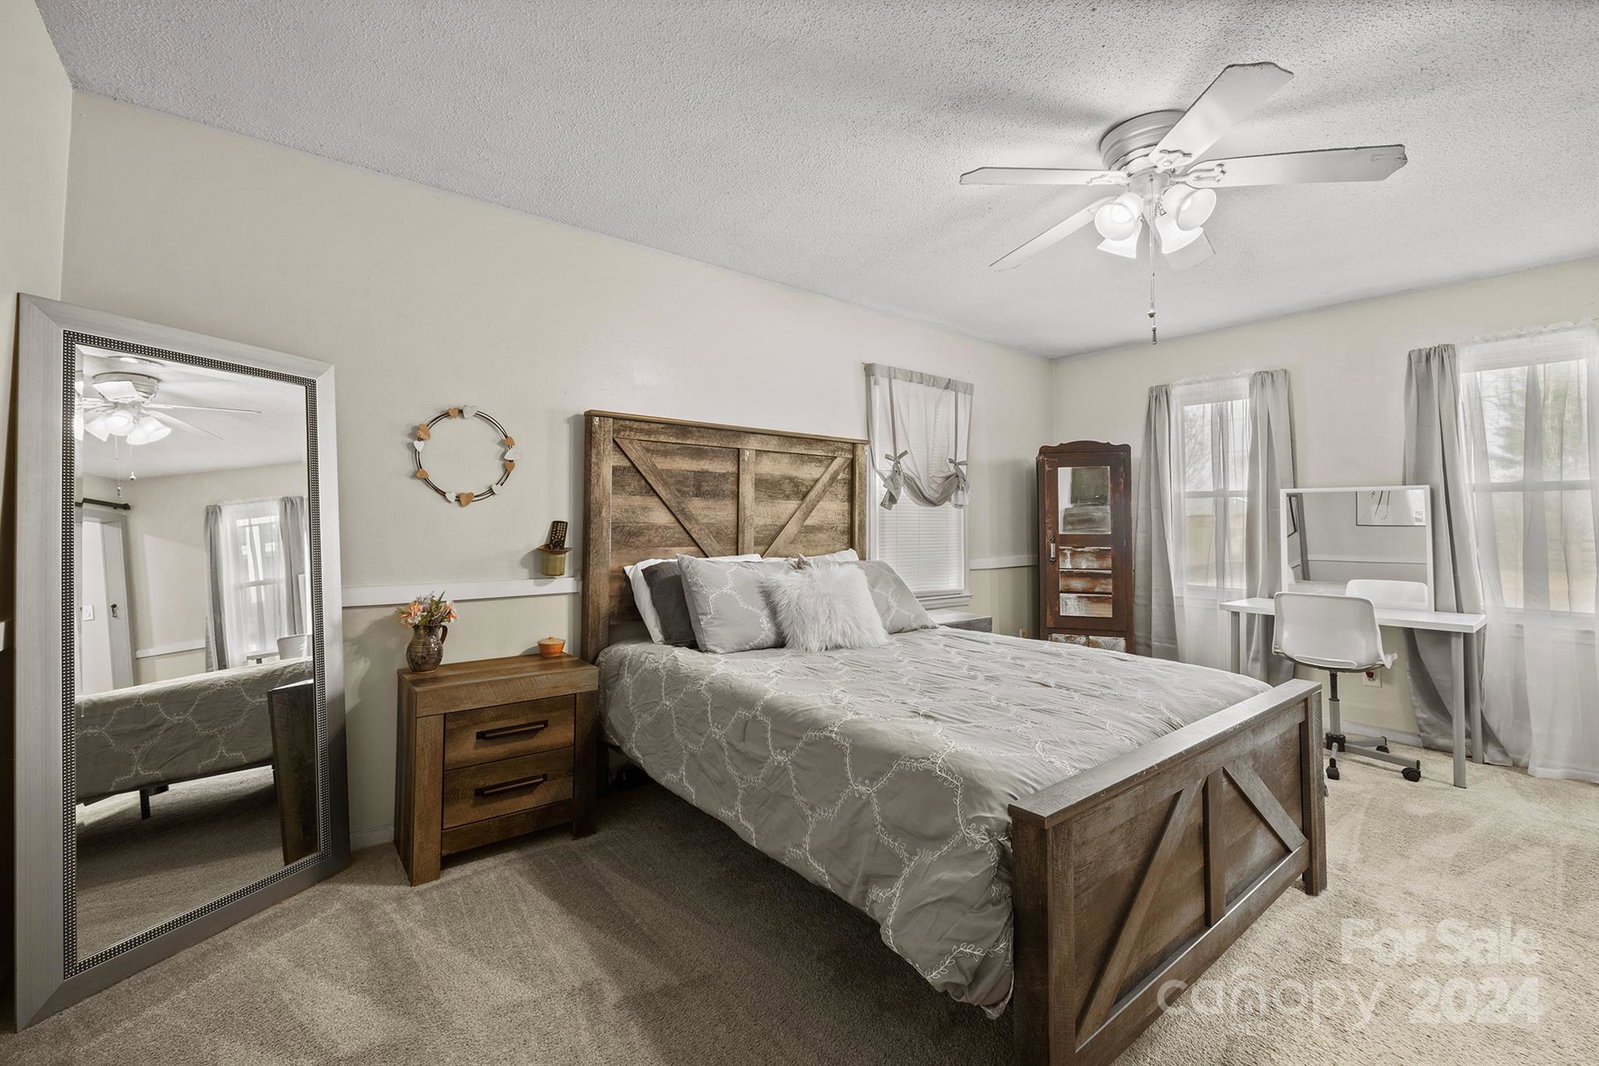
Welcome to this charming and well-maintained home with a gorgeous in-ground pool in peaceful Concord, NC. No HOA. Conveniently located minutes from Frank Liske Park! This inviting 3 bedroom, 2 full bath home features a spacious and warm living room that flows seamlessly into the open kitchen and dining area. The spacious kitchen features a convenient breakfast bar and gleaming tile flooring that pairs nicely with newer wood flooring throughout the living space. The primary suite offers a 2022 remodeled primary bath and a walk-in closet. The 2nd and 3rd bedrooms provide generous space ensuring comfort for all. The fenced backyard is a true oasis: Large covered back deck with recessed lighting, crystal clear in-ground pool (2021 liner, upgraded pump and motor), and separate back patio overlooking the pool! Backyard also features a wired shed and an additional shed, providing plenty of room for storage. Minutes from routes 485, 85, 77, and the Concord Airport! 3D virtual tour available.
Additional Information
- Fireplace
- Yes
- Interior Features
- Attic Stairs Pulldown, Breakfast Bar, Cable Prewire, Entrance Foyer, Walk-In Closet(s)
- Floor Coverings
- Carpet, Tile, Wood
- Equipment
- Dishwasher, Electric Cooktop, Electric Range, Electric Water Heater, Microwave, Refrigerator
- Foundation
- Crawl Space
- Main Level Rooms
- Primary Bedroom, Bedroom(s), Bedroom(s), Bathroom-Full, Bathroom-Full, Kitchen, Dining Area, Living Room, Laundry
- Laundry Location
- Electric Dryer Hookup, Laundry Closet, Main Level, Washer Hookup
- Heating
- Electric, Heat Pump
- Water
- City
- Sewer
- Public Sewer
- Exterior Features
- Storage
- Exterior Construction
- Vinyl
- Parking
- Driveway, Parking Space(s)
- Driveway
- Concrete, Paved
- Lot Description
- Cleared, Level, Views
- Elementary School
- Wolf Meadow
- Middle School
- Harold E Winkler
- High School
- West Cabarrus
- Zoning
- RM1
- Total Property HLA
- 1560
- Master on Main Level
- Yes
Mortgage Calculator
“ Based on information submitted to the MLS GRID as of . All data is obtained from various sources and may not have been verified by broker or MLS GRID. Supplied Open House Information is subject to change without notice. All information should be independently reviewed and verified for accuracy. Some IDX listings have been excluded from this website. Properties may or may not be listed by the office/agent presenting the information © 2026 Canopy MLS as distributed by MLS GRID”

Last Updated: