Share this with your friends


+17045766234
Ivester Jackson Christie's
38 Chestnut Lane, Hendersonville, NC 28792
- $699,000
- 3
- BD
- 3
- BA
- 2,280
- SqFt




Listing courtesy of Keller Williams Mtn Partners, LLC. jennifermaxwell@kw.com
Sold listing courtesy of Keller Williams Professionals
- Sold Price
- $699,000
- List Price
- $699,000
- MLS#
- 4205932
- Status
- CLOSED
- Days on Market
- 34
- Property Type
- Residential
- Architectural Style
- Arts and Crafts, Traditional
- Year Built
- 2024
- Closing Date
- Jan 17, 2025
- Bedrooms
- 3
- Bathrooms
- 3
- Full Baths
- 2
- Half Baths
- 1
- Lot Size
- 55,756
- Lot Size Area
- 1.28
- Living Area
- 2,280
- Sq Ft Total
- 2280
- County
- Henderson
- Subdivision
- Chestnut Ridge
- Special Conditions
- None
Property Description
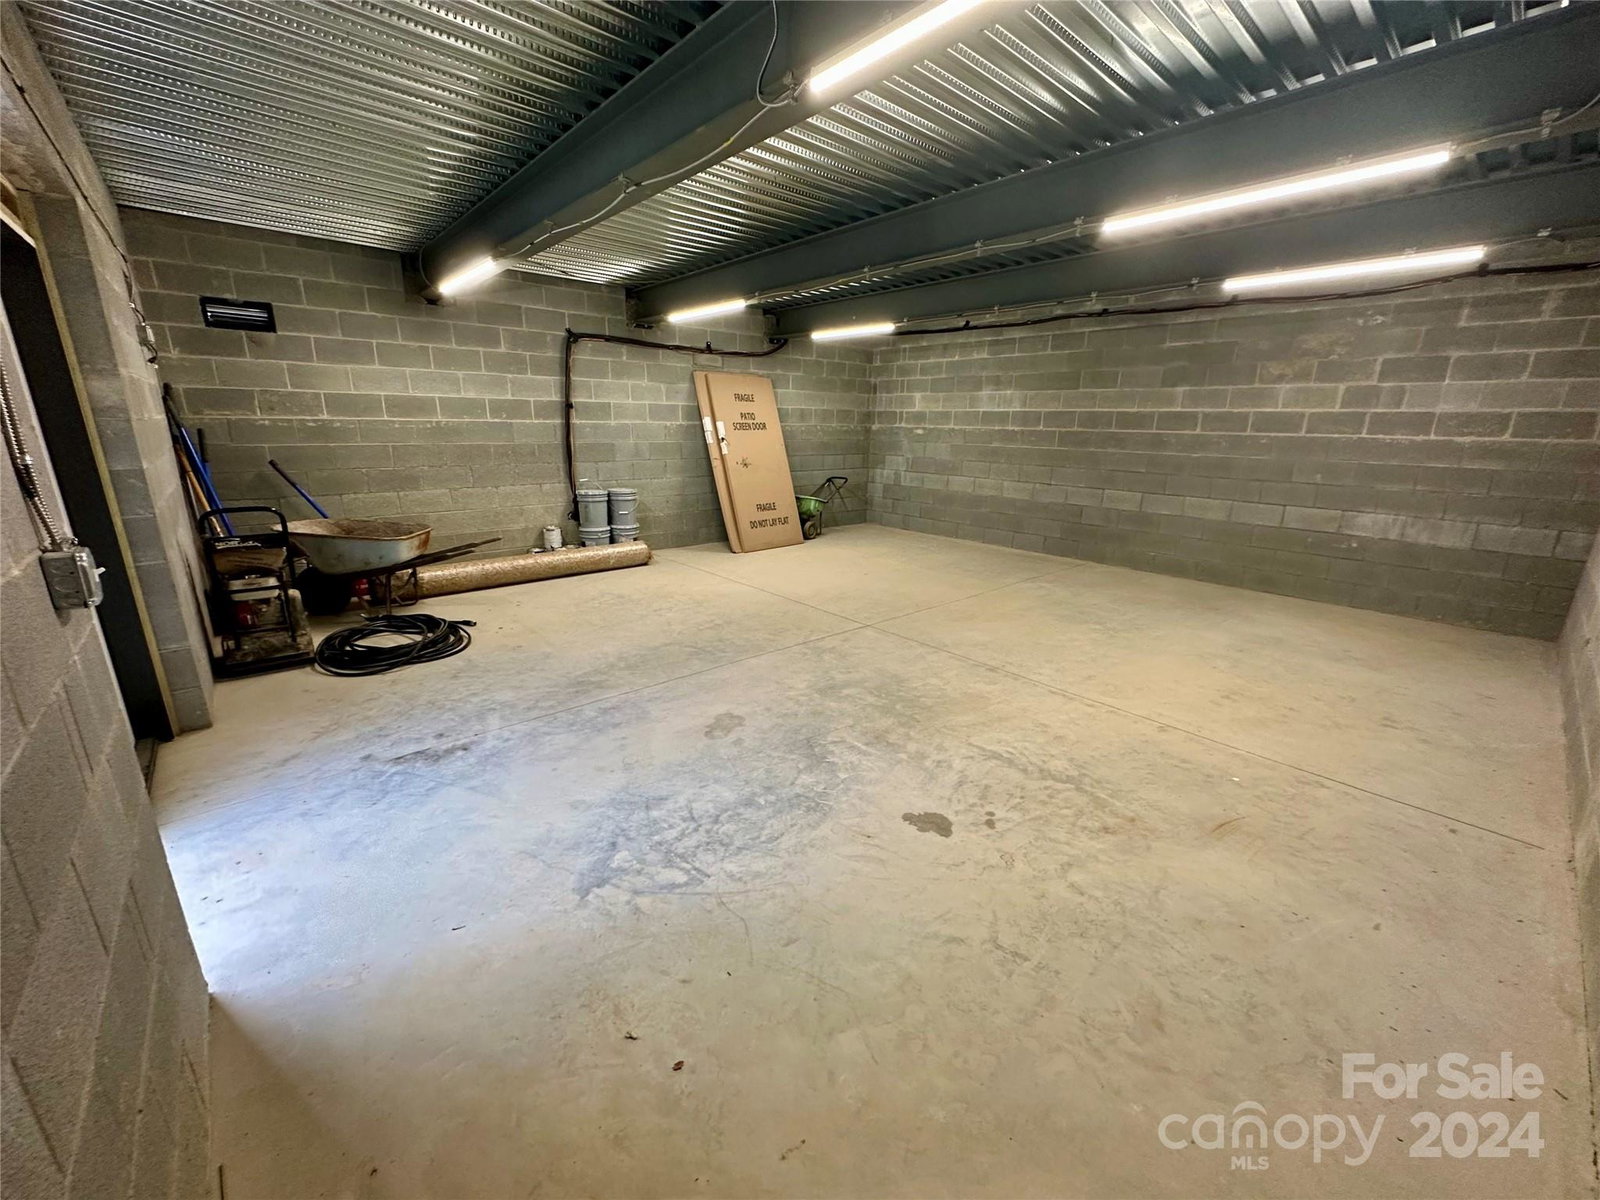
As soon as you step inside this newly constructed custom home, you can instantly appreciate the high-quality workmanship & attention to detail throughout. From the walkup attic space over the garage to the spacious recreational room in the basement, every inch of this homes living space is utilized. On the main level is the gourmet kitchen w/quartz countertops, kitchen island, pot filler and high-end Bosch appliances. Also on the main floor, is the living room w/ a stone fireplace, the primary bedroom & bathroom, a powder room, laundry room & 2 car garage. The finished basement has a large recreational room, 2 bedrooms & 1 full bathroom. All of the bedroom closets have built-ins & the primary bathroom features a custom walk-in tiled shower. This home has spacious private rear decks off of the living space on each level and boasts a whole house dehumidifier and a basement shop under the 2-car garage. The backyard is mostly level and has mature trees that flow naturally into the woods.
Additional Information
- Fireplace
- Yes
- Interior Features
- Attic Stairs Fixed, Attic Walk In, Breakfast Bar, Built-in Features, Kitchen Island, Open Floorplan, Split Bedroom, Storage, Walk-In Closet(s)
- Floor Coverings
- Tile, Vinyl, Wood
- Equipment
- Dishwasher, Exhaust Hood, Gas Cooktop, Gas Oven, Gas Water Heater, Microwave, Refrigerator with Ice Maker
- Foundation
- Basement
- Main Level Rooms
- Primary Bedroom, Kitchen, Living Room, Laundry
- Laundry Location
- Electric Dryer Hookup, In Hall, Laundry Room, Main Level, Washer Hookup
- Heating
- Central, Forced Air, Heat Pump, Humidity Control, Natural Gas, Zoned
- Water
- City
- Sewer
- Septic Installed
- Exterior Construction
- Hardboard Siding, Stone
- Roof
- Shingle
- Parking
- Driveway, Attached Garage, Garage Door Opener, Garage Faces Front, Garage Shop
- Driveway
- Concrete, Paved
- Lot Description
- Level, Paved, Private, Wooded
- Elementary School
- Sugarloaf
- Middle School
- Apple Valley
- High School
- North Henderson
- New Construction
- Yes
- Builder Name
- Grover Barnwell
- Total Property HLA
- 2280
- Master on Main Level
- Yes
Mortgage Calculator
“ Based on information submitted to the MLS GRID as of . All data is obtained from various sources and may not have been verified by broker or MLS GRID. Supplied Open House Information is subject to change without notice. All information should be independently reviewed and verified for accuracy. Some IDX listings have been excluded from this website. Properties may or may not be listed by the office/agent presenting the information © 2026 Canopy MLS as distributed by MLS GRID”

Last Updated: