9709 Calpher Court, Matthews, NC 28105
- $437,500
- 3
- BD
- 3
- BA
- 1,870
- SqFt




Listing courtesy of Wess Cason Realty Inc. wess@wesscasonrealty.com
Sold listing courtesy of Keller Williams Ballantyne Area
- Sold Price
- $437,500
- List Price
- $449,999
- MLS#
- 4205838
- Status
- CLOSED
- Days on Market
- 157
- Property Type
- Residential
- Year Built
- 1989
- Closing Date
- May 22, 2025
- Bedrooms
- 3
- Bathrooms
- 3
- Full Baths
- 2
- Half Baths
- 1
- Lot Size
- 16,552
- Lot Size Area
- 0.38
- Living Area
- 1,870
- Sq Ft Total
- 1870
- County
- Mecklenburg
- Subdivision
- Annecy
- Special Conditions
- None
Property Description
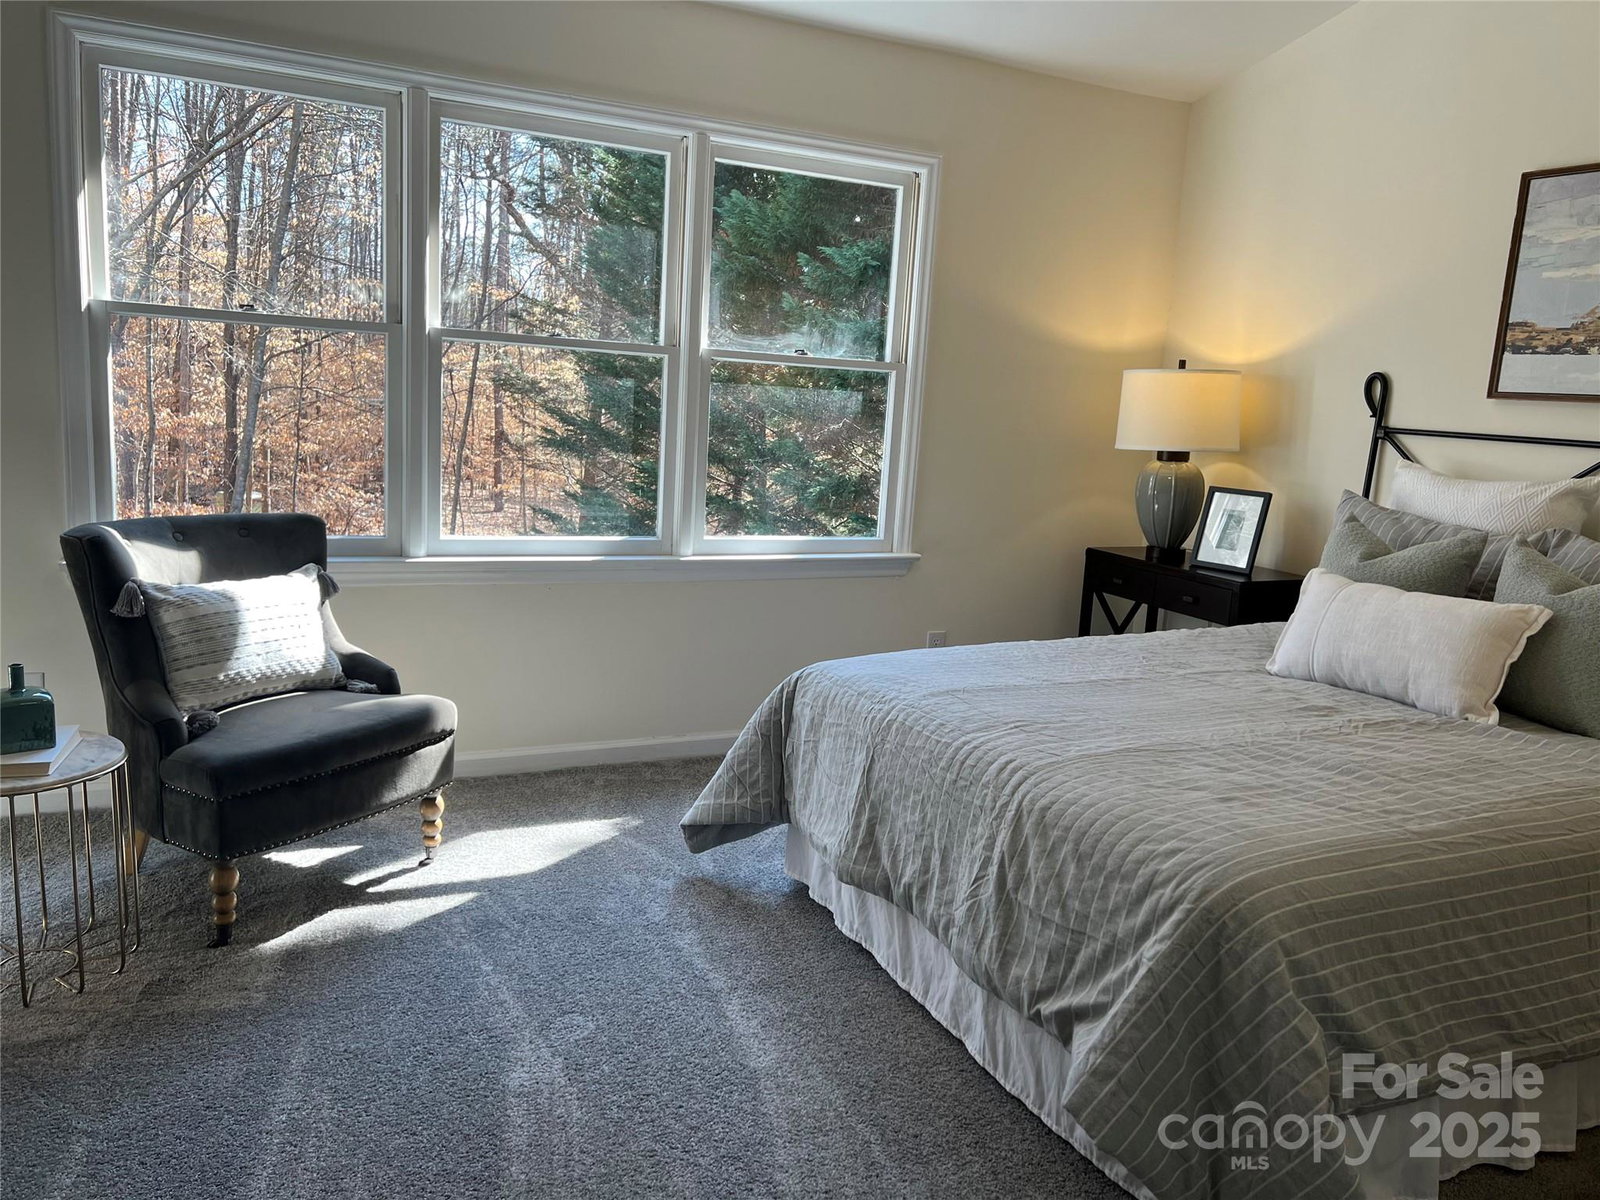
Matthews - TOTALLY REMODLED. Full Authentic Hardwoods on the Main-Newly Installed, Sanded & Stained. New light fans and plumbing Fixtures throughout.Updated Half Bath, All New Interior Paint, New Updated Front Door & Hardware. Two Story Living Room with tons on sunlight from full windows that flow into the Dining Room/Flex Space. Very Open Floor Plan. Great Room with Gas Log Fireplace. French Doors lead to over 200 s/f of Deck space overlooking private back yard. Perfect for Entertaining & Grilling with friends. New Carpet on steps & upstairs hallway & Bedrooms. Both Full Bathrooms remodeled with New Vanities & Luxury Vinyl Plank flooring. Vaulted Ceiling in the Primary Bedroom; Ensuite Primary Bath is a KNOCK OUT!!!. All new Dual Vanities and All New Tiled Shower w Frameless Glass. The WOW FACTOR Soaking Tub is a Fantastic unexpected feature that makes the Primary Bathroom a wonderful "Get Away" spot. This home has a Great Location on cul-de-sac lot with Private/Wooded Back Yard.
Additional Information
- Fireplace
- Yes
- Interior Features
- Attic Stairs Pulldown, Open Floorplan, Pantry, Walk-In Closet(s)
- Floor Coverings
- Carpet, Vinyl, Wood
- Equipment
- Dishwasher, Disposal, Electric Oven, Electric Range, Gas Water Heater, Ice Maker, Microwave, Refrigerator with Ice Maker
- Foundation
- Crawl Space
- Main Level Rooms
- Bathroom-Half, Kitchen, Living Room, Dining Room, Breakfast, Family Room, Great Room-Two Story, Laundry
- Laundry Location
- Laundry Closet, Main Level
- Heating
- Central, Natural Gas
- Water
- County Water
- Sewer
- County Sewer
- Exterior Construction
- Hardboard Siding
- Roof
- Composition
- Parking
- Attached Garage, Garage Faces Front
- Driveway
- Concrete, Paved
- Lot Description
- Cul-De-Sac
- Elementary School
- Unspecified
- Middle School
- Unspecified
- High School
- Unspecified
- Total Property HLA
- 1870
Mortgage Calculator
“ Based on information submitted to the MLS GRID as of . All data is obtained from various sources and may not have been verified by broker or MLS GRID. Supplied Open House Information is subject to change without notice. All information should be independently reviewed and verified for accuracy. Some IDX listings have been excluded from this website. Properties may or may not be listed by the office/agent presenting the information © 2026 Canopy MLS as distributed by MLS GRID”

Last Updated: